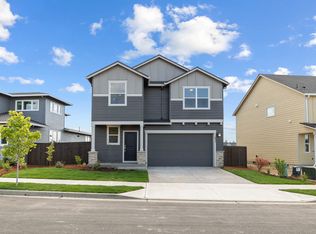
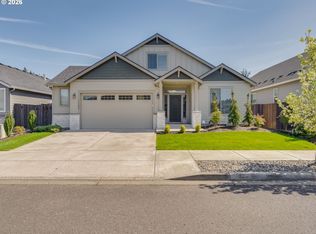
Tucked into the peaceful Ramble Creek community, this Holt Homes 2096 floor plan delivers flexibility, comfort, and stunning territorial views. The main level features 2 bedrooms and 2 full baths, including the primary suite — ideal for everyday living or multi-generational needs. Upstairs you'll find 2 additional bedrooms and a full bath, perfect for all your needs - guests, hobbies, home office, you name it. The open-concept kitchen features quartz counters, gas range, and stainless appliances flowing into a light-filled living space with fireplace and views of HOA-protected greenspace. Step onto the covered deck to enjoy quiet mornings with no direct rear neighbors. The low-maintenance backyard is ready for your vision — a tiered garden, privacy hedges, or simple landscaping. A functional 3-car tandem garage adds storage and workshop potential. Enjoy neighborhood parks and walking trails, all minutes from everyday amenities - Trader Joe's, Fred Meyer, Clark County Fairgrounds, WSU Vancouver, Legacy Salmon Creek Hospital.
Active
Listed by: eXp Realty • Hal Byrd
Price cut: $15K (6/15)
$625,000
17904 NE 47th Avenue, Vancouver, WA 98686
4beds
2,163sqft
:
Get pre-qualified$3,850/mo
Single Family Residence
Built in 2022
5,976 Square Feet Lot
$-- Zestimate®
$289/sqft
$39/mo HOA
What's special
- 162 days |
- 164 |
- 11 |
Zillow last checked:
Listing updated:
Listed by:
Hal Byrd,
eXp Realty,
Rebecca Erin Cruz Bustamante,
eXp Realty
Source: NWMLS as distributed by MLS GRID,MLS#: 2488193
Facts & features
Interior
Bedrooms & bathrooms
- Bedrooms: 4
- Bathrooms: 3
- Full bathrooms: 3
- Main level bathrooms: 2
- Main level bedrooms: 2
Primary bedroom
- Level: Main
Bedroom
- Level: Main
Bedroom
- Level: Second
Bedroom
- Level: Second
Bathroom full
- Level: Main
Bathroom full
- Level: Main
Bathroom full
- Level: Second
Dining room
- Level: Main
Entry hall
- Level: Main
Family room
- Level: Main
Kitchen with eating space
- Level: Main
Utility room
- Level: Main
Heating
- Fireplace, Heat Pump, Electric, Natural Gas
Cooling
- Heat Pump
Appliances
- Included: Dishwasher, Disposal, Dryer, Microwave, Refrigerator, Stove(s)/Range(s), Washer, Dishwasher(s), Dryer(s), Garbage Disposal, Microwave(s), Refrigerator(s), Washer(s), Water Heater: Electricity, Water Heater Location: Garage
Features
- Flooring: Laminate
- Basement: None
- Number of fireplaces: 1
- Fireplace features: Gas, Main Level: 1, Fireplace
Interior area
- Total structure area: 2,163
- Total interior livable area: 2,163 sqft
Video & virtual tour
Property
Parking
- Total spaces: 3
- Parking features: Driveway, Attached Garage
- Has attached garage: Yes
- Covered spaces: 3
Features
- Levels: Two
- Stories: 2
- Entry location: Main
- Patio & porch: Fireplace, Water Heater
Lot
- Size: 5,976 Square Feet
Details
- Parcel number: 986061738
- Zoning description: Jurisdiction: County
- Special conditions: Standard
- Other equipment: Leased Equipment: None
Construction
Type & style
- Home type: SingleFamily
- Architectural style: Craftsman,2 Story
- Property subtype: Single Family Residence
Materials
- Cement Planked, Cement Plank
- Foundation: Poured Concrete
- Roof: Composition
Condition
- Very Good
- Year built: 2022
- Major remodel year: 2022
Details
- Builder name: Holt Homes
Utilities & green energy
- Electric: Company: Clark PUD
- Sewer: Sewer Connected, Company: Clark Regional Wastewater District
- Water: Public, Company: Clark PUD
- Utilities for property: Xfinty, Xfinity
Community & HOA
Community
- Features: CCRs, Park, Playground, Trail(s)
- Subdivision: Vancouver
HOA
- HOA fee: $39 monthly
- HOA phone: 503-330-2405
Location
- Region: Vancouver
Financial & listing details
- Price per square foot: $289/sqft
- Tax assessed value: $601,206
- Annual tax amount: $4,507
- Date on market: 3/3/2026
- Cumulative days on market: 164 days
- Listing terms: Conventional,FHA,USDA Loan,VA Loan
- Inclusions: Dishwasher(s), Dryer(s), Garbage Disposal, Leased Equipment, Microwave(s), Refrigerator(s), Stove(s)/Range(s), Washer(s)
Estimated market value
Not available
Estimated sales range
Not available
Not available
Price history
| Date | Event | Price |
|---|---|---|
| 6/15/2026 | Price change | $625,000-2.3%$289/sqft |
Source:  RMLS (OR) #276718384 Report a problem RMLS (OR) #276718384 Report a problem | ||
| 3/5/2026 | Listed for sale | $640,000+6.7%$296/sqft |
Source: RMLS (OR) #276718384 Report a problem | ||
| 7/7/2023 | Sold | $599,960$277/sqft |
Source: Public Record Report a problem | ||
Public tax history
| Year | Property taxes | Tax assessment |
|---|---|---|
| 2024 | $5,381 +20% | $601,206 +7.1% |
| 2023 | $4,486 | $561,266 +222.8% |
| 2022 | -- | $173,900 |
Find assessor info on the county website
Monthly payment
Est. payment
Payment breakdown
Explore the cost of this home by adjusting the details. Changes won't be saved.Climate risks
Neighborhood: 98686
Nearby schools
GreatSchools rating
- 5/10Daybreak Primary SchoolGrades: PK-4Distance: 4.2 mi
- 6/10Daybreak Middle SchoolGrades: 5-8Distance: 4.2 mi
- 5/10Prairie High SchoolGrades: 9-12Distance: 4.6 mi
Schools provided by the listing agent
- Elementary: Daybreak Primary
- Middle: Daybreak Middle
- High: Prairie High
Source: NWMLS as distributed by MLS GRID. This data may not be complete. We recommend contacting the local school district to confirm school assignments for this home.
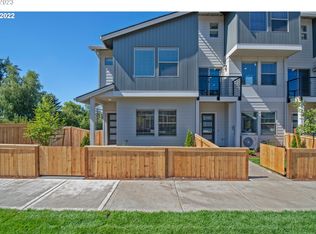
- $446,6973 bd3 ba1.5k sqft18100 NE 47th Ave LOT 66, Vancouver, WA 98686Sold
- $439,7833 bd3 ba1.5k sqft18206 NE 47th Ave LOT 77, Vancouver, WA 98686Sold
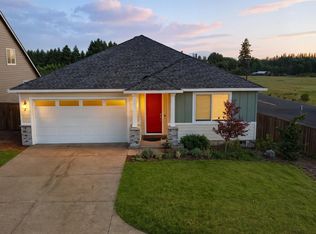
- $557,5003 bd2 ba1.5k sqft17900 NE 47th Ave, Vancouver, WA 98686For Sale
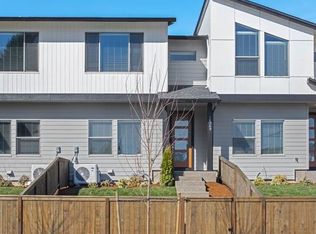
- $443,4133 bd3 ba1.6k sqft18004 NE 47th Ave #12, Vancouver, WA 98686Sold
- $449,2843 bd3 ba1.6k sqft18014 NE 47th Ave #17, Vancouver, WA 98686Sold
- $422,8923 bd3 ba1.6k sqft18104 NE 47th Ave LOT 68, Vancouver, WA 98686Sold
- $429,6243 bd3 ba1.6k sqft18102 NE 47th Ave LOT 67, Vancouver, WA 98686Sold
- $529,9904 bd3 ba1.6k sqft4502 NE 182nd St LOT 41, Vancouver, WA 98686Sold
A local agent can set up tours, give advice and negotiate with sellers.
Similar homes
- from $664,9605 bd3 ba2.3k sqftThe 2321 Plan, Ramble Creek, Vancouver, WA 98686New Construction
 Holt Homes
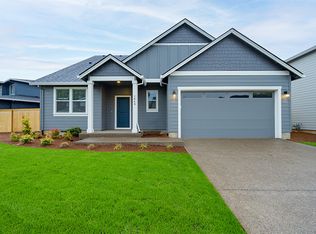
 - from $654,9604 bd3 ba2k sqftThe 2096 Plan, Ramble Creek, Vancouver, WA 98686New Construction
 Holt Homes
 - from $609,9604 bd3 ba2k sqftThe 2038 Plan, Ramble Creek, Vancouver, WA 98686New Construction
 Holt Homes
 - $725,0004 bd2 ba2.3k sqft13305 NE 60th Ave, Vancouver, WA 98686Active
 MLS ID #739252163, Seth McCauley, Premiere Property Group LLC. RMLS (OR)
 - from $554,9603 bd2 ba1.5k sqftThe 1594 Plan, Ramble Creek, Vancouver, WA 98686New ConstructionHolt Homes
- $639,0003 bd3 ba2.3k sqftWhipple Creek Place Ph E Lot 28 Sub 2006, Vancouver, WA 98685ActiveMLS ID #2547341, Nicole White. NWMLS as distributed by MLS GRID
- $635,0004 bd3 ba2.5k sqft12216 NE 109th St, Vancouver, WA 98682ActiveMLS ID #129786286, Joshua Gibson, Berkshire Hathaway HomeServices NW Real Estate. RMLS (OR)
- $625,0004 bd3 ba2.4k sqft18017 NE 78th Way, Vancouver, WA 98682ActiveMLS ID #564942186, Rick Sadle, Keller Williams Realty Professionals. RMLS (OR)
- $699,9005 bd3 ba2.2k sqft12307 NE 184th Street, Battle Ground, WA 98604ActiveMLS ID #2555145, Holly Fussell. NWMLS as distributed by MLS GRID
- $650,0004 bd3 ba2.1k sqft15103 NE 91st St, Vancouver, WA 98682ActiveMLS ID #232665510, Kevin Taylor, Berkshire Hathaway HomeServices NW Real Estate. RMLS (OR)
- $679,0004 bd2 ba1.9k sqft11217 NE 148th Avenue, Vancouver, WA 98682ActiveMLS ID #2555048, Andrea Mayhew. NWMLS as distributed by MLS GRID
- $739,9004 bd3 ba2.4k sqft5124 NE 116th St, Vancouver, WA 98686ActiveRMLS (OR)
- $499,0004 bd3 ba1.7k sqft11816 NE 40th Place, Vancouver, WA 98686ActiveMLS ID #2529786, Frederick M. Sanchez. NWMLS as distributed by MLS GRID
- $675,0004 bd3 ba2.7k sqft1015 NE 64th Street, Vancouver, WA 98665ActiveMLS ID #2545163, Rebecca Thompson. NWMLS as distributed by MLS GRID
- $749,9004 bd4 ba2.4k sqft5123 NE 116th St, Vancouver, WA 98686ActiveRMLS (OR)
- from $594,9954 bd3 ba2.2k sqftSellwood Plan, Fircrest Landing, Vancouver, WA 98684New ConstructionDR Horton
- $634,0004 bd3 ba2.6k sqftEdmunds Estates Sub 2002, Vancouver, WA 98682ActiveMLS ID #2548703, Leslie Krake. NWMLS as distributed by MLS GRID
- $589,9005 bd4 ba2.4k sqft1175 NE 18th Street, Battle Ground, WA 98604ActiveMLS ID #2491741, Jack Thai. NWMLS as distributed by MLS GRID
- $699,9003 bd2 ba1.9k sqft2918 NE 4th Avenue, Battle Ground, WA 98604ActiveMLS ID #2565712, Lindsey Maze. NWMLS as distributed by MLS GRID
- $699,0004 bd3 ba2.3k sqftGreely Farms Ph 2a, Ridgefield, WA 98642ActiveMLS ID #2555100, Megan I Anderson. NWMLS as distributed by MLS GRID
