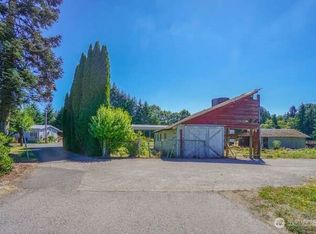
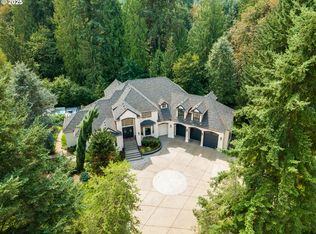
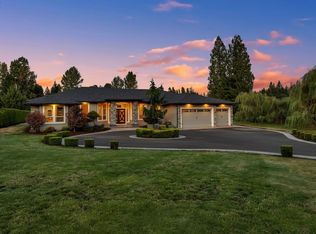
Privacy, space, and endless possibilities await on this beautifully maintained 1.23-acre property tucked away on a quiet dead-end road just minutes from downtown Battle Ground. This thoughtfully designed 2,280 SF home features 5 bedrooms, 2.5 baths, fresh interior paint, and formal and casual living spaces. The inviting formal living room showcases a stunning white painted masonry wood-burning fireplace, while the spacious family room opens to the beautifully updated kitchen with granite countertops, crisp white cabinetry, stainless steel appliances, center island, built-in workstation, abundant storage, and a garden window overlooking the expansive backyard and mature evergreens. A formal dining room and oversized laundry/mudroom with utility sink and half bath add everyday convenience. Upstairs, the spacious primary suite features an updated bath with custom walk-in shower, while four additional bedrooms share a full hall bath. Enjoy the covered wraparound front porch, covered rear patio, level fenced backyard, mature privacy trees, separate fenced side yard, storage shed, RV parking with hookups, attached 2-car garage, and impressive 768 SF detached garage/shop. Zoned for a detached ADU (buyer to verify), this property offers exceptional potential for multigenerational living or rental income. **LENDER INCENTIVES AVAILABLE WHEN USING SELLER'S PREFERRED LENDER!**
Active
Listed by: Redfin • Holly Fussell
$699,900
12307 NE 184th Street, Battle Ground, WA 98604
5beds
2,280sqft
Single Family Residence
Built in 1986
1.23 Acres Lot
$693,300 Zestimate®
$307/sqft
$-- HOA
What's special
Covered rear patioRv parking with hookupsCenter islandSpacious primary suiteFormal dining roomMature privacy treesSpacious family room
- 23 days
- 2,953
- 250
Zillow last checked:
Listing updated:
Listed by:
Holly Fussell,
Redfin
Source: NWMLS as distributed by MLS GRID,MLS#: 2555145
Facts & features
Interior
Bedrooms & bathrooms
- Bedrooms: 5
- Bathrooms: 3
- Full bathrooms: 1
- 3/4 bathrooms: 1
- 1/2 bathrooms: 1
- Main level bathrooms: 1
Primary bedroom
- Level: Second
Bedroom
- Level: Second
Bedroom
- Level: Second
Bedroom
- Level: Second
Bedroom
- Level: Second
Bathroom full
- Level: Second
Bathroom three quarter
- Level: Second
Other
- Level: Main
Entry hall
- Level: Main
Family room
- Level: Main
Kitchen with eating space
- Level: Main
Living room
- Level: Main
Utility room
- Level: Main
Heating
- Fireplace, Forced Air, Electric
Cooling
- Forced Air
Appliances
- Included: Dishwasher, Disposal, Dryer, Microwave, Refrigerator, See Remarks, Stove(s)/Range(s), Washer, Dishwasher(s), Dryer(s), Garbage Disposal, Microwave(s), Refrigerator(s), Washer(s)
Features
- Bath Off Primary, Ceiling Fan(s), Dining Room
- Flooring: Ceramic Tile, Laminate, Carpet
- Windows: Dbl Pane/Storm Window
- Number of fireplaces: 1
- Fireplace features: Wood Burning, Main Level: 1, Fireplace
Interior area
- Total structure area: 2,280
- Total interior livable area: 2,280 sqft
Video & virtual tour
Property
Parking
- Total spaces: 4
- Parking features: Driveway, Attached Garage, Detached Garage, RV Parking
- Has attached garage: Yes
- Covered spaces: 4
Features
- Levels: Two
- Stories: 2
- Entry location: Main
- Patio & porch: Bath Off Primary, Ceiling Fan(s), Dbl Pane/Storm Window, Dining Room, Fireplace, Walk-In Closet(s)
- Has view: Yes
- View description: Territorial
Lot
- Size: 1.23 Acres
- Features: Dead End Street, Open Lot, Paved, Fenced-Fully, Outbuildings, Patio, RV Parking, Shop
- Topography: Level
Details
- Parcel number: 194112010
- Zoning description: Jurisdiction: See Remarks
- Special conditions: Standard
Construction
Type & style
- Home type: SingleFamily
- Architectural style: 2 Story
- Property subtype: Single Family Residence
Materials
- Wood Siding
- Roof: Composition
Condition
- Very Good
- Year built: 1986
- Major remodel year: 1986
Utilities & green energy
- Sewer: Septic Tank
- Water: Public
Community & HOA
Community
- Subdivision: Meadowglade
Location
- Region: Battle Ground
Financial & listing details
- Price per square foot: $307/sqft
- Tax assessed value: $611,494
- Annual tax amount: $4,278
- Date on market: 8/5/2026
- Cumulative days on market: 25 days
- Listing terms: Conventional,FHA,VA Loan
- Inclusions: Dishwasher(s), Dryer(s), Garbage Disposal, Microwave(s), Refrigerator(s), See Remarks, Stove(s)/Range(s), Washer(s)
Estimated market value
$693,300
$659,000 - $728,000
$3,705/mo
Price history
| Date | Event | Price |
|---|---|---|
| 8/6/2026 | Listed for sale | $699,900+185.7%$307/sqft |
Source: | ||
| 5/21/2001 | Sold | $245,000+8.6%$107/sqft |
Source: Public Record Report a problem | ||
| 12/31/1996 | Sold | $225,699$99/sqft |
Source: Public Record Report a problem | ||
Public tax history
| Year | Property taxes | Tax assessment |
|---|---|---|
| 2025 | $4,278 -5.5% | $611,494 +19.1% |
| 2024 | $4,527 +8.4% | $513,492 -3.6% |
| 2023 | $4,175 +15.2% | $532,460 +5.4% |
| 2022 | $3,623 +0.2% | $505,200 +28.9% |
| 2021 | $3,617 -3.2% | $391,964 +9.7% |
| 2020 | $3,735 | $357,252 -1.3% |
| 2019 | $3,735 +22.8% | $362,125 +7.4% |
| 2018 | $3,042 -15.9% | $337,141 +9.9% |
| 2017 | $3,616 +19.2% | $306,754 +9.9% |
| 2016 | $3,035 +3.3% | $279,244 +12.1% |
| 2015 | $2,938 -2.2% | $249,033 +2.5% |
| 2014 | $3,005 | $242,860 +10.3% |
| 2013 | $3,005 +17.4% | $220,169 +14.5% |
| 2012 | $2,560 -11.1% | $192,329 -2.5% |
| 2011 | $2,881 +7.9% | $197,298 -15.7% |
| 2010 | $2,670 -5.1% | $233,934 -10.4% |
| 2009 | $2,813 | $261,205 -20.8% |
| 2008 | -- | $329,700 |
| 2007 | -- | $329,700 +53.7% |
| 2005 | -- | $214,500 |
| 2004 | -- | $214,500 +18% |
| 2001 | $2,064 -1.5% | $181,800 |
| 2000 | $2,096 | $181,800 |
Find assessor info on the county website
Monthly payment
Est. payment
Payment breakdown
Explore the cost of this home by adjusting the details. Changes won't be saved.Climate risks
Neighborhood: 98604
Nearby schools
Schools provided by the listing agent
- Elementary: Maple Grove Primary
- Middle: Tukes Valley Middle
- High: Battle Ground High
Source: NWMLS as distributed by MLS GRID. This data may not be complete. We recommend contacting the local school district to confirm school assignments for this home.