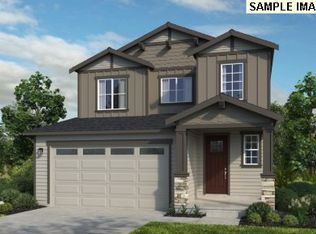
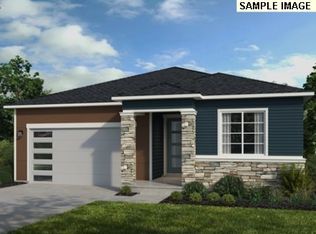

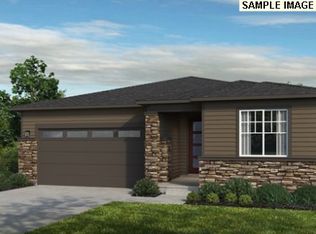
What's Special: 1st Floor Primary Suite | 1st Floor Guest Bedroom | Flat Lot. New Construction – Ready Now! Built by America's Most Trusted Home Builder. Welcome to the Cedar II at 1024 SE 31st Street in Elk Prairie! The Cedar II offers a bright one-story layout designed for comfort and easy everyday living. From the porch, a welcoming foyer leads to two bedrooms and a full bathroom tucked toward the front of the home. Nearby, the garage entry and laundry room add simple convenience to daily routines. The heart of the home features open concept living where a spacious great room flows into the kitchen with its inviting island, the casual dining area, and a covered patio that feels perfect for bringing the outdoors in. The private primary suite is nestled away and creates a peaceful place to relax and unwind. With three bedrooms, two bathrooms, and thoughtful design throughout, this home feels warm and inviting from the moment you arrive. Brand-new opportunities await at Elk Prairie near Vancouver, WA. Nestled in the scenic beauty of Battle Ground, this charming town blends small-town warmth with modern convenience and year-round events. Just a short drive away, the Vancouver Waterfront offers stunning Columbia River views, a lively atmosphere, and plenty of new shopping and dining to explore. Additional Highlights Include: Matte black hardware, backyard landscaping. MLS#134377734
Pending
$574,999
1024 SE 31st St, Battle Ground, WA 98604
3beds
1,807sqft
Residential, Single Family Residence
Built in 2026
5,662 Square Feet Lot
$-- Zestimate®
$318/sqft
$70/mo HOA
What's special
Covered patioGarage entryBackyard landscapingPrivate primary suiteThoughtful design throughoutCasual dining areaBright one-story layout
- 242 days
- 19
- 4
Zillow last checked:
Listing updated:
Listed by:
Emery Parker 360-326-8600,
Cascadian King Company L.L.C.,
Michael Clem 440-429-3372,
Cascadian King Company L.L.C.
Source: RMLS (OR),MLS#: 134377734
Facts & features
Interior
Bedrooms & bathrooms
- Bedrooms: 3
- Bathrooms: 2
- Full bathrooms: 2
- Main level bathrooms: 2
Rooms
- Room types: Bedroom 2, Bedroom 3, Dining Room, Family Room, Kitchen, Living Room, Primary Bedroom
Primary bedroom
- Features: Double Sinks, High Ceilings, Quartz, Shower, Walkin Closet, Wallto Wall Carpet
- Level: Main
Bedroom 2
- Features: Wallto Wall Carpet
- Level: Main
Bedroom 3
- Features: Wallto Wall Carpet
- Level: Main
Dining room
- Features: Sliding Doors, High Ceilings
- Level: Main
Kitchen
- Features: Disposal, Island, Pantry, High Ceilings
- Level: Main
Heating
- Heat Pump
Cooling
- Heat Pump
Appliances
- Included: Free-Standing Refrigerator, Washer/Dryer, Disposal
Features
- High Ceilings, Quartz, Kitchen Island, Pantry, Double Vanity, Shower, Walk-In Closet(s)
- Flooring: Laminate, Wall to Wall Carpet
- Doors: Sliding Doors
- Basement: Crawl Space
- Number of fireplaces: 1
Interior area
- Total structure area: 1,807
- Total interior livable area: 1,807 sqft
Property
Parking
- Total spaces: 2
- Parking features: Attached
- Attached garage spaces: 2
Features
- Levels: One
- Stories: 1
- Patio & porch: Covered Patio
- Has view: Yes
- View description: City, Territorial, Trees/Woods
Lot
- Size: 5,662 Square Feet
- Features: Gated, Level, SqFt 5000 to 6999
Details
- Parcel number: 986069176
Construction
Type & style
- Home type: SingleFamily
- Architectural style: Contemporary
- Property subtype: Residential, Single Family Residence
Materials
- Cement Siding, Lap Siding, Stone, Wood Siding
- Foundation: Concrete Perimeter
- Roof: Shingle
Condition
- New Construction
- New construction: Yes
- Year built: 2026
Utilities & green energy
- Sewer: Public Sewer
- Water: Public
Green energy
- Indoor air quality: Lo VOC Material
Community & HOA
Community
- Subdivision: Elk Prairie
HOA
- Has HOA: Yes
- HOA fee: $70 monthly
Location
- Region: Battle Ground
Financial & listing details
- Price per square foot: $318/sqft
- Tax assessed value: $140,000
- Annual tax amount: $1
- Date on market: 2/13/2026
- Cumulative days on market: 242 days
- Listing terms: Cash,Conventional,FHA,VA Loan
Estimated market value
Not available
Estimated sales range
Not available
Not available
Price history
| Date | Event | Price |
|---|---|---|
| 9/18/2026 | Pending sale | $574,999$318/sqft |
Source:  RMLS (OR) #134377734 Report a problem RMLS (OR) #134377734 Report a problem | ||
| 8/29/2026 | Listed for sale | $574,999$318/sqft |
Source: RMLS (OR) #134377734 Report a problem | ||
| 8/5/2026 | Pending sale | $574,999$318/sqft |
Source: RMLS (OR) #134377734 Report a problem | ||
| 6/10/2026 | Price change | $574,999-3.7%$318/sqft |
Source: RMLS (OR) #134377734 Report a problem | ||
| 2/18/2026 | Price change | $596,999+1.9%$330/sqft |
Source: RMLS (OR) #134377734 Report a problem | ||
| 2/13/2026 | Listed for sale | $585,999$324/sqft |
Source: RMLS (OR) #134377734 Report a problem | ||
Public tax history
| Year | Property taxes | Tax assessment |
|---|---|---|
| 2025 | $901 | $140,000 |
Find assessor info on the county website
Monthly payment
Est. payment
Payment breakdown
Explore the cost of this home by adjusting the details. Changes won't be saved.Climate risks
Neighborhood: 98604
Nearby schools
Schools provided by the listing agent
- Elementary: Tukes Valley
- Middle: Tukes Valley
- High: Battle Ground
Source: RMLS (OR). This data may not be complete. We recommend contacting the local school district to confirm school assignments for this home.
Similar homes
- $627,9994 bd3 ba2.2k sqft504 SW 31st St, Battle Ground, WA 98604Active

 RMLS (OR)
 - $624,9994 bd3 ba2.4k sqft3107 SW 4th Ave, Battle Ground, WA 98604Active
 RMLS (OR)
 - $607,5004 bd2 ba1.6k sqft1710 NW 29th Ave, Battle Ground, WA 98604Active
 MLS ID #344545416, Jordan McAllister, MORE Realty. RMLS (OR)
 - $649,9995 bd3 ba2.6k sqft3111 SW 4th Ave, Battle Ground, WA 98604Active
 RMLS (OR)
 - $484,9003 bd2 ba1.3k sqft618 SE 34th St, Battle Ground, WA 98604ActiveMLS ID #477385081, Maksim Lopatin, Realty One Group Prestige. RMLS (OR)
- $424,9993 bd3 ba1.7k sqft421 SW 31st St, Battle Ground, WA 98604ActiveRMLS (OR)
- $639,9004 bd3 ba2k sqft818 SE 35th St, Battle Ground, WA 98604ActiveMLS ID #471565591, Timothy Plagman, Knipe Realty ERA Powered. RMLS (OR)
- $485,9994 bd3 ba1.9k sqft430 SW 32nd St, Battle Ground, WA 98604ActiveRMLS (OR)
- $649,0004 bd3 ba2.3k sqft916 SE 35th St, Battle Ground, WA 98604ActiveMLS ID #350659744, John Bishop, Premiere Property Group, LLC. RMLS (OR)
- $453,9003 bd3 ba1.4k sqft1804 NW 18th St, Battle Ground, WA 98604ActiveRMLS (OR)
- $575,0003 bd3 ba2.3k sqft11613 NE 136th Ave, Brush Prairie, WA 98606ActiveMLS ID #597930631, Justine Gamble, Summa Peak. RMLS (OR)
- $574,9004 bd3 ba2.3k sqft11509 NE 138th Ave, Brush Prairie, WA 98606ActiveMLS ID #721854490, Peter Cutile, Parker Brennan Real Estate. RMLS (OR)
- $575,0003 bd2 ba1.5k sqft8402 NE 133rd Ave, Vancouver, WA 98682ActiveMLS ID #783351343, Cathie Reyes, Windermere Northwest Living. RMLS (OR)
- $550,0004 bd3 ba2.4k sqft13706 NE 118th St, Brush Prairie, WA 98606ActiveMLS ID #509067398, Nick Shivers, eXp Realty LLC. RMLS (OR)
- $569,9003 bd2 ba1.6k sqft11101 NE 131st Ave, Vancouver, WA 98682ActiveRMLS (OR)
- $574,9994 bd3 ba2k sqft12201 NE 107th Way, Vancouver, WA 98682ActiveMLS ID #477696318, Barbara Woodall, Kelly Right Real Estate Vancouver. RMLS (OR)
- $560,0003 bd2 ba1.8k sqft9404 NE 52nd Ave, Vancouver, WA 98665ActiveMLS ID #174812576, Debra Luepke, Windermere Northwest Living. RMLS (OR)
- $499,9004 bd3 ba1.8k sqft1306 NE 8th Ave, Battle Ground, WA 98604ActiveRMLS (OR)
- $569,9003 bd2 ba1.6k sqft11033 NE 131st Ct, Vancouver, WA 98682ActiveRMLS (OR)
