Skip main navigation
Sold
  • $569,999

    1028 SE 31st St, Battle Ground, WA 98604

    3beds
    1,661sqft
    Residential, Single Family Residence
    Built in 2026
    5,227 Square Feet Lot
    $572,800 Zestimate®
    $343/sqft
    $2,808 Estimated rent

    Home value

    $572,800

    $544,000 - $601,000

    $2,808/mo

    Zestimate® history
    Loading
    Loading...

    Owner options

    List your home for rent

    $2,808/mo

    Rent Zestimate®

    Find your next renter with Zillow Rental Manager. Plus, with online applications, you can quickly screen prospective tenants – for free.

    Learn more

    $2,808/mo

    Rent Zestimate®

    Refinance and save

    $3,485/mo

    Est. payment

    Refinancing to a lower rate could help reduce your monthly payments and save thousands over the life of the loan.

    See today's rates

    $3,485/mo

    Est. payment

    Explore your selling options

    Work with a Zillow partner agent

    Leverage their expertise and Zillow's premium Showcase listings to get your home seen by more buyers.

    Get started

    List with your own agent

    Get your home in front of millions of buyers by listing it on Zillow.

    Learn how to do it

    Sell it yourself

    Take full control of how buyers see your home on Zillow by listing For Sale by Owner (FSBO).

    List your home

    What's special

    Backyard landscapingRevwood flooringSpa like bathroomWalk in closetInviting islandBright and welcoming layoutDining area
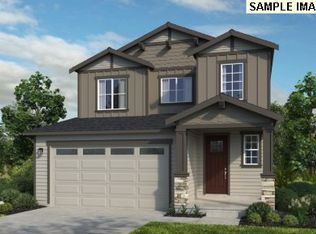
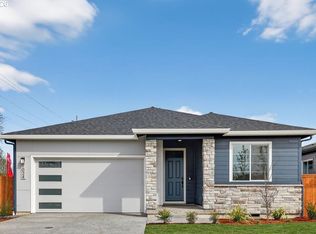

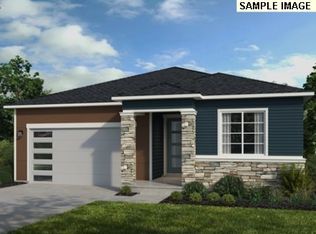
    What's Special: Model Plan | Primary Retreat | Tub in Primary Bath | Close to Trails. New Construction – April Completion! Built by America's Most Trusted Home Builder. Welcome to the Calliope II at 1028 SE 31st Street in Elk Prairie! This one-story home offers a bright and welcoming layout designed for easy everyday living. Just beyond the foyer, the spacious great room opens to the kitchen with its inviting island, the dining area, and a covered patio that is perfect for both quiet mornings and cheerful gatherings. Two bedrooms and a full bathroom provide flexible space for family, guests, or a home office, while the laundry room and the entry from the two-car garage bring simple convenience to daily routines. Tucked into its own private corner, the primary suite feels like a calming retreat with its spa like bathroom and walk in closet. With three bedrooms, two bathrooms, and open concept living throughout, this home creates a warm and comfortable place to settle in and enjoy. Brand-new opportunities await at Elk Prairie near Vancouver, WA. Nestled in the scenic beauty of Battle Ground, this charming town blends small-town warmth with modern convenience and year-round events. Just a short drive away, the Vancouver Waterfront offers stunning Columbia River views, a lively atmosphere, and plenty of new shopping and dining to explore. Additional Highlights Include: backyard landscaping, quartz countertops, and Revwood flooring. Photos are for representative purposes only. MLS#688652107

    Zillow last checked:

    Listing updated:

    Listed by:

    Emery Parker 360-326-8600,

    Cascadian King Company L.L.C.,

    Michael Clem 440-429-3372,

    Cascadian King Company L.L.C.

    Bought with:

    Collier Erwin, 116039

    The Lachlan Group LLC

    Source: RMLS (OR),MLS#: 688652107MLS Logo

    Facts & features

    Interior

    Bedrooms & bathrooms
    • Bedrooms: 3
    • Bathrooms: 2
    • Full bathrooms: 2
    • Main level bathrooms: 2
    Rooms
    • Room types: Bedroom 2, Bedroom 3, Dining Room, Family Room, Kitchen, Living Room, Primary Bedroom
    Primary bedroom
    • Features: Double Sinks, Quartz, Shower, Soaking Tub, Walkin Closet, Wallto Wall Carpet
    • Level: Main
    Bedroom 2
    • Features: Wallto Wall Carpet
    • Level: Main
    Bedroom 3
    • Features: Wallto Wall Carpet
    • Level: Main
    Dining room
    • Features: Sliding Doors, High Ceilings
    • Level: Main
    Kitchen
    • Features: Island, Pantry, High Ceilings
    • Level: Main
    Heating
    • Heat Pump
    Cooling
    • Heat Pump
    Features
    • High Ceilings, Quartz, Kitchen Island, Pantry, Double Vanity, Shower, Soaking Tub, Walk-In Closet(s)
    • Flooring: Laminate, Wall to Wall Carpet
    • Doors: Sliding Doors
    • Number of fireplaces: 1
    Interior area
    • Total structure area: 1,661
    • Total interior livable area: 1,661 sqft

    Property

    Parking
    • Total spaces: 2
    • Parking features: Attached
    • Attached garage spaces: 2
    Features
    • Levels: One
    • Stories: 1
    • Patio & porch: Covered Patio
    • Has view: Yes
    • View description: City, Territorial, Trees/Woods
    Lot
    • Size: 5,227 Square Feet
    • Features: Gated, Level, SqFt 5000 to 6999
    Details
    • Parcel number: 986069175

    Construction

    Type & style
    • Home type: SingleFamily
    • Architectural style: Ranch
    • Property subtype: Residential, Single Family Residence
    Materials
    • Cement Siding, Lap Siding, Stone, Wood Siding
    • Foundation: Slab
    • Roof: Composition,Shingle
    Condition
    • New Construction
    • New construction: Yes
    • Year built: 2026

    Utilities & green energy

    • Sewer: Public Sewer
    • Water: Public
    Green energy
    • Indoor air quality: Lo VOC Material

    Community & HOA

    HOA
    • Has HOA: Yes
    • HOA fee: $70 monthly
    Location
    • Region: Battle Ground

    Financial & listing details

    • Price per square foot: $343/sqft
    • Annual tax amount: $1
    • Date on market: 2/13/2026
    • Cumulative days on market: 39 days
    • Listing terms: Cash,Conventional,FHA,VA Loan

    Price history

    DateEventPrice
    4/30/2026Sold$569,999$343/sqft
    Source: RMLS (OR) #688652107 Report a problem
    3/25/2026Pending sale$569,999$343/sqft
    Source: RMLS (OR) #688652107 Report a problem
    2/18/2026Price change$569,999+1.8%$343/sqft
    Source: RMLS (OR) #688652107 Report a problem
    2/13/2026Listed for sale$559,999$337/sqft
    Source: RMLS (OR) #688652107 Report a problem

    Public tax history

    Tax history is unavailable.

    Neighborhood: 98604

    Nearby schools

    GreatSchools rating
    Schools provided by the listing agent
    • Elementary: Tukes Valley
    • Middle: Tukes Valley
    • High: Battle Ground

    Source: RMLS (OR). This data may not be complete. We recommend contacting the local school district to confirm school assignments for this home.

    Get a cash offer in 3 minutes
    Find out how much your home could sell for in as little as 3 minutes with a no-obligation cash offer.
    Estimated market value
    $572,800
    Get a cash offer in 3 minutes
    Find out how much your home could sell for in as little as 3 minutes with a no-obligation cash offer.
    Estimated market value
    $572,800