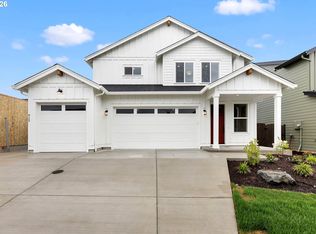
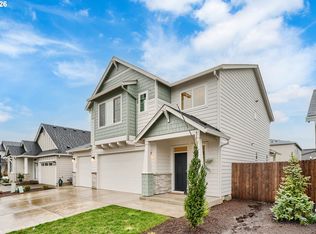
NEW CUSTOM-BUILT HOME! This 2326 Sqft home is built with quality craftsmanship and attention to detail! Features include 4 bedrooms with office/den, 2.5 baths, timber frame post & beams with custom wood light blocks, laminate flooring, high efficiency Milgard windows, custom lighting, 5 burner gas range, built-in microwave, SS appliances, quartz countertops, tile backsplash, walk-in pantry, refrigerator, CAT 5 ethernet, gas fireplace, LARGE primary bedroom, walk-in tile shower, soaking tub, walk-in closet with built in wood shelving, double vanity sinks with toe kick lighting, laundry room with built-in cabinets, covered patio, side mount garage door opener, landscaped front & back yard & so much more! This is a MUST SEE HOME!
Active
Price cut: $20K (9/30)
$649,000
916 SE 35th St, Battle Ground, WA 98604
4beds
2,326sqft
Residential, Single Family Residence
Built in 2026
5,662 Square Feet Lot
$-- Zestimate®
$279/sqft
$40/mo HOA
What's special
Gas fireplaceCovered patioCustom lightingLarge primary bedroomHigh efficiency milgard windowsSoaking tubWalk-in tile shower
- 140 days
- 134
- 16
Zillow last checked:
Listing updated:
Listed by:
John Bishop 360-909-1179,
Premiere Property Group, LLC,
Jason Bishop 360-989-6024,
Premiere Property Group, LLC
Source: RMLS (OR),MLS#: 350659744
Facts & features
Interior
Bedrooms & bathrooms
- Bedrooms: 4
- Bathrooms: 3
- Full bathrooms: 2
- Partial bathrooms: 1
- Main level bathrooms: 1
Rooms
- Room types: Bedroom 4, Office, Bedroom 2, Bedroom 3, Dining Room, Family Room, Kitchen, Living Room, Primary Bedroom
Primary bedroom
- Features: Double Sinks, Quartz, Soaking Tub, Walkin Closet, Walkin Shower, Wallto Wall Carpet
- Level: Upper
Bedroom 2
- Features: Closet, Wallto Wall Carpet
- Level: Upper
Bedroom 3
- Features: Closet, Wallto Wall Carpet
- Level: Upper
Bedroom 4
- Features: Closet, Wallto Wall Carpet
- Level: Upper
Dining room
- Features: Sliding Doors, Laminate Flooring
- Level: Main
Kitchen
- Features: Dishwasher, Gas Appliances, Kitchen Dining Room Combo, Microwave, Pantry, Free Standing Range, Laminate Flooring, Quartz
- Level: Main
Living room
- Features: Fireplace, Laminate Flooring
- Level: Main
Office
- Features: French Doors, Laminate Flooring
- Level: Main
Heating
- Heat Pump, Fireplace(s)
Cooling
- Heat Pump
Appliances
- Included: Dishwasher, Disposal, Free-Standing Gas Range, Free-Standing Refrigerator, Gas Appliances, Microwave, Plumbed For Ice Maker, Stainless Steel Appliance(s), Free-Standing Range, Electric Water Heater
- Laundry: Laundry Room
Features
- Quartz, Closet, Kitchen Dining Room Combo, Pantry, Double Vanity, Soaking Tub, Walk-In Closet(s), Walkin Shower
- Flooring: Laminate, Wall to Wall Carpet
- Doors: French Doors, Sliding Doors
- Windows: Vinyl Frames
- Basement: Crawl Space
- Number of fireplaces: 1
- Fireplace features: Gas
Interior area
- Total structure area: 2,326
- Total interior livable area: 2,326 sqft
Video & virtual tour
Property
Parking
- Total spaces: 2
- Parking features: Driveway, Garage Door Opener, Attached
- Attached garage spaces: 2
- Has uncovered spaces: Yes
Features
- Levels: Two
- Stories: 2
- Patio & porch: Covered Patio
- Exterior features: Yard
- Fencing: Fenced
Lot
- Size: 5,662 Square Feet
- Features: Level, SqFt 5000 to 6999
Details
- Parcel number: 986069672
Construction
Type & style
- Home type: SingleFamily
- Property subtype: Residential, Single Family Residence
Materials
- Cement Siding
- Foundation: Concrete Perimeter
- Roof: Composition
Condition
- New Construction
- New construction: Yes
- Year built: 2026
Utilities & green energy
- Gas: Gas
- Sewer: Public Sewer
- Water: Public
- Utilities for property: Cable Connected
Community & HOA
HOA
- Has HOA: Yes
- Amenities included: Commons, Management
- HOA fee: $40 monthly
Location
- Region: Battle Ground
Financial & listing details
- Price per square foot: $279/sqft
- Tax assessed value: $155,000
- Annual tax amount: $996
- Date on market: 5/21/2026
- Listing terms: Cash,Conventional,FHA,VA Loan
- Road surface type: Paved
Estimated market value
Not available
Estimated sales range
Not available
Not available
Price history
| Date | Event | Price |
|---|---|---|
| 9/30/2026 | Price change | $649,000-3%$279/sqft |
Source:  RMLS (OR) #350659744 Report a problem RMLS (OR) #350659744 Report a problem | ||
| 5/23/2026 | Listed for sale | $669,000$288/sqft |
Source: RMLS (OR) #350659744 Report a problem | ||
Public tax history
| Year | Property taxes | Tax assessment |
|---|---|---|
| 2025 | $997 | $155,000 |
Find assessor info on the county website
Monthly payment
Est. payment
Payment breakdown
Explore the cost of this home by adjusting the details. Changes won't be saved.Climate risks
Neighborhood: 98604
Nearby schools
Schools provided by the listing agent
- Elementary: Tukes Valley
- Middle: Tukes Valley
- High: Battle Ground
Source: RMLS (OR). This data may not be complete. We recommend contacting the local school district to confirm school assignments for this home.

Similar homes
- $639,9004 bd3 ba2k sqft818 SE 35th St, Battle Ground, WA 98604Active
 MLS ID #471565591, Timothy Plagman, Knipe Realty ERA Powered. RMLS (OR)
 - $629,9004 bd3 ba2k sqft731 SE 36th St, Battle Ground, WA 98604Active
 MLS ID #169563102, Scott Bain, John L. Scott Real Estate. RMLS (OR)
 - $639,9003 bd2 ba1.8k sqft2713 SE 22nd Ave, Battle Ground, WA 98604Active
 MLS ID #485285443, Nick Aufenkamp, Real Broker LLC. RMLS (OR)
 - $719,9003 bd2 ba2.2k sqft2704 SE 18th Ave, Battle Ground, WA 98604Active
 MLS ID #713227698, Jennifer Amsler, eXp Realty LLC. RMLS (OR)
 - $607,5004 bd2 ba1.6k sqft1710 NW 29th Ave, Battle Ground, WA 98604ActiveMLS ID #344545416, Jordan McAllister, MORE Realty. RMLS (OR)
- $645,9994 bd3 ba2.3k sqft16716 NE 95th St, Vancouver, WA 98682ActiveMLS ID #719233893, Amy Nelson, Better Homes & Gardens Realty. RMLS (OR)
- $453,9003 bd3 ba1.4k sqft1804 NW 18th St, Battle Ground, WA 98604ActiveRMLS (OR)
- $735,0004 bd3 ba2.6k sqft15312 NE 108th Way, Vancouver, WA 98682ActiveMLS ID #157161593, Dana Davenport, Windermere Northwest Living. RMLS (OR)
- $685,0004 bd2 ba2.3k sqft11900 NE 58th Ave, Vancouver, WA 98686ActiveMLS ID #180577462, Amanda Tardio, John L. Scott Market Center. RMLS (OR)
- $679,0005 bd3 ba2.3k sqft13110 NE 61st Ave, Vancouver, WA 98686ActiveMLS ID #361245028, Bev Blume, Keller Williams Realty Elite. RMLS (OR)
- $685,0003 bd3 ba2.4k sqft13727 NE 101st Dr, Vancouver, WA 98682ActiveMLS ID #147844892, Jennifer Uriarte, John L. Scott Real Estate. RMLS (OR)
- $675,0004 bd3 ba2.7k sqft9354 N Alder St, Camas, WA 98607ActiveMLS ID #135610886, Stacey Decker Cabrera, Real Broker LLC. RMLS (OR)
- $950,0004 bd3 ba2.5k sqft16029 NE 180th St, Brush Prairie, WA 98606ActiveMLS ID #310316917, John Bishop, Premiere Property Group, LLC. RMLS (OR)
- $575,0004 bd3 ba2.2k sqft11008 NE 131st Ct, Vancouver, WA 98682ActiveRMLS (OR)
- $629,9005 bd3 ba2.4k sqft8710 N 1st St, Ridgefield, WA 98642ActiveMLS ID #660982646, Moses Mikhailenko, Call It Closed International Realty. RMLS (OR)
- $697,0003 bd2 ba2.1k sqft6806 NE 69th Cir, Vancouver, WA 98661ActiveMLS ID #335322653, Timothy Tkachenko, MORE Realty. RMLS (OR)
- $679,0004 bd3 ba2.2k sqft2523 S White Salmon Dr, Ridgefield, WA 98642ActiveMLS ID #334832759, Hal Byrd, eXp Realty LLC. RMLS (OR)
- $629,9004 bd3 ba2.1k sqft2520 S White Salmon Dr, Ridgefield, WA 98642ActiveMLS ID #569463532, Casey Anderson, Handris Realty Company. RMLS (OR)
- $649,9904 bd3 ba2.5k sqft346 S 88th Ave, Ridgefield, WA 98642ActiveRMLS (OR)
