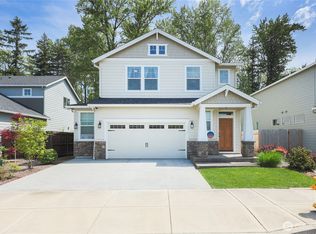
Smart & Stylish Newer Construction on Private Flag Lot Near Orchard Amenities! Beautiful 2-story home is tucked away on a private flag lot in a fantastic neighborhood setting! Features 2,470 SF, 4 beds/3 baths, thoughtfully designed, spacious & functional layout, perfect for everyday living. Inviting entry leads to an open-concept great living room filled with abundant natural light and centered around a cozy gas fireplace. The gorgeous kitchen is truly the heart of the home, showcasing a large granite work island, stainless steel appliances including gas range, dishwasher, microwave & fridge, pantry, USB hookups, breakfast bar, exceptional storage & prep space and a dining area with a slider. The flexible main level includes a 4th bedroom and a full bath, ideal for guests, multigenerational living, or a home office. Upstairs has an open loft area perfect for a media room, play space, or second living area, along with three additional bedrooms including a spacious primary suite featuring a spa-like bath with dual vanity, soaking tub, separate shower and an enormous walk-in closet. Convenient laundry room with washer/dryer & storage space. Built for modern living, this home includes smart home features such as a smart thermostat, Wi-Fi boosters, tankless gas water heater, central air & efficient forced-air heating. Nicely landscaped, fully fenced, low maintenance backyard creates a wonderful outdoor retreat featuring patio, raised beds, nice flowering garden with beautiful flowers from Spring through Fall. Perfect for outdoor entertainment. Attached 2-car garage & RV parking. Fantastic location, just minutes from shopping & everyday conveniences at Westfield Vancouver Mall, nearby parks, schools, recreation opportunities, grocery stores, restaurants and quick access to I-205 & SR-500. With the perfect blend of style, comfort, technology & location, this home is a true gem! Don't miss it.
Active
Price cut: $19.9K (7/10)
$649,999
18017 NE 78th Way, Vancouver, WA 98682
4beds
2,469sqft
:
Get pre-qualified$4,012/mo
Residential, Single Family Residence
Built in 2018
9,147 Square Feet Lot
$-- Zestimate®
$263/sqft
$-- HOA
What's special
Cozy gas fireplaceGorgeous kitchenUsb hookupsAbundant natural lightSpacious primary suiteSoaking tubSeparate shower
- 53 days |
- 535 |
- 42 |
Likely to sell faster than
Zillow last checked:
Listing updated:
Listed by:
Rick Sadle 503-828-9551,
Keller Williams Realty Professionals,
Kristine Pheanis 503-804-8277,
Keller Williams Realty Professionals
Source: RMLS (OR),MLS#: 564942186
Facts & features
Interior
Bedrooms & bathrooms
- Bedrooms: 4
- Bathrooms: 3
- Full bathrooms: 3
- Main level bathrooms: 1
Rooms
- Room types: Bedroom 4, Entry, Laundry, Bedroom 2, Bedroom 3, Dining Room, Family Room, Kitchen, Living Room, Primary Bedroom
Primary bedroom
- Features: Ceiling Fan, Double Sinks, Soaking Tub, Suite, Tile Floor, Walkin Closet, Walkin Shower, Wallto Wall Carpet
- Level: Upper
Bedroom 2
- Features: Ceiling Fan, Closet, Wallto Wall Carpet
- Level: Upper
Bedroom 3
- Features: Ceiling Fan, Closet, Wallto Wall Carpet
- Level: Upper
Bedroom 4
- Features: Closet, Wallto Wall Carpet
- Level: Main
Dining room
- Features: Eating Area, Sliding Doors, Laminate Flooring
- Level: Main
Kitchen
- Features: Dishwasher, Disposal, Eat Bar, Gas Appliances, Island, Microwave, Pantry, Free Standing Range, Free Standing Refrigerator, Granite, Laminate Flooring
- Level: Main
Living room
- Features: Fireplace, Great Room, Wallto Wall Carpet
- Level: Main
Heating
- Forced Air 95 Plus, Fireplace(s)
Cooling
- Central Air
Appliances
- Included: Convection Oven, Dishwasher, Disposal, Free-Standing Gas Range, Free-Standing Refrigerator, Gas Appliances, Microwave, Stainless Steel Appliance(s), Washer/Dryer, Free-Standing Range, Gas Water Heater, Tankless Water Heater
- Laundry: Laundry Room
Features
- Ceiling Fan(s), Granite, High Ceilings, Soaking Tub, Closet, Eat-in Kitchen, Eat Bar, Kitchen Island, Pantry, Great Room, Double Vanity, Suite, Walk-In Closet(s), Walkin Shower, Tile
- Flooring: Laminate, Tile, Vinyl, Wall to Wall Carpet
- Doors: Sliding Doors
- Windows: Double Pane Windows, Vinyl Frames
- Basement: Crawl Space
- Number of fireplaces: 1
- Fireplace features: Gas
Interior area
- Total structure area: 2,469
- Total interior livable area: 2,469 sqft
Property
Parking
- Total spaces: 2
- Parking features: Driveway, RV Access/Parking, Garage Door Opener, Attached
- Attached garage spaces: 2
- Has uncovered spaces: Yes
Accessibility
- Accessibility features: Garage On Main, Natural Lighting, Walkin Shower, Accessibility
Features
- Levels: Two
- Stories: 2
- Patio & porch: Patio, Porch
- Exterior features: Garden, Raised Beds, Yard
- Fencing: Fenced
- Has view: Yes
- View description: Territorial
Lot
- Size: 9,147 Square Feet
- Features: Level, Sprinkler, SqFt 7000 to 9999
Details
- Additional structures: RVParking
- Parcel number: 986044869
- Zoning: R1-10
- Other equipment: Intercom
Construction
Type & style
- Home type: SingleFamily
- Architectural style: Craftsman
- Property subtype: Residential, Single Family Residence
Materials
- Board & Batten Siding, Cement Siding, Lap Siding, Shake Siding, Stone
- Foundation: Concrete Perimeter
- Roof: Composition
Condition
- Resale
- New construction: No
- Year built: 2018
Utilities & green energy
- Gas: Gas
- Sewer: Public Sewer
- Water: Public
Community & HOA
HOA
- Has HOA: Yes
- Amenities included: Commons, Management
Location
- Region: Vancouver
Financial & listing details
- Price per square foot: $263/sqft
- Tax assessed value: $605,283
- Annual tax amount: $6,598
- Date on market: 6/3/2026
- Listing terms: Cash,Conventional,FHA,VA Loan
- Road surface type: Paved
Estimated market value
Not available
Estimated sales range
Not available
Not available
Price history
| Date | Event | Price |
|---|---|---|
| 7/10/2026 | Price change | $649,999-3%$263/sqft |
Source:  RMLS (OR) #564942186 Report a problem RMLS (OR) #564942186 Report a problem | ||
| 6/21/2026 | Price change | $669,900-2.5%$271/sqft |
Source: RMLS (OR) #564942186 Report a problem | ||
| 6/3/2026 | Listed for sale | $687,000+47.3%$278/sqft |
Source: RMLS (OR) #564942186 Report a problem | ||
| 4/26/2019 | Sold | $466,400$189/sqft |
Source: RMLS (OR) #19201423 Report a problem | ||
| 4/1/2019 | Pending sale | $466,400$189/sqft |
Source: Lennar Sales Corp #19201423 Report a problem | ||
| 4/1/2019 | Price change | $466,400+1%$189/sqft |
Source: Lennar Sales Corp #19201423 Report a problem | ||
| 2/15/2019 | Price change | $461,990+1.5%$187/sqft |
Source: Lennar Report a problem | ||
| 2/12/2019 | Price change | $454,990-1.5%$184/sqft |
Source: Lennar Report a problem | ||
| 2/1/2019 | Price change | $461,990+0.4%$187/sqft |
Source: Lennar Report a problem | ||
| 1/25/2019 | Price change | $459,990-0.9%$186/sqft |
Source: Lennar Report a problem | ||
| 12/22/2018 | Listed for sale | $464,400$188/sqft |
Source: Lennar Report a problem | ||
Public tax history
| Year | Property taxes | Tax assessment |
|---|---|---|
| 2024 | $6,132 +0.9% | $605,283 -3.8% |
| 2023 | $6,080 +13.8% | $629,144 +6.4% |
| 2022 | $5,340 +1.3% | $591,153 +16.8% |
| 2021 | $5,271 +6.7% | $506,056 +7.6% |
| 2020 | $4,938 | $470,138 +6.4% |
| 2019 | $4,938 +251.7% | $441,689 +255.8% |
| 2018 | $1,404 | $124,134 |
Find assessor info on the county website
Monthly payment
Est. payment
Payment breakdown
Explore the cost of this home by adjusting the details. Changes won't be saved.Climate risks
Neighborhood: Mill Plain
Nearby schools
GreatSchools rating
- 4/10Pioneer Elementary SchoolGrades: K-5Distance: 0.7 mi
- 5/10Frontier Middle SchoolGrades: 6-8Distance: 0.7 mi
- 7/10Union High SchoolGrades: 9-12Distance: 4 mi
Schools provided by the listing agent
- Elementary: Pioneer
- Middle: Frontier
- High: Union
Source: RMLS (OR). This data may not be complete. We recommend contacting the local school district to confirm school assignments for this home.
- $739,1005 bd3 ba2.8k sqft18013 NE 78th Way, Vancouver, WA 98682Off Market
- $801,1001 bd1 ba900 sqft7811 NE 181st Ave, Vancouver, WA 98682Off Market

- $--1 bd1 ba650 sqft7811 NE 181st Ave #A, Vancouver, WA 98682Off Market
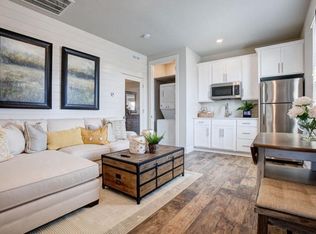
- $814,9005 bd3 ba3.4k sqft18009 NE 78th Way, Vancouver, WA 98682Off Market
- $861,5005 bd3 ba3.4k sqft18009 NE 78th Way #02, Vancouver, WA 98682Off Market
- $683,1003 bd2 ba1.8k sqft7709 NE 181st Ct, Vancouver, WA 98682Off Market
- $805,9004 bd4 ba3.1k sqft7815 NE 181st Ave, Vancouver, WA 98682Off Market
- $712,6003 bd3 ba2.3k sqft18005 NE 78th Way, Vancouver, WA 98682Off Market
A local agent can set up tours, give advice and negotiate with sellers.
Similar homes
- $650,0004 bd3 ba2.1k sqft15103 NE 91st St, Vancouver, WA 98682Active
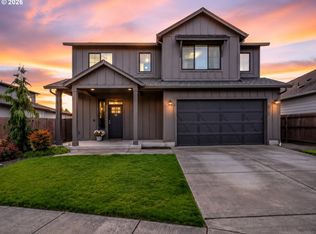
 MLS ID #232665510, Kevin Taylor, Berkshire Hathaway HomeServices NW Real Estate. RMLS (OR)
 - $635,0004 bd3 ba2.5k sqft12216 NE 109th St, Vancouver, WA 98682Active
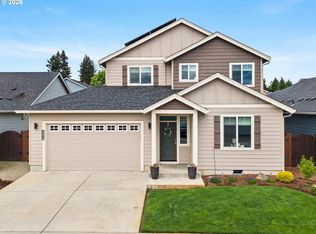 MLS ID #129786286, Joshua Gibson, Berkshire Hathaway HomeServices NW Real Estate. RMLS (OR)
 - $564,9004 bd3 ba2.2k sqftSpringbrook Ridge, Vancouver, WA 98682Active
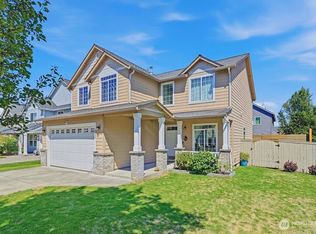 MLS ID #2551557, Ariana D Watson. NWMLS as distributed by MLS GRID
 - $619,7003 bd3 ba2.1k sqft10921 NE 137th Avenue, Vancouver, WA 98682Active
 MLS ID #2518249, Kyle Farness. NWMLS as distributed by MLS GRID
 - from $649,9604 bd3 ba2.2k sqftThe 2260 Plan, Heartwood, Vancouver, WA 98682New ConstructionHolt Homes
- from $674,9605 bd3 ba2.6k sqftThe 2676 Plan, Heartwood, Vancouver, WA 98682New ConstructionHolt Homes
- $545,0004 bd3 ba2k sqft4103 NE 165th Pl, Vancouver, WA 98682ActiveMLS ID #725956133, Ashley Sagor, Berkshire Hathaway HomeServices NW Real Estate. RMLS (OR)
- from $614,9604 bd3 ba2.2k sqftThe 2299 Plan, Heartwood, Vancouver, WA 98682New ConstructionHolt Homes
- $650,0003 bd2 ba1.9k sqft2504 NE 177th Ave, Vancouver, WA 98684ActiveMLS ID #122572465, Juliana Fitzpatrick, Realty One Group Prestige. RMLS (OR)
- $559,9004 bd3 ba2.2k sqft12200 NE 107th Way, Vancouver, WA 98682ActiveMLS ID #197148685, Irina Pelyukhno, MORE Realty, Inc. RMLS (OR)
- $599,0004 bd3 ba3k sqftWalnut Manor 1 Lot 3 Sub 2007 For Assessor Use Onl, Vancouver, WA 98662ActiveMLS ID #2543768, Kelly Primerano. NWMLS as distributed by MLS GRID
- $679,9004 bd3 ba2.1k sqft4949 NE 26th Ave, Vancouver, WA 98663ActiveMLS ID #274358708, Darryl Bodle, Keller Williams Realty Portland Premiere. RMLS (OR)
- $645,0003 bd3 ba2k sqft19743 SE 38th Way, Camas, WA 98607ActiveMLS ID #361384699, Shane Williams, MORE Realty, Inc. RMLS (OR)
- $649,0003 bd3 ba2.3k sqftWhipple Creek Place Ph E Lot 28 Sub 2006, Vancouver, WA 98685ActiveMLS ID #2547341, Nicole White. NWMLS as distributed by MLS GRID
- $609,9004 bd3 ba1.9k sqft6662 N 89th Loop, Camas, WA 98607ActiveMLS ID #739173513, Allison Stanisel, Skyline Real Estate. RMLS (OR)
- $734,9004 bd4 ba2.9k sqftRivendell Ph 1, Vancouver, WA 98662ActiveMLS ID #2530466, Jeanne Frace. NWMLS as distributed by MLS GRID
- $499,0004 bd3 ba2k sqft4000 NE 91st Cir, Vancouver, WA 98665ActiveMLS ID #605603975, Tiffany Genton, Berkshire Hathaway HomeServices NW Real Estate. RMLS (OR)
- $410,0004 bd3 ba1.6k sqft5th Plain Creek, Vancouver, WA 98682ActiveMLS ID #2479910, James Kimball. NWMLS as distributed by MLS GRID
- from $907,9003 bd3 ba2.6k sqftWhidbey Plan, Si Ellen Farms, Vancouver, WA 98682New ConstructionNew Tradition Homes
- $730,0004 bd2 ba2.3k sqft13305 NE 60th Ave, Vancouver, WA 98686ActiveMLS ID #739252163, Seth McCauley, Premiere Property Group LLC. RMLS (OR)
