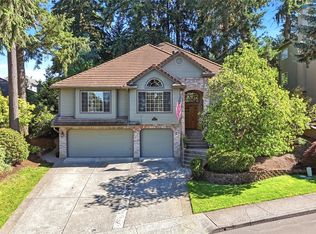
RARELY AVAILABLE with HIGHLY SOUGHT AFTER DESIGN. This meticulously maintained Home is a 10! This stunning former Builder’s Model Home is being offered by its Original Owners and is packed with premium upgrades. Designed for ultimate flexibility, the floorplan features TWO Luxurious Primary Ensuites—one conveniently located on the Main Level and a Second Primary is upstairs. Wood Floors throughout the home and tile floors in bathrooms and laundry. The Main Floor also hosts a Private Office, flowing seamlessly into an Open-Concept Great Room filled with natural light and featuring a striking floor to ceiling Stone Accent Gas Fireplace as the centerpiece. The Gourmet Kitchen is an Entertainer’s Dream, boasting quartz countertops, an oversized island with an eat-bar, a walk-in pantry, and stainless steel gas appliances. Upstairs, you'll find 2 additional nice sized bedrooms, another Full Bath, a dedicated Laundry Room, and a massive Bonus Room perfect for a home theater, second family room, or 5th bedroom. Outside enjoy a Charming Custom Front Porch, a 678 sq ft 3-car Garage, and a Fully Fenced Backyard with a concrete perimeter. The Covered Patio is ideal for year-round grilling, complemented by Custom Garden Planters - flowers or an herb garden await. A truly exceptional Home — schedule your tour today! Don't let this one get away!!
Active
Listed by: Redfin • Jeanne Frace
Price cut: $5K (7/6)
$734,900
9504 NE 104th Way, Vancouver, WA 98662
4beds
2,962sqft
Single Family Residence
Built in 2017
5,806 Square Feet Lot
$728,500 Zestimate®
$248/sqft
$28/mo HOA
What's special
Gourmet kitchenCustom garden plantersWalk-in pantryStainless steel gas appliancesTwo luxurious primary ensuitesQuartz countertopsCharming custom front porch
- 98 days
- 300
- 32
Zillow last checked:
Listing updated:
Listed by:
Jeanne Frace,
Redfin
Source: NWMLS as distributed by MLS GRID,MLS#: 2530466
Facts & features
Interior
Bedrooms & bathrooms
- Bedrooms: 4
- Bathrooms: 4
- Full bathrooms: 3
- 1/2 bathrooms: 1
- Main level bathrooms: 2
- Main level bedrooms: 1
Primary bedroom
- Description: Ensuite - Hi-Ceiling, Ceiling Fan, Wood Floor
- Level: Main
Primary bedroom
- Description: Ensuite, Wood Floor, Ceiling Fan
- Level: Second
Bedroom
- Description: Wood Floor
- Level: Second
Bedroom
- Description: Wood Floor
- Level: Second
Bathroom full
- Description: Ensuite, Tub, Shower, Dbl Sinks, WI-Closet Tile Floor
- Level: Main
Bathroom full
- Description: Ensuite, Tub, Shower, WI-Closed, Dual Sinks, Tile Floor
- Level: Second
Bathroom full
- Description: Tub-Shower, Dual Sinks, Tile Floor
- Level: Second
Other
- Description: Wood Floor, Hi-Ceiling
- Level: Main
Bonus room
- Description: Double Doors, Wood Floor
- Level: Second
Den office
- Description: Glass French Doors, Hi-Ceiling, Wood FLoors
- Level: Main
Dining room
- Description: Wood Floor, Hi-Ceiling
- Level: Main
Great room
- Description: Gas FP, Hi-Ceiling, Wood Floor, Ceiling Fan, Slider
- Level: Main
Kitchen with eating space
- Description: Island, Eat-Bar, WI-Pantry, SS Appl, Gas, DW, Wood Floor, Hi-Ceiling
- Level: Main
Utility room
- Description: Tile Floor, Sink, Cabinets
- Level: Second
Heating
- Fireplace, 90%+ High Efficiency, Forced Air, Electric, Natural Gas
Cooling
- Has cooling: Yes
Appliances
- Included: Dishwasher, Disposal, Dryer, Microwave, Refrigerator, Stove(s)/Range(s), Washer, Dishwasher(s), Dryer(s), Garbage Disposal, Microwave(s), Refrigerator(s), Washer(s), Water Heater: Tankless, Water Heater Location: Garage
Features
- Bath Off Primary, Ceiling Fan(s), Dining Room, Pantry
- Flooring: Ceramic Tile, Engineered Hardwood
- Doors: French Doors
- Windows: Dbl Pane/Storm Window
- Basement: None
- Number of fireplaces: 1
- Fireplace features: Gas, Main Level: 1, Fireplace
Interior area
- Total structure area: 2,962
- Total interior livable area: 2,962 sqft
Video & virtual tour
Property
Parking
- Total spaces: 6
- Parking features: Driveway, Attached Garage
- Has attached garage: Yes
- Covered spaces: 3
- Uncovered spaces: 3
Features
- Levels: Two
- Stories: 2
- Patio & porch: Second Primary Bedroom, Bath Off Primary, Ceiling Fan(s), Dbl Pane/Storm Window, Dining Room, Fireplace, French Doors, Pantry, Security System, Water Heater
Lot
- Size: 5,806 Square Feet
- Dimensions: 60 x 96 x 60 x 96
- Features: Curbs, Paved, Sidewalk, Fenced-Fully, Patio
- Topography: Level
Details
- Parcel number: 986040087
- Zoning: UA
- Zoning description: Jurisdiction: County
- Special conditions: Standard
Construction
Type & style
- Home type: SingleFamily
- Architectural style: 2 Story
- Property subtype: Single Family Residence
Materials
- Cement Planked, Cement Plank
- Foundation: Poured Concrete
- Roof: Composition
Condition
- Very Good
- Year built: 2017
- Major remodel year: 2017
Details
- Builder name: Aho Construction
Utilities & green energy
- Sewer: Sewer Connected
- Water: Public
Green energy
- Energy efficient items: Double Wall
Community & HOA
Community
- Security: Security System
- Subdivision: Five Corners
HOA
- HOA fee: $330 annually
- HOA phone: 360-625-5504
Location
- Region: Vancouver
Financial & listing details
- Price per square foot: $248/sqft
- Tax assessed value: $670,370
- Annual tax amount: $4,615
- Date on market: 5/28/2026
- Cumulative days on market: 99 days
- Listing terms: Conventional,FHA,VA Loan
- Inclusions: Dishwasher(s), Dryer(s), Garbage Disposal, Microwave(s), Refrigerator(s), Stove(s)/Range(s), Washer(s)
Estimated market value
$728,500
$692,000 - $765,000
$3,630/mo
Price history
| Date | Event | Price |
|---|---|---|
| 7/6/2026 | Price change | $734,900-0.7%$248/sqft |
Source:  RMLS (OR) #795183459 Report a problem RMLS (OR) #795183459 Report a problem | ||
| 5/28/2026 | Listed for sale | $739,900+61.2%$250/sqft |
Source: RMLS (OR) #795183459 Report a problem | ||
| 10/20/2017 | Sold | $458,900$155/sqft |
Source: Public Record Report a problem | ||
Public tax history
| Year | Property taxes | Tax assessment |
|---|---|---|
| 2025 | $4,615 -15.4% | $670,370 +6.7% |
| 2024 | $5,456 +7.5% | $628,503 -2.7% |
| 2023 | $5,075 +2.2% | $645,721 +4.8% |
| 2022 | $4,964 -1.7% | $615,910 +16.3% |
| 2021 | $5,052 +3.1% | $529,570 +8.4% |
| 2020 | $4,901 | $488,736 +5.9% |
| 2019 | $4,901 +18.7% | $461,434 +4.9% |
| 2018 | $4,128 -19.6% | $439,732 +5.1% |
| 2017 | $5,132 | $418,472 |
Find assessor info on the county website
Monthly payment
Est. payment
Payment breakdown
Explore the cost of this home by adjusting the details. Changes won't be saved.Climate risks
Neighborhood: Five Corners
Nearby schools
Schools provided by the listing agent
- Elementary: Glenwood Heights Primary
- Middle: Laurin Middle
- High: Prairie High
Source: NWMLS as distributed by MLS GRID. This data may not be complete. We recommend contacting the local school district to confirm school assignments for this home.


Similar homes
- $557,5003 bd2 ba1.5k sqft10612 NE 99th Ave, Vancouver, WA 98662Active

 MLS ID #492039239, Willow Hajicek, Berkshire Hathaway HomeServices NW Real Estate. RMLS (OR)
 - $935,0005 bd4 ba3.1k sqft9500 NE 111th Street, Vancouver, WA 98662Active
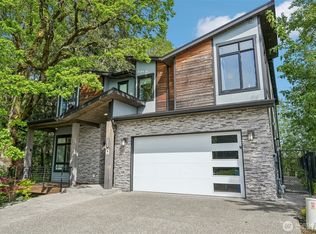 MLS ID #2509876, Rebecca Thompson. NWMLS as distributed by MLS GRID
 - $599,0004 bd3 ba3k sqftWalnut Manor 1 Lot 3 Sub 2007 For Assessor Use Onl, Vancouver, WA 98662Active
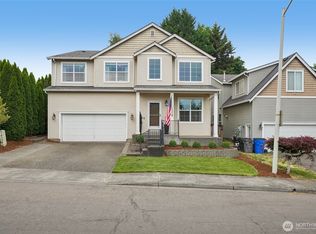 MLS ID #2543768, Kelly Primerano. NWMLS as distributed by MLS GRID
 - $695,0004 bd3 ba2.4k sqftSherwood Park, Vancouver, WA 98686Active
 MLS ID #2546439, Angelica Aguayo. NWMLS as distributed by MLS GRID
 - $614,9004 bd3 ba2.5k sqft12216 NE 109th St, Vancouver, WA 98682ActiveMLS ID #129786286, Joshua Gibson, Berkshire Hathaway HomeServices NW Real Estate. RMLS (OR)
- $699,0004 bd3 ba3.1k sqft15711 NE 20th Pl, Vancouver, WA 98665ActiveMLS ID #741359009, Steven Dobbs, John L. Scott Real Estate. RMLS (OR)
- $730,0003 bd2 ba2k sqft825 S Goose Loop, Ridgefield, WA 98642ActiveMLS ID #182626774, Daniela Lopez, Real Broker LLC. RMLS (OR)
- $650,0004 bd3 ba2.1k sqft15103 NE 91st St, Vancouver, WA 98682ActiveMLS ID #232665510, Kevin Taylor, Berkshire Hathaway HomeServices NW Real Estate. RMLS (OR)
