Discover this exquisite, newer home blending traditional farmhouse charm with modern elegance, featuring tasteful and stylish finishes throughout. This expansive residence offers 4 spacious bedrooms, a dedicated office, and a well-appointed laundry room. The luxurious master suite impresses with a large walk-in closet and a fully renovated bathroom. Soaring high ceilings create an open, airy feel, accentuated by a dramatic open-to-below foyer that welcomes you in grand style. The heart of the home is the gourmet kitchen, a chef’s paradise with high-end premium stainless steel appliances, beautiful cabinetry and a combination of quartz slabs and honeycomb style tilework. A striking oversized island serves as both a functional workspace and a gathering hub, complemented by chic shiplap walls that enhance the farmhouse aesthetic. The formal dining room is perfect for entertaining, while the inviting living room centers around a cozy fireplace, ideal for relaxing evenings. Durable, high-quality LVP lifetime flooring flows throughout, adding both sophistication and practicality being scratch, stain and fade resistant. Recent bathroom renovations ensure every detail is modern and move-in ready. The thoughtfully designed layout maximizes space and comfort, creating a seamless flow between rooms. Outside, the traditional farmhouse exterior shines with fresh paint and meticulous landscaping, complete with a charming pergola, a covered patio and a functional shed for extra storage. Nestled in a highly desirable area, this home offers the best of both worlds—serene suburban living with easy access to walkable and bikeable destinations, including nearby shopping, parks, and recreational spots. Perfect for those seeking an active lifestyle, this exceptional property combines timeless style, modern upgrades, and a prime location. Don’t miss your chance to own this stunning farmhouse-inspired retreat!
Sold
$705,000
10512 NE 95th Ave, Vancouver, WA 98662
4beds
2,850sqft
Residential, Single Family Residence
Built in 2017
5,662 Square Feet Lot
$713,400 Zestimate®
$247/sqft
$3,617 Estimated rent
Home value
$713,400
$671,000 - $756,000
$3,617/mo
Zestimate® history
Owner options
List your home for rent
$3,617/mo
Rent Zestimate®
Find your next renter with Zillow Rental Manager. Plus, with online applications, you can quickly screen prospective tenants – for free.
$3,617/mo
Rent Zestimate®
Refinance and save
$4,641/mo
Est. payment
Refinancing to a lower rate could help reduce your monthly payments and save thousands over the life of the loan.
$4,641/mo
Est. payment
Explore your selling options
Work with a Zillow partner agent
Leverage their expertise and Zillow's premium Showcase listings to get your home seen by more buyers.
Get startedList with your own agent
Get your home in front of millions of buyers by listing it on Zillow.
Learn how to do itSell it yourself
Take full control of how buyers see your home on Zillow by listing For Sale by Owner (FSBO).
List your homeWhat's special
Covered patioCozy fireplaceHoneycomb style tileworkTraditional farmhouse exteriorGourmet kitchenFully renovated bathroomOversized island
Zillow last checked:
Listing updated:
Listed by:
Eoseph Kravets 971-400-1235,
MORE Realty, Inc
Bought with:
Erica Stout, 140980
RE/MAX Equity Group
Source: RMLS (OR),MLS#: 639926043
Facts & features
Interior
Bedrooms & bathrooms
- Bedrooms: 4
- Bathrooms: 3
- Full bathrooms: 2
- Partial bathrooms: 1
- Main level bathrooms: 1
Rooms
- Room types: Bedroom 4, Office, Laundry, Bedroom 2, Bedroom 3, Dining Room, Family Room, Kitchen, Living Room, Primary Bedroom
Primary bedroom
- Level: Upper
Bedroom 2
- Level: Upper
Bedroom 3
- Level: Upper
Bedroom 4
- Level: Upper
Dining room
- Level: Main
Kitchen
- Level: Main
Living room
- Level: Main
Office
- Level: Main
Heating
- ENERGY STAR Qualified Equipment, Forced Air 95 Plus
Cooling
- Central Air
Appliances
- Included: Dishwasher, Disposal, ENERGY STAR Qualified Appliances, Free-Standing Gas Range, Free-Standing Refrigerator, Microwave, Range Hood, Stainless Steel Appliance(s), Washer/Dryer, ENERGY STAR Qualified Water Heater, Gas Water Heater
- Laundry: Laundry Room
Features
- High Ceilings, Quartz, Kitchen Island, Pantry, Tile
- Flooring: Tile
- Windows: Double Pane Windows, Vinyl Frames
- Basement: Crawl Space
- Number of fireplaces: 1
- Fireplace features: Gas
Interior area
- Total structure area: 2,850
- Total interior livable area: 2,850 sqft
Property
Parking
- Total spaces: 2
- Parking features: Driveway, On Street, Garage Door Opener, Attached
- Attached garage spaces: 2
- Has uncovered spaces: Yes
Features
- Levels: Two
- Stories: 2
- Patio & porch: Covered Patio, Patio, Porch
- Exterior features: Yard
- Fencing: Fenced
Lot
- Size: 5,662 Square Feet
- Features: Level, Sprinkler, SqFt 5000 to 6999
Details
- Additional structures: ToolShed
- Parcel number: 986040120
Construction
Type & style
- Home type: SingleFamily
- Architectural style: Traditional
- Property subtype: Residential, Single Family Residence
Materials
- Cement Siding
- Foundation: Concrete Perimeter
- Roof: Shingle
Condition
- Resale
- New construction: No
- Year built: 2017
Utilities & green energy
- Gas: Gas
- Sewer: Public Sewer
- Water: Public
- Utilities for property: Cable Connected, DSL
Community & HOA
Community
- Security: Entry, Fire Sprinkler System
HOA
- Has HOA: Yes
- HOA fee: $300 annually
Location
- Region: Vancouver
Financial & listing details
- Price per square foot: $247/sqft
- Tax assessed value: $599,963
- Annual tax amount: $4,848
- Date on market: 8/28/2025
- Cumulative days on market: 32 days
- Listing terms: Cash,Conventional,FHA
- Road surface type: Paved
Price history
| Date | Event | Price |
|---|---|---|
| 10/20/2025 | Sold | $705,000-1.4%$247/sqft |
Source:  RMLS (OR) #639926043 Report a problem RMLS (OR) #639926043 Report a problem | ||
| 9/29/2025 | Pending sale | $715,000$251/sqft |
Source: RMLS (OR) #639926043 Report a problem | ||
| 9/23/2025 | Price change | $715,000-2.7%$251/sqft |
Source: RMLS (OR) #639926043 Report a problem | ||
| 8/28/2025 | Listed for sale | $735,000+87.3%$258/sqft |
Source: RMLS (OR) #639926043 Report a problem | ||
| 6/23/2017 | Sold | $392,420$138/sqft |
Source: Public Record Report a problem | ||
Public tax history
| Year | Property taxes | Tax assessment |
|---|---|---|
| 2024 | $5,218 +7.6% | $599,963 -2.6% |
| 2023 | $4,849 +2.4% | $615,946 +4.9% |
| 2022 | $4,736 -1.6% | $587,442 +16.5% |
| 2021 | $4,815 +5.2% | $504,426 +8.5% |
| 2020 | $4,578 | $465,110 +8.2% |
| 2019 | $4,578 +19.2% | $429,930 +5.4% |
| 2018 | $3,842 -19.5% | $407,999 +5.1% |
| 2017 | $4,772 | $388,087 |
Find assessor info on the county website
Neighborhood: Five Corners
Nearby homes
- $555,0003 bd2 ba1.6k sqft10610 NE 95th Ave, Vancouver, WA 98662Off Market
- $585,4004 bd2 ba2.2k sqft10508 NE 95th Ave, Vancouver, WA 98662Off Market
- $549,9993 bd2 ba1.8k sqft10614 NE 95th Ave, Vancouver, WA 98662For Sale
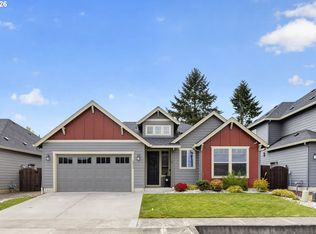
- $608,1004 bd3 ba2.3k sqft10504 NE 95th Ave, Vancouver, WA 98662Off Market
- $613,6004 bd2 ba2.5k sqft9502 NE 106th St, Vancouver, WA 98662Off Market
- $578,5003 bd3 ba2.1k sqft10500 NE 95th Ave, Vancouver, WA 98662Off Market
- $515,8003 bd2 ba1.5k sqft9501 NE 106th Way, Vancouver, WA 98662Off Market
- $658,8005 bd3 ba2.7k sqft10618 NE 95th Ave, Vancouver, WA 98662Off Market
Nearby schools
GreatSchools rating
- 8/10Glenwood Heights Primary SchoolGrades: PK-4Distance: 1.5 mi
- 4/10Laurin Middle SchoolGrades: 5-8Distance: 1.5 mi
- 5/10Prairie High SchoolGrades: 9-12Distance: 1.1 mi
Schools provided by the listing agent
- Elementary: Glenwood
- Middle: Laurin
- High: Prairie
Source: RMLS (OR). This data may not be complete. We recommend contacting the local school district to confirm school assignments for this home.
Get a cash offer in 3 minutes
Find out how much your home could sell for in as little as 3 minutes with a no-obligation cash offer.
Estimated market value
$713,400
Get a cash offer in 3 minutes
Find out how much your home could sell for in as little as 3 minutes with a no-obligation cash offer.
Estimated market value
$713,400
- Washington
- Clark County
- Vancouver
- 98662
- Five Corners
- 10512 NE 95th Ave
Nearby cities
Nearby neighborhoods
Nearby zip codes
Other Vancouver Topics
