**ASK ABOUT POSSIBLE MORTGAGE SAVINGS** Easy one-level living in this 3-bedroom, 2-bath Rivendell home with an open floor plan and thoughtful separation between the main living spaces and private primary suite. High and vaulted ceilings add to the sense of space, while the kitchen features quartz counters, stainless steel appliances, gas cooking, pantry, and a generous island that opens to the dining and living areas. A gas fireplace anchors the living room and creates a comfortable central gathering space. The primary suite is privately situated and includes a walk-in closet, double-sink quartz vanity, separate shower, and jetted soaking tub. Two additional bedrooms, a second full bath, and dedicated laundry complete the single-level layout. Outside, a covered patio extends the living space into the fenced yard with sprinklers and room to relax, garden, or entertain. Additional features include central air and an attached 2-car garage. Conveniently located near Padden Parkway with easy access to I-205, shopping, dining, schools, and everyday amenities. A comfortable, well-designed home offering the convenience of true one-level living in an established Vancouver neighborhood.
Active
Listed by: Redfin • Holly Fussell • 360-558-3945
Price cut: $14K (10/16)
$555,000
9614 NE 104th Way, Vancouver, WA 98662
3beds
1,674sqft
Single Family Residence
Built in 2017
4,835 Square Feet Lot
$552,800 Zestimate®
$332/sqft
$58/mo HOA
What's special
Open floor planDedicated laundryKitchen features quartz countersWalk-in closetJetted soaking tubSeparate showerDouble-sink quartz vanity
- --
- on Zillow
- 289
- views
- 26
- saves
Zillow last checked:
Listing updated:
Listed by:
Holly Fussell 360-558-3945 Holly.fussell@redfin.com,
Redfin
Source: NWMLS as distributed by MLS GRID,MLS#: 2588266
Facts & features
Interior
Bedrooms & bathrooms
- Bedrooms: 3
- Bathrooms: 2
- Full bathrooms: 2
- Main level bathrooms: 2
- Main level bedrooms: 3
Primary bedroom
- Level: Main
Bedroom
- Level: Main
Bedroom
- Level: Main
Bathroom full
- Level: Main
Bathroom full
- Level: Main
Great room
- Level: Main
Kitchen with eating space
- Level: Main
Utility room
- Level: Main
Heating
- Fireplace, Forced Air, Electric, Natural Gas
Cooling
- Has cooling: Yes
Appliances
- Included: Dishwasher, Disposal, Dryer, Microwave, Refrigerator, Stove(s)/Range(s), Washer, Dishwasher(s), Dryer(s), Garbage Disposal, Microwave(s), Refrigerator(s), Washer(s)
Features
- Bath Off Primary, Pantry
- Flooring: Ceramic Tile, Vinyl Plank, Carpet
- Windows: Dbl Pane/Storm Window
- Number of fireplaces: 1
- Fireplace features: Gas, Main Level: 1, Fireplace
Interior area
- Total structure area: 1,674
- Total interior livable area: 1,674 sqft
Video & virtual tour
Property
Parking
- Total spaces: 2
- Parking features: Driveway, Attached Garage, Off Street
- Has attached garage: Yes
- Covered spaces: 2
Features
- Levels: One
- Stories: 1
- Patio & porch: Bath Off Primary, Dbl Pane/Storm Window, Fireplace, Jetted Tub, Pantry, Vaulted Ceiling(s), Walk-In Closet(s)
- Spa features: Bath
Lot
- Size: 4,835 Square Feet
- Dimensions: 4833
- Features: Paved, Sidewalk, Fenced-Fully, Patio, Sprinkler System
- Topography: Level
Details
- Parcel number: 986040082
- Special conditions: Standard
Construction
Type & style
- Home type: SingleFamily
- Architectural style: 1 Story
- Property subtype: Single Family Residence
Materials
- Cement Planked, Cement Plank
- Foundation: Poured Concrete
- Roof: Composition
Condition
- Year built: 2017
- Major remodel year: 2017
Utilities & green energy
- Sewer: Sewer Connected
- Water: Public
Community & HOA
Community
- Features: CCRs
- Subdivision: Vancouver
HOA
- HOA fee: $58 monthly
Location
- Region: Vancouver
Financial & listing details
- Price per square foot: $332/sqft
- Tax assessed value: $530,852
- Annual tax amount: $3,698
- Date on market: 9/29/2026
- Listing terms: Conventional,FHA,VA Loan
- Inclusions: Dishwasher(s), Dryer(s), Garbage Disposal, Microwave(s), Refrigerator(s), Stove(s)/Range(s), Washer(s)
Estimated market value
$552,800
$525,000 - $580,000
$2,663/mo
Price history
| Date | Event | Price |
|---|---|---|
| 10/16/2026 | Price change | $555,000-2.5%$332/sqft |
Source:  NWMLS as distributed by MLS GRID #2588266 Report a problem | ||
| 9/29/2026 | Listed for sale | $569,000-1.9%$340/sqft |
Source:  RMLS (OR) #427281828 Report a problem | ||
| 9/26/2026 | Listing removed | -- |
Source: Owner Report a problem | ||
| 8/19/2026 | Listed for sale | $580,000+69.7%$346/sqft |
Source: Owner Report a problem | ||
| 7/26/2017 | Sold | $341,839$204/sqft |
Source: Public Record Report a problem | ||
Public tax history
| Year | Property taxes | Tax assessment |
|---|---|---|
| 2025 | $3,699 -14.7% | $530,852 +7.4% |
| 2024 | $4,337 +7.8% | $494,410 -2.6% |
| 2023 | $4,024 +2.1% | $507,411 +5% |
| 2022 | $3,942 -1.3% | $483,021 +15.9% |
| 2021 | $3,993 +4.5% | $416,757 +8.9% |
| 2020 | $3,820 | $382,825 +7.5% |
| 2019 | $3,820 +19.1% | $356,144 +5.5% |
| 2018 | $3,208 -18.4% | $337,618 +6.4% |
| 2017 | $3,932 | $317,256 |
Find assessor info on the county website
Monthly payment
Est. payment
Payment breakdown
Explore the cost of this home by adjusting the details. Changes won't be saved.Climate risks
Neighborhood: Five Corners
Nearby schools
Schools provided by the listing agent
- Elementary: Glenwood Heights Primary
- Middle: Laurin Middle
- High: Prairie High
Source: NWMLS as distributed by MLS GRID. This data may not be complete. We recommend contacting the local school district to confirm school assignments for this home.


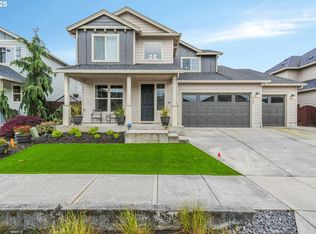
Similar homes
- $539,9003 bd3 ba1.8k sqft9700 NE 106th Way, Vancouver, WA 98662Active
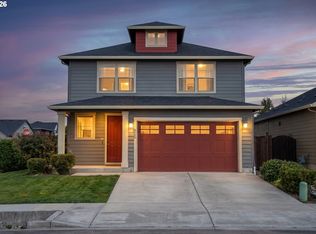
 MLS ID #545952484, Dale Carstensen, Urban Nest Realty. RMLS (OR)
- $598,0003 bd2 ba1.8k sqftRivendell, Vancouver, WA 98662Active
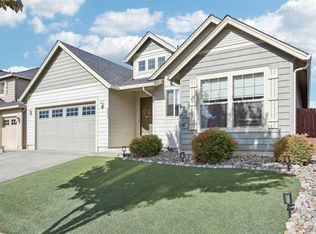 MLS ID #2595957, James Kimball. NWMLS as distributed by MLS GRID
- $584,9993 bd2 ba2.3k sqft9908 NE 102nd St, Vancouver, WA 98662Active
 MLS ID #133983849, Haris Hadziselimovic, Keller Williams Realty. RMLS (OR)
- $479,9003 bd2 ba1.4k sqft10213 NE 90th Ave, Vancouver, WA 98662Active
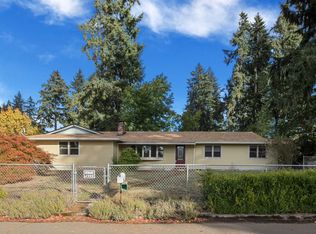 MLS ID #473290780, Tracie DeMars, eXp Realty LLC. RMLS (OR)
- $550,0003 bd3 ba1.9k sqft10417 NE 86th Ave, Vancouver, WA 98662ActiveMLS ID #315520368, Hailey Parker, eXp Realty LLC. RMLS (OR)
- $535,0003 bd3 ba1.7k sqft8939 NE 110th St, Vancouver, WA 98662ActiveMLS ID #709672726, John Bishop, Premiere Property Group, LLC. RMLS (OR)
- $479,9003 bd3 ba1.6k sqft8012 NE 92nd Ave, Vancouver, WA 98662ActiveMLS ID #305169621, Richard Lycksell, Kelly Right Real Estate Vancouver. RMLS (OR)
- $535,0004 bd2 ba1.9k sqft9312 NE 111th Ave, Vancouver, WA 98662ActiveMLS ID #717168563, James Best, Realty One Group Prestige. RMLS (OR)
- $519,9003 bd3 ba1.7k sqft9311 NE 82nd Cir, Vancouver, WA 98662ActiveMLS ID #130657843, Thien-Nga Nguyen, MORE Realty. RMLS (OR)
- $539,0003 bd3 ba1.9k sqft10901 NE 79th Cir, Vancouver, WA 98662ActiveMLS ID #375808346, Tracy Owen, Premiere Property Group, LLC. RMLS (OR)
- $500,0004 bd3 ba1.9k sqft10915 NE 103rd St, Vancouver, WA 98662ActiveMLS ID #223031074, Deborah Blom, Windermere Northwest Living. RMLS (OR)
- $575,0004 bd3 ba2.5k sqft9504 NE 87th Ave, Vancouver, WA 98662ActiveMLS ID #797739843, Marina Golovatii, Real Broker LLC. RMLS (OR)
- $520,0004 bd3 ba2.1k sqft9325 NE 81st St, Vancouver, WA 98662ActiveMLS ID #180675500, Jeannie Timpke, MORE Realty. RMLS (OR)
- $555,0004 bd3 ba2.2k sqft8628 NE 70th Cir, Vancouver, WA 98662ActiveMLS ID #744538126, Lynne Reynolds, Berkshire Hathaway HomeServices NW Real Estate. RMLS (OR)
- $499,0003 bd3 ba2.1k sqft7900 NE 87th Ave, Vancouver, WA 98662ActiveMLS ID #191054797, Wendy Ebster, Call It Closed International Realty. RMLS (OR)
- $580,0004 bd3 ba2.3k sqft10907 NE 88th St, Vancouver, WA 98662ActiveMLS ID #526798780, Jennifer Belmore, Windermere Northwest Living. RMLS (OR)
- $439,9004 bd2 ba1.9k sqft8821 NE 102nd St, Vancouver, WA 98662ActiveMLS ID #263005646, Stephanie Sale, Real Broker LLC. RMLS (OR)
