Seller Offering a 2-1 Rate Buydown! Enjoy lower monthly mortgage payments for the first two years with a seller-funded temporary interest rate buydown. A great opportunity to make your home purchase more affordable. Buyer eligibility and lender approval required. Move-in ready and filled with thoughtful features. This freshly painted (interior and exterior) home offers wood and tile flooring throughout, dual-zoned heating and cooling and a whole home humification system. The kitchen includes a Bosch convection oven and a Miele dishwasher. The washer, dryer and refrigerator are also included. Outside, enjoy a large covered deck and tool shed. The transferable paint warranty provides added peace of mind.
Active
Price cut: $11K (11/13)
$539,000
10901 NE 79th Cir, Vancouver, WA 98662
3beds
1,974sqft
Residential, Single Family Residence
Built in 1996
7,405 Square Feet Lot
$-- Zestimate®
$273/sqft
$-- HOA
What's special
Large covered deckDual-zoned heating and coolingTool shed
- 60 days
- 174
- 19
Zillow last checked:
Listing updated:
Listed by:
Tracy Owen 360-567-5500,
Premiere Property Group, LLC
Source: RMLS (OR),MLS#: 375808346
Facts & features
Interior
Bedrooms & bathrooms
- Bedrooms: 3
- Bathrooms: 3
- Full bathrooms: 2
- Partial bathrooms: 1
- Main level bathrooms: 1
Rooms
- Room types: Bedroom 2, Bedroom 3, Dining Room, Family Room, Kitchen, Living Room, Primary Bedroom
Primary bedroom
- Level: Upper
Bedroom 2
- Level: Upper
Bedroom 3
- Level: Upper
Dining room
- Level: Main
Family room
- Level: Main
Kitchen
- Level: Main
Living room
- Level: Main
Heating
- Heat Pump
Cooling
- Heat Pump
Appliances
- Included: Dishwasher, Disposal, Free-Standing Range, Free-Standing Refrigerator, Range Hood, Humidifier, Washer/Dryer, Gas Water Heater
- Laundry: Laundry Room
Features
- High Speed Internet
- Flooring: Bamboo, Engineered Hardwood
- Windows: Double Pane Windows
- Number of fireplaces: 1
- Fireplace features: Wood Burning
Interior area
- Total structure area: 1,974
- Total interior livable area: 1,974 sqft
Property
Parking
- Total spaces: 2
- Parking features: RV Access/Parking, Garage Door Opener, Attached
- Attached garage spaces: 2
Accessibility
- Accessibility features: Garage On Main, Accessibility
Features
- Levels: Two
- Stories: 2
- Patio & porch: Covered Deck, Porch
Lot
- Size: 7,405 Square Feet
- Features: Cul-De-Sac, Level, SqFt 7000 to 9999
Details
- Additional structures: RVParking, ToolShed
- Parcel number: 104222058
Construction
Type & style
- Home type: SingleFamily
- Property subtype: Residential, Single Family Residence
Materials
- Cement Siding
- Roof: Composition
Condition
- Resale
- New construction: No
- Year built: 1996
Utilities & green energy
- Gas: Gas
- Sewer: Public Sewer
- Water: Public
Community & HOA
HOA
- Has HOA: No
Location
- Region: Vancouver
Financial & listing details
- Price per square foot: $273/sqft
- Tax assessed value: $479,324
- Annual tax amount: $4,924
- Date on market: 9/18/2026
- Listing terms: Cash,Conventional,FHA,VA Loan
Estimated market value
Not available
Estimated sales range
Not available
Not available
Price history
| Date | Event | Price |
|---|---|---|
| 11/13/2026 | Price change | $539,000-2%$273/sqft |
Source:  RMLS (OR) #375808346 Report a problem | ||
| 9/25/2026 | Price change | $550,000-2.7%$279/sqft |
Source: RMLS (OR) #375808346 Report a problem | ||
| 9/18/2026 | Listed for sale | $565,000+188.3%$286/sqft |
Source: RMLS (OR) #375808346 Report a problem | ||
| 1/12/2004 | Sold | $196,000+21.1%$99/sqft |
Source: Public Record Report a problem | ||
| 4/9/2002 | Sold | $161,900+16.2%$82/sqft |
Source: Public Record Report a problem | ||
| 9/25/1996 | Sold | $139,316$71/sqft |
Source: Public Record Report a problem | ||
Public tax history
| Year | Property taxes | Tax assessment |
|---|---|---|
| 2025 | $4,924 +6.4% | $479,324 +5.1% |
| 2024 | $4,629 +6.8% | $456,225 +1.8% |
| 2023 | $4,335 +7% | $448,227 -0.2% |
| 2022 | $4,050 +4.3% | $449,279 +17% |
| 2021 | $3,882 +5% | $384,139 +10.9% |
| 2020 | $3,695 | $346,425 +4.6% |
| 2019 | $3,695 +13.1% | $331,059 +4.9% |
| 2018 | $3,266 -10.1% | $315,655 +11.3% |
| 2017 | $3,634 +11.5% | $283,565 +7.1% |
| 2016 | $3,258 +8.8% | $264,804 +17% |
| 2015 | $2,994 -0.1% | $226,330 +4.8% |
| 2014 | $2,998 | $215,885 +18.4% |
| 2013 | $2,998 +12.7% | $182,377 +13.2% |
| 2012 | $2,660 -0.1% | $161,176 -11.5% |
| 2011 | $2,662 +5.2% | $182,050 -3.2% |
| 2010 | $2,530 -2.3% | $187,973 -6.2% |
| 2009 | $2,591 | $200,320 -23.5% |
| 2008 | -- | $261,700 |
| 2007 | -- | $261,700 +48.5% |
| 2005 | -- | $176,200 |
| 2004 | -- | $176,200 +15.9% |
| 2001 | $2,193 +0.6% | $152,000 |
| 2000 | $2,181 | $152,000 |
Find assessor info on the county website
Monthly payment
Est. payment
Payment breakdown
Explore the cost of this home by adjusting the details. Changes won't be saved.Climate risks
Neighborhood: Five Corners
Nearby schools
Schools provided by the listing agent
- Elementary: Silver Star
- Middle: Covington
- High: Heritage
Source: RMLS (OR). This data may not be complete. We recommend contacting the local school district to confirm school assignments for this home.
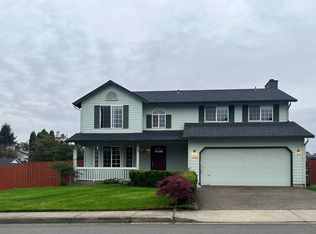

Similar homes
- $519,9003 bd3 ba1.7k sqft9311 NE 82nd Cir, Vancouver, WA 98662Active
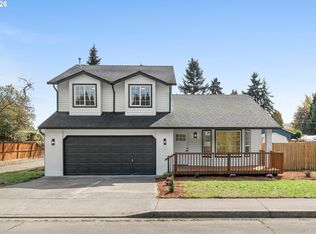
 MLS ID #130657843, Thien-Nga Nguyen, MORE Realty. RMLS (OR)
- $535,0004 bd2 ba1.9k sqft9312 NE 111th Ave, Vancouver, WA 98662Active
 MLS ID #717168563, James Best, Realty One Group Prestige. RMLS (OR)
- $539,0003 bd2 ba1.7k sqft10914 NE 102nd Street, Vancouver, WA 98662Active
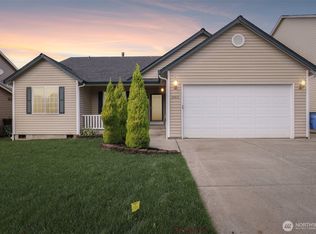 MLS ID #2585312, Rebecca Thompson. NWMLS as distributed by MLS GRID
- $520,0004 bd3 ba2.1k sqft9325 NE 81st St, Vancouver, WA 98662Active
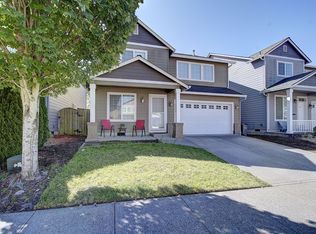 MLS ID #180675500, Jeannie Timpke, MORE Realty. RMLS (OR)
- $539,9003 bd3 ba1.8k sqft9700 NE 106th Way, Vancouver, WA 98662ActiveMLS ID #545952484, Dale Carstensen, Urban Nest Realty. RMLS (OR)
- $499,0003 bd3 ba2.1k sqft7900 NE 87th Ave, Vancouver, WA 98662ActiveMLS ID #191054797, Wendy Ebster, Call It Closed International Realty. RMLS (OR)
- $449,9003 bd2 ba1.1k sqft11000 NE 81st Way, Vancouver, WA 98662ActiveMLS ID #176620965, Troy D Doty P.C., Northwest Realty Source. RMLS (OR)
- $479,9003 bd3 ba1.6k sqft8012 NE 92nd Ave, Vancouver, WA 98662ActiveMLS ID #305169621, Richard Lycksell, Kelly Right Real Estate Vancouver. RMLS (OR)
- $584,9993 bd2 ba2.3k sqft9908 NE 102nd St, Vancouver, WA 98662ActiveMLS ID #133983849, Haris Hadziselimovic, Keller Williams Realty. RMLS (OR)
- $500,0004 bd3 ba1.9k sqft10915 NE 103rd St, Vancouver, WA 98662ActiveMLS ID #223031074, Deborah Blom, Windermere Northwest Living. RMLS (OR)
- $499,9004 bd3 ba1.8k sqft8808 NE 82nd St, Vancouver, WA 98662ActiveMLS ID #545594295, Melissa Hunter, Kelly Right Real Estate Vancouver. RMLS (OR)
- $479,9003 bd2 ba1.4k sqft10213 NE 90th Ave, Vancouver, WA 98662ActiveMLS ID #473290780, Tracie DeMars, eXp Realty LLC. RMLS (OR)
- $469,9003 bd3 ba1.7k sqft9005 NE 89th Cir, Vancouver, WA 98662ActiveMLS ID #483763450, Tracie DeMars, eXp Realty LLC. RMLS (OR)
- $449,0003 bd3 ba1.7k sqft9817 NE 75th Cir, Vancouver, WA 98662ActiveMLS ID #267743993, Dayna Nyberg, Kelly Right Real Estate Vancouver. RMLS (OR)
- $435,0003 bd2 ba1.3k sqft10214 NE 75th Way, Vancouver, WA 98662ActiveMLS ID #776992681, Jennifer Pongracz, Kelly Right Real Estate Vancouver. RMLS (OR)
- $555,0004 bd3 ba2.2k sqft8628 NE 70th Cir, Vancouver, WA 98662ActiveMLS ID #744538126, Lynne Reynolds, Berkshire Hathaway HomeServices NW Real Estate. RMLS (OR)
