Hard to Find One Level Home With Four Bedrooms! Spacious Yard, Two Water features, Wood Flooring, Pantry, Ceiling Fans, French Doors, Corner Lot. Primary Bedroom has a walk in closet with a Barn Door, Primary Bathroom has a Walk in Shower, Dual Sinks in the Guest Bath, Newer Wood fencing in the backyard. Floor Heating in the Kitchen and Bathrooms, Gas Range, Windows only 5 years old, Deck, Fire Pit, 12x20 Shed with a Loft, RV Parking, 10x10 Shed, New Range, Walk in Pantry, Canned Lighting, Sprinklers Front and Back. Great Commuter Location.
Active
Price cut: $5.2K (10/31)
$479,800
8704 NE 60th St, Vancouver, WA 98662
4beds
1,554sqft
Residential, Single Family Residence
Built in 1968
9,583 Square Feet Lot
$-- Zestimate®
$309/sqft
$-- HOA
What's special
Rv parkingTwo water featuresSpacious yardWood flooringOne level homeSprinklers front and backFrench doors
- --
- on Zillow
- 50
- views
- 8
- saves
Zillow last checked:
Listing updated:
Listed by:
Robie Garcia 360-713-3938,
Arrow Realty LLC
Source: RMLS (OR),MLS#: 627698324
Facts & features
Interior
Bedrooms & bathrooms
- Bedrooms: 4
- Bathrooms: 2
- Full bathrooms: 2
- Main level bathrooms: 2
Rooms
- Room types: Bedroom 2, Bedroom 3, Dining Room, Family Room, Kitchen, Living Room, Primary Bedroom
Primary bedroom
- Level: Main
Bedroom 2
- Level: Main
Bedroom 3
- Level: Main
Kitchen
- Level: Main
Living room
- Level: Main
Appliances
- Included: Dishwasher, Disposal, Free-Standing Gas Range, Plumbed For Ice Maker, Range Hood, Gas Water Heater
Features
- Pantry
- Flooring: Hardwood, Heated Tile
- Windows: Double Pane Windows
- Basement: Crawl Space
- Number of fireplaces: 1
- Fireplace features: Pellet Stove
Interior area
- Total structure area: 1,554
- Total interior livable area: 1,554 sqft
Property
Parking
- Total spaces: 2
- Parking features: Driveway, RV Access/Parking, Garage Door Opener, Attached
- Attached garage spaces: 2
- Has uncovered spaces: Yes
Features
- Levels: One
- Stories: 1
- Patio & porch: Covered Deck
- Exterior features: Fire Pit, Water Feature
- Fencing: Fenced
Lot
- Size: 9,583 Square Feet
- Features: Level, Sprinkler, SqFt 7000 to 9999
Details
- Additional structures: RVParking, Workshop
- Parcel number: 105529210
Construction
Type & style
- Home type: SingleFamily
- Architectural style: Ranch
- Property subtype: Residential, Single Family Residence
Materials
- Brick, Wood Siding
- Roof: Composition
Condition
- Approximately
- New construction: No
- Year built: 1968
Utilities & green energy
- Gas: Gas
- Sewer: Public Sewer
- Water: Public
- Utilities for property: Cable Connected
Community & HOA
Community
- Security: Security Lights
HOA
- Has HOA: No
Location
- Region: Vancouver
Financial & listing details
- Price per square foot: $309/sqft
- Tax assessed value: $498,359
- Annual tax amount: $5,059
- Date on market: 9/18/2026
- Listing terms: Cash,Conventional,FHA,VA Loan
- Road surface type: Paved
Estimated market value
Not available
Estimated sales range
Not available
Not available
Price history
| Date | Event | Price |
|---|---|---|
| 11/20/2026 | Listed for sale | $479,800$309/sqft |
Source:  RMLS (OR) #627698324 Report a problem | ||
| 11/6/2026 | Pending sale | $479,800$309/sqft |
Source: RMLS (OR) #627698324 Report a problem | ||
| 10/31/2026 | Price change | $479,800-1.1%$309/sqft |
Source: RMLS (OR) #627698324 Report a problem | ||
| 10/14/2026 | Price change | $485,000-3%$312/sqft |
Source: RMLS (OR) #627698324 Report a problem | ||
| 9/30/2026 | Price change | $499,800-2%$322/sqft |
Source: RMLS (OR) #627698324 Report a problem | ||
| 9/18/2026 | Listed for sale | $509,900+171.2%$328/sqft |
Source: RMLS (OR) #627698324 Report a problem | ||
| 7/2/2013 | Sold | $188,000-5.5%$121/sqft |
Source: RMLS (OR) #13133602 Report a problem | ||
| 5/16/2013 | Pending sale | $199,000$128/sqft |
Source: Coldwell Banker Barbara Sue Seal Properties #13133602 Report a problem | ||
| 4/20/2013 | Listed for sale | $199,000$128/sqft |
Source: Coldwell Banker Barbara Sue Seal Properties #13133602 Report a problem | ||
Public tax history
| Year | Property taxes | Tax assessment |
|---|---|---|
| 2025 | $5,060 +8.5% | $498,359 +6.3% |
| 2024 | $4,663 +8% | $468,828 +4.2% |
| 2023 | $4,318 +10.6% | $449,984 +1.8% |
| 2022 | $3,904 +5.3% | $441,811 +15.9% |
| 2021 | $3,707 +8.1% | $381,176 +11.5% |
| 2020 | $3,428 | $341,928 +7.4% |
| 2019 | $3,428 +13.2% | $318,498 +4.8% |
| 2018 | $3,028 -9.5% | $303,859 +12.8% |
| 2017 | $3,347 +11.4% | $269,294 +10.4% |
| 2016 | $3,005 +3.6% | $243,853 +11.2% |
| 2015 | $2,900 +4% | $219,195 +9.3% |
| 2014 | $2,787 | $200,495 +13.3% |
| 2013 | $2,787 +8.6% | $176,942 +11.2% |
| 2012 | $2,567 +3.1% | $159,109 -9.4% |
| 2011 | $2,490 +2.2% | $175,710 |
| 2010 | $2,435 -0.5% | $175,710 -8.9% |
| 2009 | $2,448 | $192,810 -16.1% |
| 2008 | -- | $229,700 |
| 2007 | -- | $229,700 +47% |
| 2005 | -- | $156,300 |
| 2004 | -- | $156,300 +9.4% |
| 2001 | $1,992 +7.8% | $142,900 +10.9% |
| 2000 | $1,848 | $128,800 |
Find assessor info on the county website
Monthly payment
Est. payment
Payment breakdown
Explore the cost of this home by adjusting the details. Changes won't be saved.Climate risks
Neighborhood: Walnut Grove
Nearby schools
Schools provided by the listing agent
- Elementary: Orchards
- Middle: Covington
- High: Heritage
Source: RMLS (OR). This data may not be complete. We recommend contacting the local school district to confirm school assignments for this home.
Similar homes
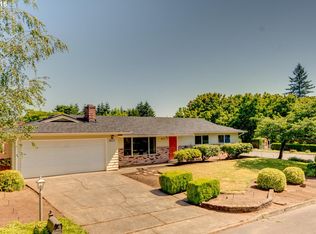
- $525,0004 bd3 ba1.7k sqft8303 NE 88th Cir, Vancouver, WA 98662Active
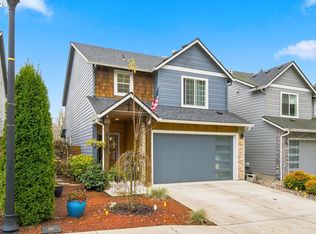
 MLS ID #664221577, Rebecca Dunn, Keller Williams Realty. RMLS (OR)
- $425,0003 bd3 ba1.6k sqftKoles Landing, Vancouver, WA 98662Active
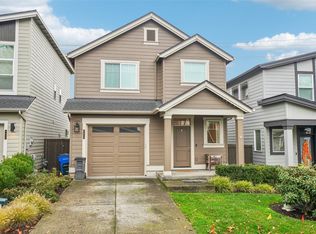 MLS ID #2605210, Darrell Benton. NWMLS as distributed by MLS GRID
- $499,9004 bd3 ba1.8k sqft8808 NE 82nd St, Vancouver, WA 98662Active
 MLS ID #545594295, Melissa Hunter, Kelly Right Real Estate Vancouver. RMLS (OR)
- $474,7774 bd3 ba1.9k sqft5405 NE 73rd Ave, Vancouver, WA 98662Active
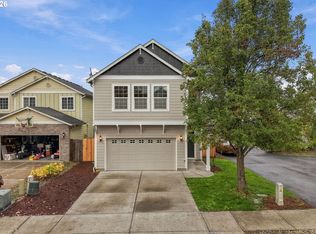 MLS ID #381503064, Jonathan Granados, Real Broker LLC. RMLS (OR)
- $479,9003 bd3 ba1.6k sqft8012 NE 92nd Ave, Vancouver, WA 98662ActiveMLS ID #305169621, Richard Lycksell, Kelly Right Real Estate Vancouver. RMLS (OR)
- $499,0003 bd3 ba2.1k sqft7900 NE 87th Ave, Vancouver, WA 98662ActiveMLS ID #191054797, Wendy Ebster, Call It Closed International Realty. RMLS (OR)
- $439,9003 bd2 ba1.6k sqft5719 NE 58th Way, Vancouver, WA 98661ActiveMLS ID #241572962, Will Logan, LOGAN REALTY SERVICES LLC. RMLS (OR)
- $449,5003 bd3 ba1.7k sqft6101 NE 77th Ave, Vancouver, WA 98662ActiveMLS ID #519520833, Peggy Hoag, Hoag Real Estate. RMLS (OR)
- $469,9003 bd3 ba1.7k sqft9005 NE 89th Cir, Vancouver, WA 98662ActiveMLS ID #483763450, Tracie DeMars, eXp Realty LLC. RMLS (OR)
- $415,0003 bd2 ba1k sqft7519 NE 51st St, Vancouver, WA 98662ActiveMLS ID #419132717, Kimberly Sessions-Freund, Windermere Northwest Living. RMLS (OR)
- $515,0003 bd3 ba1.8k sqft6622 NE 73rd Ave, Vancouver, WA 98662ActiveMLS ID #382920399, Kristin Paulson, Premiere Property Group, LLC. RMLS (OR)
- $449,0003 bd3 ba1.7k sqft9817 NE 75th Cir, Vancouver, WA 98662ActiveMLS ID #267743993, Dayna Nyberg, Kelly Right Real Estate Vancouver. RMLS (OR)
- $519,9003 bd3 ba1.7k sqft9311 NE 82nd Cir, Vancouver, WA 98662ActiveMLS ID #130657843, Thien-Nga Nguyen, MORE Realty. RMLS (OR)
- $520,0004 bd3 ba2.1k sqft9325 NE 81st St, Vancouver, WA 98662ActiveMLS ID #180675500, Jeannie Timpke, MORE Realty. RMLS (OR)
