Welcome to this beautifully maintained 3 bed 2 bath single level charmer! This home features over 1,600 square feet of living space on a very generous sized cornet lot. As you step inside you will be greeted with vaulted ceilings, and spacious rooms throughout. The features are great and include a fireplace and updated kitchen with granite tile countertops, as well as stainless steel appliances. Let's not forget to mention the primary with en-suite that has double sinks, and an additional vanity area! Walk through the primary bath to find your walk-in closet too! Second bath is also updated, and this home combines style and everyday functionality at every turn. Indoor/Outdoor living is great here with your covered patio for year-round use. Perfect for those who love to entertain as the open concept kitchen and dining lead to your covered outdoor space! Along with the lush manicured low maintenance yard, you have a nice sized storage shed, and a "retreat" shed! In addition to all of this you have RV parking with a nice sized RV cover to keep your toys out of the weather. Upgrades have been plentiful and include but aren't limited too.. a newer 50 year architectural roof, newer gutters, furnace, heat pump, and water heater just to name a few. Wonderful location with schools, shopping, golf, and the mall nearby. Don't miss the opportunity to make it yours!
Active
Listed by: RE/MAX Premier Group • John Erickson • 360-957-0930
$599,000
8413 NE 65th Circle, Vancouver, WA 98662
3beds
1,613sqft
Single Family Residence
Built in 1991
9,247 Square Feet Lot
$-- Zestimate®
$371/sqft
$-- HOA
What's special
Spacious rooms throughoutWalk-in closetNice sized storage shedVaulted ceilingsStainless steel appliancesNewer gutters
- --
- on Zillow
- 338
- views
- 38
- saves
Zillow last checked:
Listing updated:
Listed by:
John Erickson 360-957-0930 john.erickson@remax.net,
RE/MAX Premier Group
Source: NWMLS as distributed by MLS GRID,MLS#: 2587681
Facts & features
Interior
Bedrooms & bathrooms
- Bedrooms: 3
- Bathrooms: 2
- Full bathrooms: 1
- 3/4 bathrooms: 1
- Main level bathrooms: 2
- Main level bedrooms: 3
Primary bedroom
- Level: Main
Bedroom
- Level: Main
Bedroom
- Level: Main
Bathroom full
- Level: Main
Bathroom three quarter
- Level: Main
Dining room
- Level: Main
Entry hall
- Level: Main
Kitchen with eating space
- Level: Main
Living room
- Level: Main
Utility room
- Level: Main
Heating
- Fireplace, Forced Air, Heat Pump, Electric
Cooling
- Forced Air, Heat Pump
Appliances
- Included: Dishwasher, Dryer, Microwave, Refrigerator, Stove(s)/Range(s), Washer, Dishwasher(s), Dryer(s), Microwave(s), Refrigerator(s), Washer(s)
Features
- Bath Off Primary, Dining Room
- Flooring: Hardwood, Laminate, Vinyl, Carpet
- Windows: Dbl Pane/Storm Window
- Basement: None
- Number of fireplaces: 1
- Fireplace features: Wood Burning, Main Level: 1, Fireplace
Interior area
- Total structure area: 1,613
- Total interior livable area: 1,613 sqft
Property
Parking
- Total spaces: 3
- Parking features: Driveway, Attached Garage, RV Parking
- Has attached garage: Yes
- Covered spaces: 3
Features
- Levels: One
- Stories: 1
- Entry location: Main
- Patio & porch: Bath Off Primary, Dbl Pane/Storm Window, Dining Room, Fireplace, Vaulted Ceiling(s), Walk-In Closet(s)
Lot
- Size: 9,247 Square Feet
- Features: Corner Lot, Cul-De-Sac, Curbs, Paved, Sidewalk, Cable TV, Fenced-Fully, Gas Available, High Speed Internet, Outbuildings, Patio, RV Parking, Sprinkler System
- Topography: Level
- Residential vegetation: Garden Space
Details
- Parcel number: 105525182
- Special conditions: Standard
Construction
Type & style
- Home type: SingleFamily
- Architectural style: 1 Story
- Property subtype: Single Family Residence
Materials
- Wood Siding, Wood Products
- Roof: Composition
Condition
- Year built: 1991
Utilities & green energy
- Electric: Company: Clark PUD
- Sewer: Sewer Connected, Company: City of Vancouver
- Water: Public, Company: City of Vancouver
- Utilities for property: Xfinity, Xfinity
Community & HOA
Community
- Features: CCRs
- Subdivision: Vancouver
Location
- Region: Vancouver
Financial & listing details
- Price per square foot: $371/sqft
- Tax assessed value: $517,801
- Annual tax amount: $5,043
- Date on market: 9/25/2026
- Listing terms: Conventional,FHA,State Bond,VA Loan
- Inclusions: Dishwasher(s), Dryer(s), Microwave(s), Refrigerator(s), Stove(s)/Range(s), Washer(s)
Estimated market value
Not available
Estimated sales range
Not available
Not available
Price history
| Date | Event | Price |
|---|---|---|
| 9/25/2026 | Listed for sale | $599,000+91.4%$371/sqft |
Source:  NWMLS as distributed by MLS GRID #2587681 Report a problem | ||
| 9/29/2016 | Sold | $313,000+56.5%$194/sqft |
Source:  RMLS (OR) #16340888 Report a problem | ||
| 11/25/2009 | Sold | $200,000$124/sqft |
Source: Public Record Report a problem | ||
Public tax history
| Year | Property taxes | Tax assessment |
|---|---|---|
| 2025 | $5,043 +5.8% | $517,801 +6.3% |
| 2024 | $4,768 +8.9% | $487,011 +4.4% |
| 2023 | $4,378 +10.7% | $466,452 +2% |
| 2022 | $3,955 +9% | $457,210 +16% |
| 2021 | $3,627 +10.2% | $394,028 +15.7% |
| 2020 | $3,292 | $340,463 +6.6% |
| 2019 | $3,292 +8.8% | $319,299 +4.7% |
| 2018 | $3,025 -7.4% | $304,847 +11.9% |
| 2017 | $3,266 +11.3% | $272,314 +9.7% |
| 2016 | $2,933 +2.7% | $248,236 +10.6% |
| 2015 | $2,857 +1.7% | $224,510 +8% |
| 2014 | $2,809 | $207,957 +12.7% |
| 2013 | $2,809 +7.2% | $184,509 +10.5% |
| 2012 | $2,621 +3.7% | $167,025 -9.9% |
| 2011 | $2,527 -0.9% | $185,394 |
| 2010 | $2,551 +1.6% | $185,394 -10.9% |
| 2009 | $2,511 | $208,010 -14.8% |
| 2008 | -- | $244,200 |
| 2007 | -- | $244,200 +47.8% |
| 2005 | -- | $165,200 |
| 2004 | -- | $165,200 +4.2% |
| 2001 | $2,188 +5.8% | $158,500 +9.9% |
| 2000 | $2,069 | $144,200 |
Find assessor info on the county website
Monthly payment
Est. payment
Payment breakdown
Explore the cost of this home by adjusting the details. Changes won't be saved.Climate risks
Neighborhood: Walnut Grove


Similar homes
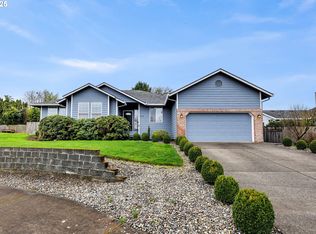
- $--3 bd3 ba2.3k sqft8203 NE 53rd Way, Vancouver, WA 98662Auction
 Auction.com 2
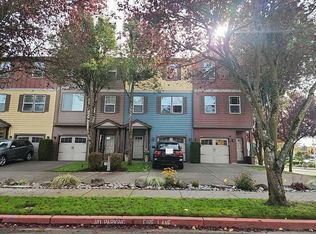
- $479,9003 bd3 ba1.6k sqft8012 NE 92nd Ave, Vancouver, WA 98662Active
 MLS ID #305169621, Richard Lycksell, Kelly Right Real Estate Vancouver. RMLS (OR)
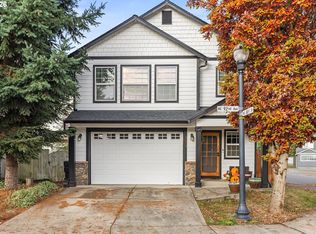
- $525,0003 bd3 ba2.1k sqft7900 NE 87th Ave, Vancouver, WA 98662Active
 MLS ID #191054797, Wendy Ebster, Call It Closed International Realty. RMLS (OR)
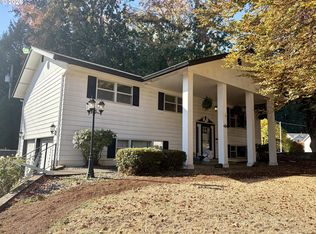
- $515,0003 bd3 ba1.8k sqft6622 NE 73rd Ave, Vancouver, WA 98662Active
 MLS ID #382920399, Kristin Paulson, Premiere Property Group, LLC. RMLS (OR)
- $519,9003 bd3 ba1.7k sqft9311 NE 82nd Cir, Vancouver, WA 98662ActiveMLS ID #130657843, Thien-Nga Nguyen, MORE Realty. RMLS (OR)
- $434,9004 bd2 ba1.5k sqft8615 NE 61st St, Vancouver, WA 98662ActiveMLS ID #525879587, Linsey Beattie, Keller Williams Realty. RMLS (OR)
- $555,0004 bd3 ba2.2k sqft8628 NE 70th Cir, Vancouver, WA 98662ActiveMLS ID #744538126, Lynne Reynolds, Berkshire Hathaway HomeServices NW Real Estate. RMLS (OR)
- $550,0003 bd3 ba1.9k sqft10901 NE 79th Cir, Vancouver, WA 98662ActiveMLS ID #375808346, Tracy Owen, Premiere Property Group, LLC. RMLS (OR)
- $497,0003 bd2 ba1.3k sqft9206 NE 53rd St, Vancouver, WA 98662ActiveMLS ID #655706143, Scott Spiker, MORE Realty. RMLS (OR)
- $499,9004 bd3 ba1.8k sqft8808 NE 82nd St, Vancouver, WA 98662ActiveMLS ID #545594295, Melissa Hunter, Kelly Right Real Estate Vancouver. RMLS (OR)
- $474,7774 bd3 ba1.9k sqft5405 NE 73rd Ave, Vancouver, WA 98662ActiveMLS ID #381503064, Jonathan Granados, Real Broker LLC. RMLS (OR)
- $520,0004 bd3 ba2.1k sqft9325 NE 81st St, Vancouver, WA 98662ActiveMLS ID #180675500, Jeannie Timpke, MORE Realty. RMLS (OR)
- $435,0003 bd2 ba1.3k sqft10214 NE 75th Way, Vancouver, WA 98662ActiveMLS ID #776992681, Jennifer Pongracz, Kelly Right Real Estate Vancouver. RMLS (OR)
- $449,5003 bd3 ba1.7k sqft6101 NE 77th Ave, Vancouver, WA 98662ActiveMLS ID #519520833, Peggy Hoag, Hoag Real Estate. RMLS (OR)
- $644,9003 bd3 ba2.2k sqft8513 NE 87th Cir, Vancouver, WA 98662ActiveMLS ID #322444150, Kaci Ackley, MORE Realty. RMLS (OR)
