Welcome to this beautifully maintained custom home, perfectly situated on a quiet cul-de-sac. This thoughtfully designed one level residence offers 2 bedrooms,2.5 bathrooms, a dedicated office, and a den that could serve as a potential non-conforming third bedroom. The open concept floor plan creates a seamless flow, ideal for both everyday living and entertaining. The stunning kitchen features built-in stainless-steel appliances, a gas cooktop, and ample space for cooking and gathering. Retreat to the spacious primary suite, complete with a luxurious en-suite bathroom showcasing a soaking tub, walk-in shower, heated floors, and a generous walk-in closet. Additional highlights include an extra-deep garage. Conveniently located to shopping, dining, and easy freeway access, this home truly combines comfort, style, and location.
Active
Price cut: $15K (7/9)
$650,000
8513 NE 87th Cir, Vancouver, WA 98662
3beds
2,234sqft
Residential, Single Family Residence
Built in 2013
6,534 Square Feet Lot
$-- Zestimate®
$291/sqft
$-- HOA
What's special
Extra-deep garageStunning kitchenDedicated officeHeated floorsSpacious primary suiteLuxurious en-suite bathroomSoaking tub
- 143 days
- 595
- 41
Zillow last checked:
Listing updated:
Listed by:
Kaci Ackley 360-606-7913,
MORE Realty
Source: RMLS (OR),MLS#: 322444150
Facts & features
Interior
Bedrooms & bathrooms
- Bedrooms: 3
- Bathrooms: 3
- Full bathrooms: 2
- Partial bathrooms: 1
- Main level bathrooms: 3
Rooms
- Room types: Office, Den, Laundry, Bedroom 2, Bedroom 3, Dining Room, Family Room, Kitchen, Living Room, Primary Bedroom
Primary bedroom
- Features: Ceiling Fan, French Doors, Soaking Tub, Tile Floor, Walkin Closet, Walkin Shower, Wallto Wall Carpet
- Level: Main
Bedroom 2
- Features: Ceiling Fan, Wallto Wall Carpet
- Level: Main
Dining room
- Features: Engineered Hardwood
- Level: Main
Kitchen
- Features: Builtin Range, Dishwasher, Gas Appliances, Microwave, Skylight, Builtin Oven, Double Sinks, Engineered Hardwood, Free Standing Refrigerator, Granite
- Level: Main
Living room
- Features: Ceiling Fan, Fireplace, French Doors, Wallto Wall Carpet
- Level: Main
Office
- Features: Engineered Hardwood
- Level: Main
Heating
- Forced Air, Fireplace(s)
Cooling
- Heat Pump
Appliances
- Included: Built In Oven, Built-In Range, Cooktop, Dishwasher, Free-Standing Range, Gas Appliances, Microwave, Plumbed For Ice Maker, Range Hood, Free-Standing Refrigerator, Gas Water Heater
- Laundry: Laundry Room
Features
- Granite, High Ceilings, Ceiling Fan(s), Double Vanity, Soaking Tub, Walk-In Closet(s), Walkin Shower, Pantry
- Flooring: Engineered Hardwood, Heated Tile, Tile, Vinyl, Wall to Wall Carpet, Laminate
- Doors: French Doors
- Windows: Double Pane Windows, Skylight(s)
- Basement: Crawl Space
- Number of fireplaces: 1
- Fireplace features: Gas
Interior area
- Total structure area: 2,234
- Total interior livable area: 2,234 sqft
Video & virtual tour
Property
Parking
- Total spaces: 2
- Parking features: Driveway, Garage Door Opener, Attached, Oversized
- Attached garage spaces: 2
- Has uncovered spaces: Yes
Accessibility
- Accessibility features: Ground Level, One Level, Parking, Utility Room On Main, Walkin Shower, Accessibility
Features
- Levels: One
- Stories: 1
- Patio & porch: Covered Patio, Patio, Porch
- Exterior features: Yard
Lot
- Size: 6,534 Square Feet
- Features: Cul-De-Sac, Level, SqFt 5000 to 6999
Details
- Parcel number: 986031623
Construction
Type & style
- Home type: SingleFamily
- Property subtype: Residential, Single Family Residence
Materials
- Stone, Wood Composite
- Foundation: Concrete Perimeter
- Roof: Composition
Condition
- Resale
- New construction: No
- Year built: 2013
Utilities & green energy
- Gas: Gas
- Sewer: Public Sewer
- Water: Public
- Utilities for property: Cable Connected
Community & HOA
HOA
- Has HOA: No
Location
- Region: Vancouver
Financial & listing details
- Price per square foot: $291/sqft
- Tax assessed value: $674,258
- Annual tax amount: $6,888
- Date on market: 4/17/2026
- Listing terms: Cash,Conventional,FHA,VA Loan
- Road surface type: Paved
Estimated market value
Not available
Estimated sales range
Not available
Not available
Price history
| Date | Event | Price |
|---|---|---|
| 7/9/2026 | Price change | $650,000-2.3%$291/sqft |
Source:  RMLS (OR) #322444150 Report a problem RMLS (OR) #322444150 Report a problem | ||
| 6/4/2026 | Price change | $665,000-1.5%$298/sqft |
Source: RMLS (OR) #322444150 Report a problem | ||
| 4/17/2026 | Listed for sale | $675,000$302/sqft |
Source: RMLS (OR) #322444150 Report a problem | ||
Public tax history
| Year | Property taxes | Tax assessment |
|---|---|---|
| 2025 | $6,888 +9.4% | $674,258 +8.1% |
| 2024 | $6,295 +13.9% | $623,724 +8.9% |
| 2023 | $5,526 +1% | $572,799 -4.6% |
| 2022 | $5,473 +1.5% | $600,633 +16.5% |
| 2021 | $5,390 +5% | $515,734 +7.9% |
| 2020 | $5,133 | $477,949 +4.6% |
| 2019 | $5,133 +9.5% | $456,731 +1.5% |
| 2018 | $4,689 -9.7% | $450,076 +11.6% |
| 2017 | $5,191 +13.5% | $403,237 +8.9% |
| 2016 | $4,574 +2.7% | $370,448 +10.2% |
| 2015 | $4,455 +2.2% | $336,048 +7.3% |
| 2014 | $4,360 | $313,131 |
| 2013 | $4,360 | -- |
Find assessor info on the county website
Monthly payment
Est. payment
Payment breakdown
Explore the cost of this home by adjusting the details. Changes won't be saved.Climate risks
Neighborhood: Five Corners
Nearby schools
Schools provided by the listing agent
- Elementary: Sunset
- Middle: Covington
- High: Evergreen
Source: RMLS (OR). This data may not be complete. We recommend contacting the local school district to confirm school assignments for this home.
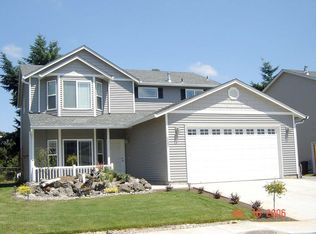

Similar homes
- $650,0003 bd3 ba2.2k sqft9819 NE 86th St, Vancouver, WA 98662Active
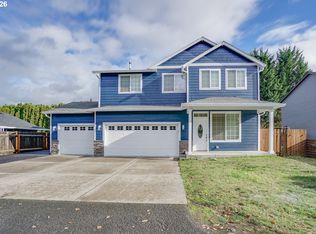
 MLS ID #783601621, Avenir Gedarevich, Vancouver Property Group LLC. RMLS (OR)
 - $625,0003 bd2 ba2k sqft9718 NE 106th St, Vancouver, WA 98662Active
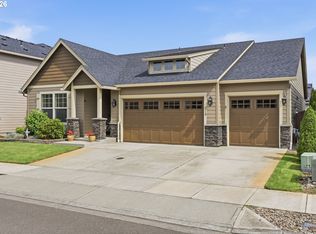 MLS ID #533707470, Jacqueline Smith, Keller Williams Realty. RMLS (OR)
 - $615,0004 bd3 ba2.5k sqft10506 NE 69th Cir, Vancouver, WA 98662Active
 MLS ID #429287716, Kevin Howell, MORE Realty. RMLS (OR)
 - $580,0004 bd3 ba2.3k sqft10907 NE 88th St, Vancouver, WA 98662Active
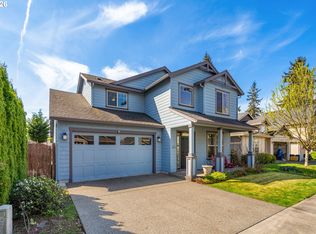 MLS ID #526798780, Jennifer Belmore, Windermere Northwest Living. RMLS (OR)
 - $725,0005 bd4 ba3.3k sqft9409 NE 84th Ct, Vancouver, WA 98662ActiveMLS ID #287406147, Sidnee Wolfley, Call It Closed International Realty. RMLS (OR)
- $749,0005 bd3 ba3.2k sqft8911 NE 106th Cir, Vancouver, WA 98662ActiveMLS ID #643674392, Susan Fine, John L. Scott Real Estate. RMLS (OR)
- $634,9003 bd3 ba2.3k sqft3611 NE 111th St, Vancouver, WA 98686ActiveMLS ID #766708178, Molly Lange, Premiere Property Group LLC. RMLS (OR)
- $675,0004 bd3 ba2.4k sqft311 NW 96th St, Vancouver, WA 98665ActiveMLS ID #308934547, Ruben Isai, Modern Realty, LLC. RMLS (OR)
- $669,9004 bd3 ba2.5k sqft10508 NE 153rd Ave, Vancouver, WA 98682ActiveMLS ID #386407964, Pamela Barrett, Cascadia Real Estate Group. RMLS (OR)
- $720,0003 bd2 ba2.1k sqft5805 NE 121st Way, Vancouver, WA 98686ActiveMLS ID #226996310, Shaunna Karlous, eXp Realty LLC. RMLS (OR)
- $635,0003 bd3 ba2k sqft1403 NE 128th Cir, Vancouver, WA 98685ActiveMLS ID #495058529, Rod Rice, Windermere Northwest Living. RMLS (OR)
- $600,0004 bd3 ba2.9k sqft4002 NE 93rd St, Vancouver, WA 98665ActiveMLS ID #426143995, Brett Leyden, Windermere Northwest Living. RMLS (OR)
- $649,9005 bd3 ba2.5k sqft2220 NW 110th Cir, Vancouver, WA 98685ActiveMLS ID #627551614, Ted Williams, Urbane Realty Group. RMLS (OR)
- $674,9003 bd2 ba2.1k sqft17508 NE 29th St, Vancouver, WA 98682ActiveMLS ID #240883610, Kale Dunning, Windermere Northwest Living. RMLS (OR)
- $575,0003 bd3 ba2.4k sqft16312 NE 88th Way, Vancouver, WA 98682ActiveMLS ID #340332142, Eduard Anishchenko, Better Homes & Gardens Realty. RMLS (OR)
- $699,0004 bd4 ba2.7k sqft7309 SE Middle Way, Vancouver, WA 98664ActiveMLS ID #255614643, Victoria Cooper, Knipe Realty ERA Powered. RMLS (OR)
- $559,9003 bd2 ba1.8k sqft11201 NE 126th Ave, Vancouver, WA 98682ActiveMLS ID #738565799, Trevor Anderson, Windermere Northwest Living. RMLS (OR)
- $539,0004 bd3 ba2.4k sqft9611 NE 21st Pl, Vancouver, WA 98665ActiveMLS ID #189473728, Cary Minden, CJM Realty, LLC. RMLS (OR)
- $649,9003 bd3 ba1.9k sqft40505 NE 193rd Ct, Amboy, WA 98601ActiveMLS ID #278741091, Mike McCray, Keller Williams Realty. RMLS (OR)
- $754,9003 bd3 ba2.2k sqft4807 NE 135th St, Vancouver, WA 98686ActiveMLS ID #714780811, Shannon Sundin Wheeler, eXp Realty LLC. RMLS (OR)
