Welcome to this spacious 2,589 sq ft two-story home nestled on a level, fenced corner lot just 1.1 miles from Vancouver Mall and major conveniences. Built in 2007, this 4-bedroom, 2.5-bath property offers a versatile layout perfect for comfortable living and entertaining. The main floor features a cozy family room with a fireplace that flows seamlessly into the open kitchen, creating a warm, inviting space for gatherings. A small den on the main level offers flexibility for a home office or hobby room. Upstairs, a large bonus room provides the perfect retreat for a media room, play area, or home gym. The primary suite includes a private bath and generous closet space, while three additional bedrooms provide room for everyone. Enjoy outdoor living in the fenced yard, ideal for pets, gardening, or summer barbecues. The attached 2-car garage offers convenience and extra storage. Located near shopping, dining, schools, and commuter routes, this home combines functionality and location. Whether you’re looking for space to spread out or areas to entertain, this property checks the boxes.EZ2 Show, Call your favorite Broker today. Must be CASH or rehab loan.
Sold
$425,000
6214 NE 84th Ave, Vancouver, WA 98662
4beds
2,589sqft
Residential, Single Family Residence
Built in 2007
5,662 Square Feet Lot
$-- Zestimate®
$164/sqft
$3,119 Estimated rent
Home value
Not available
Estimated sales range
Not available
$3,119/mo
Zestimate® history
Owner options
List your home for rent
$3,119/mo
Rent Zestimate®
Find your next renter with Zillow Rental Manager. Plus, with online applications, you can quickly screen prospective tenants – for free.
$3,119/mo
Rent Zestimate®
Refinance and save
$2,598/mo
Est. payment
Refinancing to a lower rate could help reduce your monthly payments and save thousands over the life of the loan.
$2,598/mo
Est. payment
Explore your selling options
Work with a Zillow partner agent
Leverage their expertise and Zillow's premium Showcase listings to get your home seen by more buyers.
Get startedList with your own agent
Get your home in front of millions of buyers by listing it on Zillow.
Learn how to do itSell it yourself
Take full control of how buyers see your home on Zillow by listing For Sale by Owner (FSBO).
List your homeWhat's special
Small denOpen kitchenLarge bonus roomGenerous closet spacePrimary suiteCozy family roomCorner lot
Zillow last checked:
Listing updated:
Listed by:
Shirley Cox 541-490-3139,
Pacific Rim Brokers
Bought with:
Vladislav Geshka, 137747
MORE Realty, Inc
Source: RMLS (OR),MLS#: 427600567
Facts & features
Interior
Bedrooms & bathrooms
- Bedrooms: 4
- Bathrooms: 3
- Full bathrooms: 2
- Partial bathrooms: 1
- Main level bathrooms: 1
Rooms
- Room types: Bedroom 4, Bonus Room, Den, Bedroom 2, Bedroom 3, Dining Room, Family Room, Kitchen, Living Room, Primary Bedroom
Primary bedroom
- Features: Ceiling Fan, Walkin Closet
- Level: Upper
Bedroom 2
- Level: Upper
Bedroom 3
- Level: Upper
Bedroom 4
- Level: Upper
Dining room
- Level: Main
Family room
- Level: Main
Kitchen
- Features: Builtin Range, Island, Pantry
- Level: Main
Living room
- Level: Main
Heating
- Forced Air
Cooling
- Air Conditioning Ready
Appliances
- Included: Cooktop, Gas Appliances, Range Hood, Built-In Range, Gas Water Heater
Features
- Ceiling Fan(s), Kitchen Island, Pantry, Walk-In Closet(s)
- Windows: Vinyl Frames
- Basement: Crawl Space
- Number of fireplaces: 1
- Fireplace features: Gas
Interior area
- Total structure area: 2,589
- Total interior livable area: 2,589 sqft
Property
Parking
- Total spaces: 2
- Parking features: Driveway, Attached
- Attached garage spaces: 2
- Has uncovered spaces: Yes
Accessibility
- Accessibility features: Utility Room On Main, Accessibility
Features
- Levels: Two
- Stories: 2
- Patio & porch: Porch
- Exterior features: Yard
- Has view: Yes
- View description: Territorial
Lot
- Size: 5,662 Square Feet
- Features: Corner Lot, Level, SqFt 5000 to 6999
Details
- Parcel number: 104906002
- Zoning: R
Construction
Type & style
- Home type: SingleFamily
- Architectural style: Traditional
- Property subtype: Residential, Single Family Residence
Materials
- Vinyl Siding
- Foundation: Concrete Perimeter
- Roof: Composition
Condition
- Resale
- New construction: No
- Year built: 2007
Utilities & green energy
- Gas: Gas
- Sewer: Public Sewer
- Water: Public
- Utilities for property: Cable Connected
Community & HOA
Community
- Subdivision: Walnut Grove/Vancouver Mall
HOA
- Has HOA: No
Location
- Region: Vancouver
Financial & listing details
- Price per square foot: $164/sqft
- Tax assessed value: $516,192
- Annual tax amount: $5,053
- Date on market: 8/2/2025
- Cumulative days on market: 93 days
- Listing terms: Cash,Rehab
- Road surface type: Paved
Price history
| Date | Event | Price |
|---|---|---|
| 2/23/2026 | Sold | $425,000-5.5%$164/sqft |
Source:  RMLS (OR) #427600567 Report a problem RMLS (OR) #427600567 Report a problem | ||
| 11/3/2025 | Pending sale | $449,900$174/sqft |
Source: RMLS (OR) #427600567 Report a problem | ||
| 10/20/2025 | Listed for sale | $449,900$174/sqft |
Source: RMLS (OR) #427600567 Report a problem | ||
| 8/27/2025 | Pending sale | $449,900$174/sqft |
Source: RMLS (OR) #427600567 Report a problem | ||
| 8/27/2025 | Listed for sale | $449,900+50%$174/sqft |
Source: RMLS (OR) #427600567 Report a problem | ||
| 12/27/2007 | Sold | $299,900$116/sqft |
Source: Public Record Report a problem | ||
Public tax history
| Year | Property taxes | Tax assessment |
|---|---|---|
| 2024 | $5,053 +4.1% | $516,192 -0.2% |
| 2023 | $4,855 +12.4% | $517,432 +2.8% |
| 2022 | $4,321 +6.8% | $503,158 +16.9% |
| 2021 | $4,045 +8.7% | $430,512 +13.4% |
| 2020 | $3,720 | $379,694 +5.2% |
| 2019 | $3,720 +8.2% | $360,886 +4.1% |
| 2018 | $3,439 -6.7% | $346,698 +12.8% |
| 2017 | $3,687 +7.7% | $307,373 +5.8% |
| 2016 | $3,425 +3.3% | $290,516 +13.2% |
| 2015 | $3,316 -2.2% | $256,548 +3.6% |
| 2014 | $3,392 | $247,539 +12.4% |
| 2013 | $3,392 +6.1% | $220,174 +11.7% |
| 2012 | $3,197 +3.4% | $197,200 -11.4% |
| 2011 | $3,092 +2.5% | $222,579 -0.3% |
| 2010 | $3,018 -6.5% | $223,170 -7.7% |
| 2009 | $3,228 | $241,776 -6% |
| 2008 | -- | $257,100 |
| 2007 | -- | $257,100 |
Find assessor info on the county website
Neighborhood: Walnut Grove
Nearby homes
- $587,0004 bd3 ba2.6k sqft6210 NE 84th Ave, Vancouver, WA 98662Off Market

- $599,0004 bd3 ba3k sqft6206 NE 84th Ave, Vancouver, WA 98662For Sale
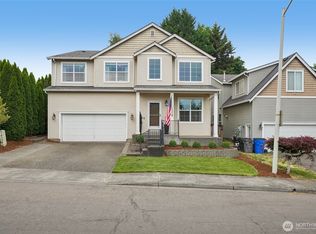
- $490,2003 bd1 ba2.4k sqft6211 NE 83rd Ct, Vancouver, WA 98662Off Market
- $610,3004 bd3 ba3k sqft6205 NE 83rd Ct, Vancouver, WA 98662Off Market
- $428,4003 bd2 ba1.2k sqft6217 NE 84th Ave, Vancouver, WA 98662Off Market
- $562,4003 bd2 ba2.5k sqft6201 NE 83rd Ct, Vancouver, WA 98662Off Market
- $456,2003 bd2 ba1.3k sqft6202 NE 84th Ave, Vancouver, WA 98662Off Market
- $631,9005 bd2 ba3k sqft8400 NE 62nd St, Vancouver, WA 98662Off Market
Nearby schools
GreatSchools rating
- 2/10Walnut Grove Elementary SchoolGrades: K-5Distance: 0.5 mi
- 2/10Gaiser Middle SchoolGrades: 6-8Distance: 3.1 mi
- 1/10Fort Vancouver High SchoolGrades: 9-12Distance: 2.5 mi
Schools provided by the listing agent
- Elementary: Walnut Grove
- Middle: Gaiser
- High: Fort Vancouver
Source: RMLS (OR). This data may not be complete. We recommend contacting the local school district to confirm school assignments for this home.


Get pre-qualified for a loan
At Zillow Home Loans, we can pre-qualify you in as little as 5 minutes with no impact to your credit score.An equal housing lender. NMLS #10287.
- Washington
- Clark County
- Vancouver
- 98662
- Walnut Grove
- 6214 NE 84th Ave
Nearby cities
Nearby neighborhoods
Nearby zip codes
Other Vancouver Topics
