I’m tucked at the end of a quiet dead end street in Vancouver’s West Minnehaha area, offering privacy, parking, and outdoor living that can be hard to find together. Beautifully manicured front landscaping gives me strong curb appeal, while inside, the front foyer and family room set the tone with soaring 19 foot ceilings, natural light, and a sense of volume that feels open and inviting from the moment you enter. My great room style main level brings the living, dining, and kitchen spaces together for everyday living. The kitchen features extensive custom cabinetry, stainless steel appliances, a gas range, island with waterfall countertop and eat bar, striking backsplash, and box beam ceiling. The living room centers around a gas fireplace, while the dining area opens to a deck with pergola for morning coffee, open air dining, or a place to unwind. Below, my backyard feels like a private courtyard retreat with artificial turf, layered patio areas, ambient lighting, a water feature, refined landscaping, and a fire pit for cool evenings under the glow of the patio lights. Upstairs, I offer 4 bedrooms, 2 full bathrooms, and a full laundry room with built in cabinetry. My primary suite brings an elevated feel with beautiful millwork behind the bed, designer lighting, generous windows, and an ensuite bathroom with spacious walk in shower. My oversized attached 2 car garage is an increasingly rare amenity and highly sought after, complete with an installed EV charger and room for storage, gear, and daily life. Along with the driveway in front of the garage, I offer a secondary extended parking pad that leads directly into the backyard, adding flexibility for extra vehicles, RV/boat, or project space. Nearby, Leverich Park offers disc golf and access to Burnt Bridge Creek Trail for walks, jogs, or bike rides. Grab comfort food at House of Beijing, a treat from Donut Nook, or head to the Vancouver Waterfront for dinner, river views, and a stroll along Grant Street Pier.
Active
$679,900
4949 NE 26th Ave, Vancouver, WA 98663
4beds
2,183sqft
Residential, Single Family Residence
Built in 2015
5,227 Square Feet Lot
$-- Zestimate®
$311/sqft
$-- HOA
What's special
- 124 days
- 153
- 13
Zillow last checked:
Listing updated:
Listed by:
Darryl Bodle 503-709-4632,
Keller Williams Realty Portland Premiere,
Michael Brazie 503-317-3557,
Keller Williams Realty Portland Premiere
Source: RMLS (OR),MLS#: 274358708
Facts & features
Interior
Bedrooms & bathrooms
- Bedrooms: 4
- Bathrooms: 3
- Full bathrooms: 2
- Partial bathrooms: 1
Rooms
- Room types: Bedroom 4, Laundry, Bedroom 2, Bedroom 3, Dining Room, Family Room, Kitchen, Living Room, Primary Bedroom
Primary bedroom
- Features: Ensuite, High Ceilings, Soaking Tub, Walkin Shower
- Level: Upper
- Area: 247
- Dimensions: 19 x 13
Bedroom 2
- Features: High Ceilings
- Level: Upper
- Area: 176
- Dimensions: 16 x 11
Bedroom 3
- Features: High Ceilings
- Level: Upper
- Area: 110
- Dimensions: 11 x 10
Bedroom 4
- Features: High Ceilings
- Level: Upper
- Area: 108
- Dimensions: 12 x 9
Dining room
- Features: Great Room, Sliding Doors, High Ceilings
- Level: Main
- Area: 180
- Dimensions: 18 x 10
Family room
- Features: High Ceilings
- Level: Main
- Area: 156
- Dimensions: 13 x 12
Kitchen
- Features: Dishwasher, Disposal, Eat Bar, Gas Appliances, Great Room, Island, Microwave, Free Standing Range, High Ceilings, Plumbed For Ice Maker
- Level: Main
- Area: 160
- Width: 10
Living room
- Features: Fireplace, Great Room, High Ceilings
- Level: Upper
- Area: 208
- Dimensions: 16 x 13
Heating
- Forced Air, Fireplace(s)
Cooling
- Central Air
Appliances
- Included: Dishwasher, Disposal, Free-Standing Gas Range, Microwave, Plumbed For Ice Maker, Stainless Steel Appliance(s), Gas Appliances, Free-Standing Range, Gas Water Heater, Tank Water Heater
- Laundry: Laundry Room
Features
- High Ceilings, Hookup Available, Built-in Features, Great Room, Eat Bar, Kitchen Island, Soaking Tub, Walkin Shower
- Doors: Sliding Doors
- Windows: Double Pane Windows, Vinyl Frames
- Basement: Crawl Space
- Number of fireplaces: 1
- Fireplace features: Gas
Interior area
- Total structure area: 2,183
- Total interior livable area: 2,183 sqft
Video & virtual tour
Property
Parking
- Total spaces: 2
- Parking features: Driveway, RV Access/Parking, Garage Door Opener, Attached, Oversized
- Attached garage spaces: 2
- Has uncovered spaces: Yes
Accessibility
- Accessibility features: Garage On Main, Natural Lighting, Parking, Accessibility
Features
- Levels: Two
- Stories: 2
- Patio & porch: Deck, Patio, Porch
- Exterior features: Fire Pit, Water Feature, Yard
- Fencing: Fenced
Lot
- Size: 5,227 Square Feet
- Features: Level, SqFt 5000 to 6999
Details
- Additional structures: HookupAvailable
- Parcel number: 986027959
- Zoning: R9
Construction
Type & style
- Home type: SingleFamily
- Architectural style: Traditional
- Property subtype: Residential, Single Family Residence
Materials
- Cement Siding, Lap Siding, Stone
- Foundation: Concrete Perimeter
- Roof: Composition
Condition
- Resale
- New construction: No
- Year built: 2015
Utilities & green energy
- Gas: Gas
- Sewer: Public Sewer
- Water: Public
Community & HOA
Community
- Security: Sidewalk
- Subdivision: West Minnehaha
HOA
- Has HOA: No
Location
- Region: Vancouver
Financial & listing details
- Price per square foot: $311/sqft
- Tax assessed value: $540,465
- Annual tax amount: $5,245
- Date on market: 5/8/2026
- Listing terms: Cash,Conventional,FHA,VA Loan
- Road surface type: Paved
Estimated market value
Not available
Estimated sales range
Not available
Not available
Price history
| Date | Event | Price |
|---|---|---|
| 5/9/2026 | Listed for sale | $679,900+109.3%$311/sqft |
Source:  RMLS (OR) #274358708 Report a problem RMLS (OR) #274358708 Report a problem | ||
| 5/30/2017 | Sold | $324,900-7.1%$149/sqft |
Source: RMLS (OR) #14401494 Report a problem | ||
| 12/20/2016 | Pending sale | $349,900$160/sqft |
Source: Keller Williams Realty #14401494 Report a problem | ||
| 12/20/2016 | Listed for sale | $349,900$160/sqft |
Source: Keller Williams Realty #14401494 Report a problem | ||
| 10/21/2016 | Listing removed | $349,900$160/sqft |
Source: Keller Williams - Vancouver, WA #14401494 Report a problem | ||
| 2/4/2016 | Listed for sale | $349,900$160/sqft |
Source: Keller Williams - Vancouver, WA #14401494 Report a problem | ||
Public tax history
| Year | Property taxes | Tax assessment |
|---|---|---|
| 2025 | $5,246 +8.5% | $540,465 +9.2% |
| 2024 | $4,835 +2.5% | $495,099 -1.8% |
| 2023 | $4,717 +14.5% | $504,363 +4% |
| 2022 | $4,121 -7.5% | $485,154 +17.7% |
| 2021 | $4,457 +13% | $412,042 -1.9% |
| 2020 | $3,945 | $420,087 +9% |
| 2019 | $3,945 +9.1% | $385,245 +5.3% |
| 2018 | $3,617 -7.9% | $365,827 +10.9% |
| 2017 | $3,927 +9.2% | $329,811 +4.6% |
| 2016 | $3,597 | $315,237 +18.3% |
| 2015 | $3,597 +278.7% | $266,575 +255.4% |
| 2014 | $950 | $75,000 |
Find assessor info on the county website
Monthly payment
Est. payment
Payment breakdown
Explore the cost of this home by adjusting the details. Changes won't be saved.Climate risks
Neighborhood: West Minnehaha
Nearby schools
Schools provided by the listing agent
- Elementary: Minnehaha
- Middle: Jason Lee
- High: Hudsons Bay
Source: RMLS (OR). This data may not be complete. We recommend contacting the local school district to confirm school assignments for this home.
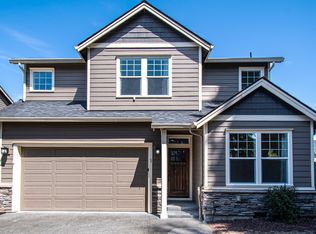
Similar homes
- $650,0004 bd3 ba2.7k sqft1015 NE 64th Street, Vancouver, WA 98665Active
 MLS ID #2545163, Rebecca Thompson. NWMLS as distributed by MLS GRID
 - $699,0004 bd3 ba3.1k sqft15711 NE 20th Pl, Vancouver, WA 98665Active
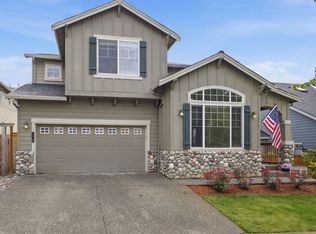
 MLS ID #741359009, Steven Dobbs, John L. Scott Real Estate. RMLS (OR)
 - $639,0003 bd3 ba2.3k sqftWhipple Creek Place Ph E Lot 28 Sub 2006, Vancouver, WA 98685Active
 MLS ID #2547341, Nicole White. NWMLS as distributed by MLS GRID
 - $725,0004 bd2 ba2.3k sqft13305 NE 60th Ave, Vancouver, WA 98686Active
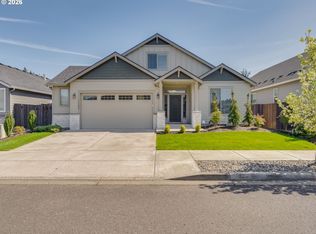 MLS ID #739252163, Seth McCauley, Premiere Property Group LLC. RMLS (OR)
 - $489,0004 bd3 ba2k sqft4000 NE 91st Cir, Vancouver, WA 98665ActiveMLS ID #605603975, Tiffany Genton, Berkshire Hathaway HomeServices NW Real Estate. RMLS (OR)
- $550,0003 bd2 ba1.6k sqft4104 NE 49th Ave, Vancouver, WA 98661ActiveMLS ID #386344463, Nathan Cano, Cano Real Estate LLC. RMLS (OR)
- $650,0004 bd3 ba2.1k sqft15103 NE 91st St, Vancouver, WA 98682ActiveMLS ID #232665510, Kevin Taylor, Berkshire Hathaway HomeServices NW Real Estate. RMLS (OR)
- $614,9004 bd3 ba2.5k sqft12216 NE 109th St, Vancouver, WA 98682ActiveMLS ID #129786286, Joshua Gibson, Berkshire Hathaway HomeServices NW Real Estate. RMLS (OR)
- $639,9995 bd3 ba2.6k sqft17804 NE 37th St, Vancouver, WA 98682ActiveMLS ID #753186489, Geno Shulikov, Berkshire Hathaway HomeServices NW Real Estate. RMLS (OR)
- $579,0004 bd2 ba1.9k sqft3119 N Kilpatrick St, Portland, OR 97217ActiveMLS ID #377721127, Natalie Schirm-Olson, Think Real Estate. RMLS (OR)
- $674,9004 bd3 ba2.5k sqft25313 NE 227th St, Battle Ground, WA 98604ActiveMLS ID #724537144, Kale Dunning, Windermere Northwest Living. RMLS (OR)
- $599,9003 bd3 ba2.1k sqft14504 NE 32nd St, Vancouver, WA 98682ActiveMLS ID #439277916, Julie Volovik, Keller Williams Realty. RMLS (OR)
- $499,9003 bd2 ba1.3k sqft205 NW Loan Pl, Vancouver, WA 98665ActiveMLS ID #316538985, Diana DeLay, Berkshire Hathaway HomeServices NW Real Estate. RMLS (OR)
- $639,9003 bd2 ba2.2k sqft3607 NE Liberty St, Portland, OR 97211ActiveMLS ID #633740834, Darryl Bodle, Keller Williams Realty Portland Premiere. RMLS (OR)
- $700,0004 bd3 ba2.3k sqft7215 SW 8th Ave, Portland, OR 97219ActiveMLS ID #715412001, Rhonda Riley, Keller Williams Sunset Corridor. RMLS (OR)
- $749,9004 bd4 ba2.4k sqft5123 NE 116th St, Vancouver, WA 98686ActiveRMLS (OR)
