Welcome to the gorgeous home with 3 car garage in very quiet area, closed to the West Minnehaha Neighborhood Park. Main features is vaulted ceilings in office and dining area, remote blinds in office, new carpet and floor, remodeled modern kitchen. Stylish remodeling added to the property newest look, more lights and brightness with fully repainted walls and baseboards. Contemporaneous floors, high ceilings, bright white color kitchen counters, white color kitchen cabinets, gas oven, stainless appliances, new stone on fireplace adds more lights and modern look.Open kitchen to family room, to deck and fenced back yard keeps the family con-nected. Master bedroom upstairs has ceiling light with fan, vaulted ceilings, giant tiled master bathroom with soaking tub and walk in shower, double sinks, and large walk in closet. Hurry, this propertywill not stay long. Great location makes the property more desirable!
Sold
$645,000
4953 NE 26th Ave, Vancouver, WA 98663
4beds
2,215sqft
Residential, Single Family Residence
Built in 2015
6,098 Square Feet Lot
$646,200 Zestimate®
$291/sqft
$3,303 Estimated rent
Home value
$646,200
$607,000 - $691,000
$3,303/mo
Zestimate® history
Owner options
List your home for rent
$3,303/mo
Rent Zestimate®
Find your next renter with Zillow Rental Manager. Plus, with online applications, you can quickly screen prospective tenants – for free.
$3,303/mo
Rent Zestimate®
Refinance and save
$3,998/mo
Est. payment
Refinancing to a lower rate could help reduce your monthly payments and save thousands over the life of the loan.
$3,998/mo
Est. payment
Explore your selling options
Work with a Zillow partner agent
Leverage their expertise and Zillow's premium Showcase listings to get your home seen by more buyers.
Get startedList with your own agent
Get your home in front of millions of buyers by listing it on Zillow.
Learn how to do itSell it yourself
Take full control of how buyers see your home on Zillow by listing For Sale by Owner (FSBO).
List your homeWhat's special
New stone on fireplaceStylish remodelingContemporaneous floorsRemodeled modern kitchenCeiling light with fanHigh ceilingsGiant tiled master bathroom
Zillow last checked:
Listing updated:
Listed by:
Svetlana Tereshchuk 360-606-3375,
MORE Realty, Inc
Bought with:
Jacqueline Smith, 26819
Keller Williams Realty
Source: RMLS (OR),MLS#: 24218311
Facts & features
Interior
Bedrooms & bathrooms
- Bedrooms: 4
- Bathrooms: 3
- Full bathrooms: 2
- Partial bathrooms: 1
- Main level bathrooms: 1
Rooms
- Room types: Bedroom 4, Bedroom 2, Bedroom 3, Dining Room, Family Room, Kitchen, Living Room, Primary Bedroom
Primary bedroom
- Features: Vaulted Ceiling, Wallto Wall Carpet
- Level: Upper
Bedroom 2
- Features: Wallto Wall Carpet
- Level: Upper
Bedroom 3
- Features: Wallto Wall Carpet
- Level: Upper
Bedroom 4
- Level: Upper
Kitchen
- Level: Main
Living room
- Level: Main
Heating
- Forced Air
Cooling
- Central Air
Appliances
- Included: Dishwasher, Disposal, Gas Appliances, Stainless Steel Appliance(s), Gas Water Heater
Features
- Vaulted Ceiling(s), Pantry, Tile
- Flooring: Wall to Wall Carpet
- Basement: None
- Number of fireplaces: 1
- Fireplace features: Gas
Interior area
- Total structure area: 2,215
- Total interior livable area: 2,215 sqft
Property
Parking
- Total spaces: 3
- Parking features: Driveway, Attached
- Attached garage spaces: 3
- Has uncovered spaces: Yes
Features
- Levels: Two
- Stories: 2
- Patio & porch: Deck
- Fencing: Fenced
Lot
- Size: 6,098 Square Feet
- Features: SqFt 5000 to 6999
Details
- Parcel number: 986027960
Construction
Type & style
- Home type: SingleFamily
- Architectural style: Traditional
- Property subtype: Residential, Single Family Residence
Materials
- Cement Siding, Stone
- Foundation: Concrete Perimeter
- Roof: Composition
Condition
- Updated/Remodeled
- New construction: No
- Year built: 2015
Utilities & green energy
- Gas: Gas
- Sewer: Public Sewer
- Water: Public
Community & HOA
HOA
- Has HOA: No
Location
- Region: Vancouver
Financial & listing details
- Price per square foot: $291/sqft
- Tax assessed value: $497,056
- Annual tax amount: $4,737
- Date on market: 11/4/2024
- Cumulative days on market: 156 days
- Listing terms: Conventional,FHA,FMHA Loan,Low Income Loan,USDA Loan,VA Loan
Price history
| Date | Event | Price |
|---|---|---|
| 5/15/2025 | Sold | $645,000-0.8%$291/sqft |
Source:  RMLS (OR) #24218311 Report a problem RMLS (OR) #24218311 Report a problem | ||
| 4/9/2025 | Pending sale | $649,999$293/sqft |
Source: RMLS (OR) #24218311 Report a problem | ||
| 11/4/2024 | Listed for sale | $649,999+17.1%$293/sqft |
Source: RMLS (OR) #24218311 Report a problem | ||
| 3/2/2022 | Sold | $555,000+11%$251/sqft |
Source:  NWMLS as distributed by MLS GRID #1884625 Report a problem NWMLS as distributed by MLS GRID #1884625 Report a problem | ||
| 2/6/2022 | Pending sale | $499,900$226/sqft |
Source: RMLS (OR) #22691291 Report a problem | ||
| 2/2/2022 | Listed for sale | $499,900+41.9%$226/sqft |
Source: RMLS (OR) #22691291 Report a problem | ||
| 1/20/2016 | Sold | $352,300+4.6%$159/sqft |
Source: Public Record Report a problem | ||
| 10/27/2015 | Price change | $336,900-3.7%$152/sqft |
Source: Keller Williams - Vancouver, WA #14209550 Report a problem | ||
| 8/27/2015 | Price change | $349,900+4.2%$158/sqft |
Source: Keller Williams - Vancouver, WA #14209550 Report a problem | ||
| 7/16/2015 | Listed for sale | $335,900$152/sqft |
Source: Keller Williams - Vancouver, WA #14209550 Report a problem | ||
Public tax history
| Year | Property taxes | Tax assessment |
|---|---|---|
| 2024 | $4,854 +2.5% | $497,056 -1.9% |
| 2023 | $4,737 +14.5% | $506,525 +4% |
| 2022 | $4,136 -7.5% | $487,131 +17.8% |
| 2021 | $4,474 +13% | $413,600 -1.9% |
| 2020 | $3,960 | $421,676 +9.1% |
| 2019 | $3,960 +9.1% | $386,671 +5.3% |
| 2018 | $3,630 -7.9% | $367,227 +11% |
| 2017 | $3,941 +9.2% | $330,970 +4.6% |
| 2016 | $3,609 | $316,358 +9.6% |
| 2015 | $3,609 +280% | $288,695 +284.9% |
| 2014 | $950 | $75,000 |
Find assessor info on the county website
Neighborhood: West Minnehaha
Nearby homes
- $679,9004 bd3 ba2.1k sqft4949 NE 26th Ave, Vancouver, WA 98663For Sale
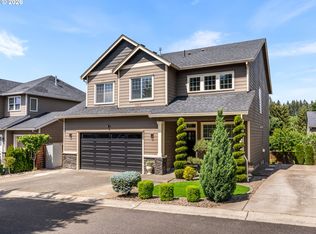
- $596,0003 bd3 ba2.3k sqft4957 NE 26th Ave, Vancouver, WA 98663Off Market
- $570,6005 bd3 ba2.4k sqft4933 NE 26th Ave, Vancouver, WA 98663Off Market
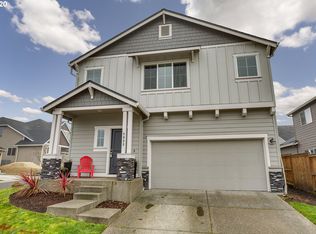
- $546,2005 bd3 ba2.3k sqft2607 NE Hawthorne Cir, Vancouver, WA 98663Off Market
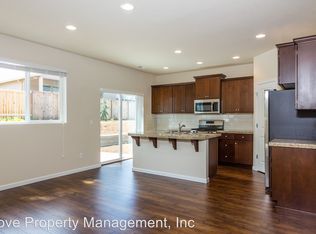
- $525,7004 bd3 ba2k sqft2611 NE Hawthorne Cir, Vancouver, WA 98663Off Market
- $727,8004 bd2 ba4.2k sqft2604 NE 50th Cir, Vancouver, WA 98663Off Market
- $513,3003 bd3 ba2k sqft2603 NE Hawthorne Cir, Vancouver, WA 98663Off Market
- $564,7504 bd3 ba2.3k sqft4945 NE 26th Ave, Vancouver, WA 98663Sold
Nearby schools
GreatSchools rating
- 2/10Minnehaha Elementary SchoolGrades: K-5Distance: 0.3 mi
- 4/10Jason Lee Middle SchoolGrades: 6-8Distance: 2.4 mi
- 2/10Hudson's Bay High SchoolGrades: 9-12Distance: 1.9 mi
Schools provided by the listing agent
- Elementary: Minnehaha
- Middle: Jason Lee
- High: Hudsons Bay
Source: RMLS (OR). This data may not be complete. We recommend contacting the local school district to confirm school assignments for this home.
Get a cash offer in 3 minutes
Find out how much your home could sell for in as little as 3 minutes with a no-obligation cash offer.
Estimated market value
$646,200
Get a cash offer in 3 minutes
Find out how much your home could sell for in as little as 3 minutes with a no-obligation cash offer.
Estimated market value
$646,200
- Washington
- Clark County
- Vancouver
- 98663
- West Minnehaha
- 4953 NE 26th Ave
Nearby cities
Nearby neighborhoods
Nearby zip codes
Other Vancouver Topics
