Welcome to this beautiful Felida home with 5 bedrooms, 2.5 bathrooms, and 3,096 square feet of well-designed living space. The main level features gorgeous bamboo floors, a spacious kitchen with a large pantry, a family room with an electric fireplace and French doors leading to the backyard, plus a separate living room for even more space to spread out. The main-level bedroom with French doors also offers great flexibility for guests, work-from-home space, or whatever fits your needs. Upstairs, you'll find the spacious primary suite with vaulted ceilings, a reading nook, walk-in closet, and jetted tub, along with additional bedrooms and a versatile bonus room that can be used as a fifth bedroom, office, playroom, or whatever works best for you. The backyard is one of the highlights, with a beautiful stone patio, waterfall feature, hot tub, lush landscaping, and a fully fenced yard. Gas hookups are already in place, making it a great space for entertaining or simply enjoying the outdoors. The oversized 3-car garage offers high ceilings and a workbench for extra storage and projects. Located just minutes from Vancouver Lake, Felida Moorage, schools, restaurants, and more. Plus, with a brand new roof, new HVAC system, and new hot water heater, this home is ready to go.
Active
Listed by: Premiere Property Group, LLC • Laura Lipinski • 360-693-6139
Price cut: $22.4K (8/26)
$825,000
2511 NW 116th Street, Vancouver, WA 98685
5beds
3,096sqft
Single Family Residence
Built in 1994
8,982 Square Feet Lot
$812,300 Zestimate®
$266/sqft
$-- HOA
What's special
Beautiful stone patioWaterfall featureReading nookVersatile bonus roomGorgeous bamboo floorsWalk-in closetJetted tub
- --
- on Zillow
- 538
- views
- 35
- saves
Zillow last checked:
Listing updated:
Listed by:
Laura Lipinski 360-693-6139 laura@thelipinskiteam.com,
Premiere Property Group, LLC
Source: NWMLS as distributed by MLS GRID,MLS#: 2531410
Facts & features
Interior
Bedrooms & bathrooms
- Bedrooms: 5
- Bathrooms: 3
- Full bathrooms: 2
- 1/2 bathrooms: 1
- Main level bathrooms: 1
- Main level bedrooms: 1
Primary bedroom
- Level: Second
Bedroom
- Level: Main
Bedroom
- Level: Second
Bedroom
- Level: Second
Bedroom
- Level: Second
Bathroom full
- Level: Second
Bathroom full
- Level: Second
Other
- Level: Main
Bonus room
- Level: Second
Dining room
- Level: Main
Family room
- Level: Main
Kitchen with eating space
- Level: Main
Living room
- Level: Main
Utility room
- Level: Main
Heating
- Fireplace, Forced Air, Electric
Cooling
- Has cooling: Yes
Appliances
- Included: Dishwasher, Dryer, Microwave, Refrigerator, Stove(s)/Range(s), Washer, Dishwasher(s), Dryer(s), Microwave(s), Refrigerator(s), Washer(s)
Features
- Bath Off Primary, Ceiling Fan(s), Dining Room
- Flooring: Hardwood, Carpet
- Doors: French Doors
- Number of fireplaces: 1
- Fireplace features: Electric, Main Level: 1, Fireplace
Interior area
- Total structure area: 3,096
- Total interior livable area: 3,096 sqft
Video & virtual tour
Property
Parking
- Total spaces: 3
- Parking features: Driveway, Attached Garage
- Has attached garage: Yes
- Covered spaces: 3
Features
- Levels: Two
- Stories: 2
- Patio & porch: Bath Off Primary, Ceiling Fan(s), Dining Room, Fireplace, French Doors, Jetted Tub, Sprinkler System, Walk-In Closet(s)
- Spa features: Bath
Lot
- Size: 8,982 Square Feet
- Features: Sidewalk, Fenced-Fully
Details
- Parcel number: 118139966
- Zoning description: Jurisdiction: City
- Special conditions: Standard
Construction
Type & style
- Home type: SingleFamily
- Architectural style: Traditional,2 Story
- Property subtype: Single Family Residence
Materials
- Cement/Concrete
- Roof: Composition
Condition
- Good
- Year built: 1994
- Major remodel year: 1994
Utilities & green energy
- Sewer: Sewer Connected
- Water: Public
Community & HOA
Community
- Subdivision: Felida
Location
- Region: Vancouver
Financial & listing details
- Price per square foot: $266/sqft
- Tax assessed value: $745,537
- Annual tax amount: $7,703
- Date on market: 5/28/2026
- Listing terms: Conventional,FHA,VA Loan
- Inclusions: Dishwasher(s), Dryer(s), Microwave(s), Refrigerator(s), Stove(s)/Range(s), Washer(s)
Estimated market value
$812,300
$772,000 - $853,000
$3,516/mo
Price history
| Date | Event | Price |
|---|---|---|
| 8/26/2026 | Price change | $825,000-2.6%$266/sqft |
Source:  NWMLS as distributed by MLS GRID #2531410 Report a problem NWMLS as distributed by MLS GRID #2531410 Report a problem | ||
| 8/20/2026 | Price change | $847,400-0.3%$274/sqft |
Source: NWMLS as distributed by MLS GRID #2531410 Report a problem | ||
| 8/5/2026 | Price change | $849,900-1.7%$275/sqft |
Source: NWMLS as distributed by MLS GRID #2531410 Report a problem | ||
| 6/19/2026 | Price change | $865,000-1.6%$279/sqft |
Source: NWMLS as distributed by MLS GRID #2531410 Report a problem | ||
| 5/28/2026 | Listed for sale | $879,000+13.4%$284/sqft |
Source: NWMLS as distributed by MLS GRID #2531410 Report a problem | ||
| 8/9/2024 | Sold | $774,900$250/sqft |
Source:  RMLS (OR) #24460415 Report a problem RMLS (OR) #24460415 Report a problem | ||
| 5/30/2024 | Pending sale | $774,900$250/sqft |
Source: RMLS (OR) #24460415 Report a problem | ||
| 5/28/2024 | Listed for sale | $774,900+104.1%$250/sqft |
Source: RMLS (OR) #24460415 Report a problem | ||
| 2/7/2006 | Sold | $379,662$123/sqft |
Source: Public Record Report a problem | ||
Public tax history
| Year | Property taxes | Tax assessment |
|---|---|---|
| 2025 | $7,703 +7.9% | $745,537 +9.7% |
| 2024 | $7,141 +3.7% | $679,604 -4% |
| 2023 | $6,888 +4.7% | $707,974 +5.4% |
| 2022 | $6,577 +3.6% | $671,929 +12.5% |
| 2021 | $6,352 +9.8% | $597,350 +10.4% |
| 2020 | $5,783 | $541,298 +3.4% |
| 2019 | $5,783 +8.5% | $523,619 +4.6% |
| 2018 | $5,328 -8.1% | $500,811 +10% |
| 2017 | $5,799 +8.2% | $455,280 +3.9% |
| 2016 | $5,359 +4.6% | $438,160 +11.9% |
| 2015 | $5,123 +2.8% | $391,729 +6.5% |
| 2014 | $4,986 | $367,947 +7% |
| 2013 | $4,986 +6% | $343,878 +12.3% |
| 2012 | $4,704 +0.8% | $306,180 -6.9% |
| 2011 | $4,666 +16% | $328,861 -3.1% |
| 2010 | $4,023 -4.8% | $339,228 +3.4% |
| 2009 | $4,226 | $328,016 -24.7% |
| 2008 | -- | $435,600 |
| 2007 | -- | $435,600 +44% |
| 2005 | -- | $302,500 |
| 2004 | -- | $302,500 +19.9% |
| 2001 | $3,709 -0.1% | $252,300 +1% |
| 2000 | $3,715 | $249,700 |
Find assessor info on the county website
Monthly payment
Est. payment
Payment breakdown
Explore the cost of this home by adjusting the details. Changes won't be saved.Climate risks
Neighborhood: Felida
Nearby schools
Schools provided by the listing agent
- Elementary: Felida Elementary
- Middle: Jefferson Middle
- High: Columbia River High
Source: NWMLS as distributed by MLS GRID. This data may not be complete. We recommend contacting the local school district to confirm school assignments for this home.


Similar homes
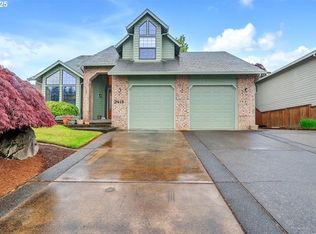
- $759,0003 bd3 ba2.5k sqft10706 NW 15th Place, Vancouver, WA 98685Active
 MLS ID #2576177, Angelica Aguayo. NWMLS as distributed by MLS GRID
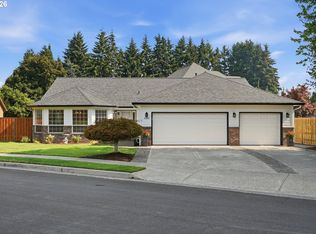
 - $852,0004 bd3 ba3.4k sqft1519 NW 86th Street, Salmon Creek, WA 98665Active
 MLS ID #2578195, Tesha Perry. NWMLS as distributed by MLS GRID
 - $825,0005 bd3 ba2.8k sqft12500 NE 59th Avenue, Vancouver, WA 98686Active
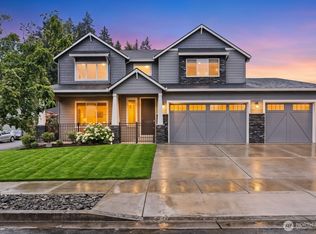 MLS ID #2574558, Rebecca Thompson. NWMLS as distributed by MLS GRID
 - $1,092,0004 bd3 ba3.8k sqftA Ptn Of Lot 2 Sp2-58, Vancouver, WA 98685Active
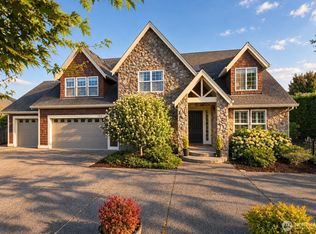 MLS ID #2575127, Charles Gerchow. NWMLS as distributed by MLS GRID
 - $649,0004 bd2 ba2.5k sqft3601 T St, Vancouver, WA 98663Active
 MLS ID #550097443, Jacqueline Smith, Keller Williams Realty. RMLS (OR)
 - $699,0004 bd3 ba3.1k sqft15711 NE 20th Pl, Vancouver, WA 98665ActiveMLS ID #741359009, Steven Dobbs, John L. Scott Real Estate. RMLS (OR)
