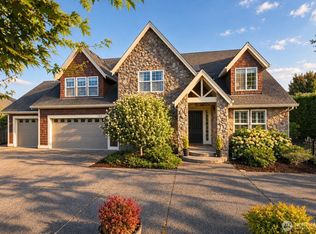
A rare offering in Highland Park at Pleasant Valley — a floor plan built for flexible, real-life living. Two primary suites offer genuine privacy for anyone sharing the home, while two separate living areas give everyone room to gather or spread out. A dedicated office supports remote work, and a versatile bonus room flexes for a media room, gym, or playroom. The remodeled kitchen anchors the home, with an expanded island, quartz surfaces, and a dual-fuel 6-burner range with griddle built for real cooking and real entertaining. Engineered 6¼" white oak hardwoods, custom lighting, five-piece trim, and two fireplaces bring warmth to every room. Extensive, done-right updates include a 2023 40-year Pabco roof, upgraded flooring, added wall insulation, hot-water recirculation, central vacuum with kitchen sweep, and integrated audio — the kind of behind-the-walls investment that protects a buyer for years to come. Outside, a fenced corner lot feels like a private retreat: a 500+ sq ft Trex deck and a primary-suite balcony for morning coffee or evening wind-down, mature landscaping, roses, fruit trees, raised garden beds, five-zone irrigation, and a three-tier waterfall pond. Natural gas serves the grill and firepit for easy evenings outdoors. Space, craftsmanship, and flexibility — increasingly rare, all in one address.
Active
Listed by: eXp Realty • Keri Bateman • 615-260-7146
$1,129,000
4706 NE 137TH Street NE, Vancouver, WA 98686
4beds
3,771sqft
Single Family Residence
Built in 2000
10,023 Square Feet Lot
$1,095,000 Zestimate®
$299/sqft
$5/mo HOA
What's special
Fruit treesThree-tier waterfall pondMature landscapingFive-zone irrigationCustom lightingExpanded islandRaised garden beds
- --
- on Zillow
- 307
- views
- 26
- saves
Zillow last checked:
Listing updated:
Listed by:
Keri Bateman 615-260-7146 Homes@KeriBateman.com,
eXp Realty
Source: NWMLS as distributed by MLS GRID,MLS#: 2584778
Facts & features
Interior
Bedrooms & bathrooms
- Bedrooms: 4
- Bathrooms: 4
- Full bathrooms: 3
- 1/2 bathrooms: 1
- Main level bathrooms: 2
- Main level bedrooms: 1
Primary bedroom
- Description: double sided fireplace
- Level: Main
- Area: 374
- Dimensions: 22.00 x 17.00
Bedroom
- Description: second primary with jack & jill but also plumbed for coffee bar or second sink
- Level: Second
- Area: 238
- Dimensions: 17.00 x 14.00
Bedroom
- Description: see floorplan
- Level: Second
- Area: 460
- Dimensions: 23.00 x 20.00
Bedroom
- Description: see floorplan
- Level: Second
- Area: 130
- Dimensions: 13.00 x 10.00
Bathroom full
- Description: walkin shower, jetted tub, double vanity, powder room
- Level: Main
- Area: 228
- Dimensions: 19.00 x 12.00
Bathroom full
- Description: opens to bedroom and game room
- Level: Second
- Area: 80
- Dimensions: 10.00 x 8.00
Bathroom full
- Description: 3/4 bath inc shower & dbl vanity
- Level: Second
- Area: 80
- Dimensions: 10.00 x 8.00
Other
- Description: near utility room
- Level: Main
- Area: 24
- Dimensions: 6.00 x 4.00
Bonus room
- Description: game room open to bedroom see floor plan
- Level: Second
- Area: 224
- Dimensions: 16.00 x 14.00
Den office
- Description: intercom and surround sound
- Level: Main
- Area: 165
- Dimensions: 15.00 x 11.00
Dining room
- Description: formal with built in planter
- Level: Main
- Area: 121
- Dimensions: 11.00 x 11.00
Family room
- Description: fireplace, open to kitchen
- Level: Main
- Area: 380
- Dimensions: 20.00 x 19.00
Kitchen with eating space
- Description: oversized island
- Level: Main
- Area: 150
- Dimensions: 15.00 x 10.00
Living room
- Description: at entry, loer level
- Level: Main
- Area: 192
- Dimensions: 16.00 x 12.00
Utility room
- Description: granite counters, storage & sink
- Level: Main
- Area: 64
- Dimensions: 8.00 x 8.00
Heating
- Fireplace, Forced Air, Heat Pump, Electric, Natural Gas
Cooling
- Forced Air
Appliances
- Included: Dishwasher, Double Oven, Microwave, Refrigerator, Stove(s)/Range(s), Dishwasher(s), Microwave(s), Refrigerator(s), Water Heater: gas, Water Heater Location: garage
Features
- Bath Off Primary, Central Vacuum, Ceiling Fan(s), Dining Room
- Flooring: Ceramic Tile, Engineered Hardwood, Hardwood, Carpet
- Doors: French Doors
- Basement: None
- Number of fireplaces: 2
- Fireplace features: Gas, Main Level: 2, Fireplace
Interior area
- Total structure area: 3,771
- Total interior livable area: 3,771 sqft
Video & virtual tour
Property
Parking
- Total spaces: 3
- Parking features: Driveway, Attached Garage
- Has attached garage: Yes
- Covered spaces: 3
Features
- Levels: Two
- Stories: 2
- Patio & porch: Second Primary Bedroom, Bath Off Primary, Built-In Vacuum, Ceiling Fan(s), Dining Room, Fireplace, Fireplace (Primary Bedroom), French Doors, Jetted Tub, Sprinkler System, Vaulted Ceiling(s), Walk-In Closet(s), Water Heater, Wet Bar, Wine/Beverage Refrigerator
- Spa features: Bath
Lot
- Size: 10,023 Square Feet
- Features: Corner Lot, Cul-De-Sac, Curbs, Paved, Sidewalk, Deck, Fenced-Partially, Gas Available, High Speed Internet, Irrigation, Outbuildings, Sprinkler System
- Topography: Level
- Residential vegetation: Fruit Trees, Garden Space
Details
- Parcel number: 186205090
- Zoning: Res 1-10
- Zoning description: Jurisdiction: County
- Special conditions: Standard
Construction
Type & style
- Home type: SingleFamily
- Architectural style: Traditional,2 Story
- Property subtype: Single Family Residence
Materials
- Brick, See Remarks
- Foundation: Poured Concrete
- Roof: Composition,See Remarks
Condition
- Updated/Remodeled
- Year built: 2000
- Major remodel year: 2020
Utilities & green energy
- Electric: Company: Clark Public Utilities
- Sewer: Sewer Connected, Company: Clark Regional Wastewater
- Water: Public, Company: Clark Public Utilities
- Utilities for property: Comcast, Comcast
Community & HOA
Community
- Features: CCRs
- Subdivision: Pleasant Valley
HOA
- Services included: Common Area Maintenance
- HOA fee: $60 annually
- HOA phone: 360-609-2740
Location
- Region: Vancouver
Financial & listing details
- Price per square foot: $299/sqft
- Tax assessed value: $882,999
- Annual tax amount: $5,913
- Date on market: 9/19/2026
- Listing terms: Conventional
- Inclusions: Dishwasher(s), Double Oven, Microwave(s), Refrigerator(s), Stove(s)/Range(s)
Estimated market value
$1,095,000
$1.04M - $1.15M
$4,142/mo
Price history
| Date | Event | Price |
|---|---|---|
| 9/19/2026 | Listed for sale | $1,129,000+7.6%$299/sqft |
Source: eXp Realty #2584778 Report a problem | ||
| 7/13/2026 | Listing removed | $1,049,000$278/sqft |
Source: eXp Realty #2469416 Report a problem | ||
| 7/6/2026 | Price change | $1,049,000-4.6%$278/sqft |
Source: eXp Realty #2469416 Report a problem | ||
| 5/29/2026 | Price change | $1,100,000-4.3%$292/sqft |
Source: eXp Realty #2469416 Report a problem | ||
| 1/17/2026 | Listed for sale | $1,149,900+114.9%$305/sqft |
Source: eXp Realty #2469416 Report a problem | ||
| 4/7/2020 | Sold | $535,000-2.7%$142/sqft |
Source:  RMLS (OR) #19188509 Report a problem | ||
| 2/20/2020 | Pending sale | $550,000$146/sqft |
Source: Keller Williams Realty #19188509 Report a problem | ||
| 2/1/2020 | Listed for sale | $550,000$146/sqft |
Source: Keller Williams Realty #19188509 Report a problem | ||
| 1/16/2020 | Pending sale | $550,000$146/sqft |
Source: Keller Williams Realty #19188509 Report a problem | ||
| 1/3/2020 | Listed for sale | $550,000-13.4%$146/sqft |
Source: Keller Williams Realty #19188509 Report a problem | ||
| 5/27/2018 | Listing removed | $634,900$168/sqft |
Source: Cascade Sotheby's International Realty #18132236 Report a problem | ||
| 4/23/2018 | Price change | $634,900-5.2%$168/sqft |
Source: Cascade Sotheby's International Realty #18132236 Report a problem | ||
| 3/20/2018 | Listed for sale | $669,900+42.2%$178/sqft |
Source: Cascade Sothebys International Realty #18132236 Report a problem | ||
| 12/17/2003 | Sold | $471,250$125/sqft |
Source: Public Record Report a problem | ||
Public tax history
| Year | Property taxes | Tax assessment |
|---|---|---|
| 2025 | $5,914 -12.7% | $882,999 +10.7% |
| 2024 | $6,773 +4.7% | $797,971 -5.3% |
| 2023 | $6,470 +1.6% | $842,540 +7.3% |
| 2022 | $6,371 -9.3% | $784,962 +12.8% |
| 2021 | $7,026 +1.1% | $695,775 0% |
| 2020 | $6,949 | $696,101 +3.8% |
| 2019 | $6,949 +9.5% | $670,529 -3.8% |
| 2018 | $6,348 -17.5% | $696,827 +8.6% |
| 2017 | $7,692 +13.3% | $641,583 +5.6% |
| 2016 | $6,789 +3.9% | $607,600 +12.9% |
| 2015 | $6,537 -3.8% | $538,186 +1.8% |
| 2014 | $6,792 | $528,606 +8% |
| 2013 | $6,792 +12.4% | $489,336 +9.9% |
| 2012 | $6,043 +4.3% | $445,152 -0.1% |
| 2011 | $5,797 +15% | $445,572 |
| 2010 | $5,042 -9.4% | $445,572 -3.9% |
| 2009 | $5,567 | $463,840 -30% |
| 2008 | -- | $662,900 |
| 2007 | -- | $662,900 +38.2% |
| 2005 | -- | $479,600 |
| 2004 | -- | $479,600 +14.5% |
| 2001 | $4,704 +445.8% | $418,700 +481.5% |
| 2000 | $862 | $72,000 |
Find assessor info on the county website
Monthly payment
Est. payment
Payment breakdown
Explore the cost of this home by adjusting the details. Changes won't be saved.Climate risks
Neighborhood: Barberton
Nearby schools
Schools provided by the listing agent
- Elementary: Pleasant Valley Primary
- Middle: Pleasant Valley Middle
- High: Prairie High
Source: NWMLS as distributed by MLS GRID. This data may not be complete. We recommend contacting the local school district to confirm school assignments for this home.

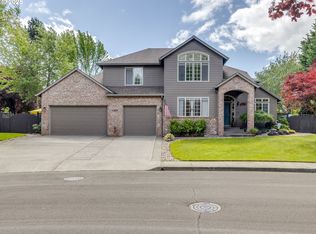

Similar homes
- $859,0004 bd3 ba2.7k sqftThe Highlands At Pleasant Valley Phase-1 Sub 93, Vancouver, WA 98686Active
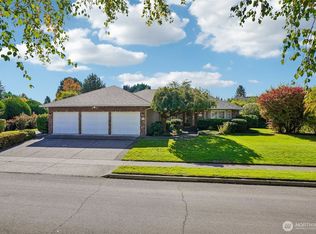 MLS ID #2588647, Kelly Primerano. NWMLS as distributed by MLS GRID
- $1,398,8004 bd3 ba3.4k sqft14315 NE 51st Court, Vancouver, WA 98686Active
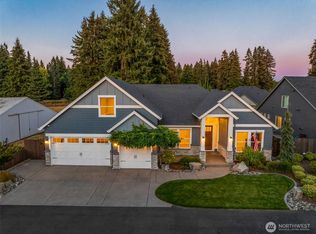 MLS ID #2576174, Lindsay Langley. NWMLS as distributed by MLS GRID
- $760,0003 bd2 ba2.1k sqft12903 NE 55TH Street, Vancouver, WA 98686Active
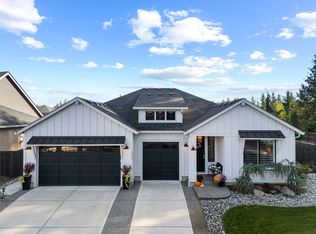 MLS ID #2600375, Jackson Evans. NWMLS as distributed by MLS GRID
- $1,092,0004 bd3 ba3.8k sqftA Ptn Of Lot 2 Sp2-58, Vancouver, WA 98685Active
 MLS ID #2575127, Charles Gerchow. NWMLS as distributed by MLS GRID
- $885,0003 bd3 ba2.8k sqft1107 NE 151st Ave, Vancouver, WA 98684Active
 MLS ID #473042854, Bryan Fix, John L. Scott Real Estate. RMLS (OR)
- $749,9004 bd3 ba2.4k sqft11000 NE 55th Ave, Vancouver, WA 98686ActiveMLS ID #424327731, Peter Riley, Berkshire Hathaway HomeServices NW Real Estate. RMLS (OR)
