NEW LISTING. Single-story in popular First Place. This original owner has taken impeccable care of their home - it is in move in ready condition (and has been a pet free home). Spotless throughout, pristine carpets and hardwoods that look brand new! An ideal size of 2,844 sq.ft. with 3 bedrooms plus office. Light filled big rooms, high ceilings with vaults. Spacious kitchen has built-in features, stainless appliances, gas cooktop, granite. Furnace system upgraded with air scrubber for cleaner indoor air. Generous storage, closet and cabinet space. Super clean 3-car garage and a wide cement pad on the side yard. Situated on nearly 1/4 acre lot, the yard is filled with mature greenery. All new fencing. Stamped concrete patio, porch and walkways enhance the outdoor space. All appliances stay including refrigerator, cabinets and small freezer in garage, washer and dryer. 1-year home warranty offered. 3.5 acre neighborhood park featuring paved paths, benches, garden, gazebo, playground and open grass area. There are numerous resident-focused activities too. Conveniently located near groceries, restaurants, medical facilities, vet and easy access to I-205. This picture perfect standout home presents beautifully.
Pending
$899,900
1107 NE 151st Ave, Vancouver, WA 98684
3beds
2,844sqft
:
Get pre-qualified$5,493/mo
Residential, Single Family Residence
Built in 2003
10,454 Square Feet Lot
$-- Zestimate®
$316/sqft
$-- HOA
What's special
High ceilings with vaultsLight filled big roomsStainless appliancesGas cooktopAll new fencing
- 22 days |
- 544 |
- 26 |
Likely to sell faster than
Zillow last checked:
Listing updated:
Listed by:
Bryan Fix 360-921-4472,
John L. Scott Real Estate
Source: RMLS (OR),MLS#: 494044503
Facts & features
Interior
Bedrooms & bathrooms
- Bedrooms: 3
- Bathrooms: 3
- Full bathrooms: 2
- Partial bathrooms: 1
- Main level bathrooms: 3
Rooms
- Room types: Laundry, EatingArea, Office, Bedroom 2, Bedroom 3, Dining Room, Family Room, Kitchen, Living Room, Primary Bedroom
Primary bedroom
- Features: Bay Window, Double Sinks, Jetted Tub, Tile Floor, Walkin Closet, Walkin Shower, Wallto Wall Carpet
- Level: Main
- Area: 312
- Dimensions: 24 x 13
Bedroom 2
- Features: Closet, Wallto Wall Carpet
- Level: Main
- Area: 135
- Dimensions: 9 x 15
Bedroom 3
- Features: Closet, Wallto Wall Carpet
- Level: Main
- Area: 204
- Dimensions: 12 x 17
Dining room
- Features: Vaulted Ceiling, Wallto Wall Carpet
- Level: Main
- Area: 180
- Dimensions: 12 x 15
Family room
- Features: Ceiling Fan, Family Room Kitchen Combo, Fireplace, Hardwood Floors, Wet Bar
- Level: Main
- Area: 240
- Dimensions: 16 x 15
Kitchen
- Features: Builtin Features, Dishwasher, Eating Area, Gas Appliances, Hardwood Floors, Instant Hot Water, Microwave, Pantry, Builtin Oven, Convection Oven, Free Standing Refrigerator, Granite
- Level: Main
- Area: 210
- Width: 15
Living room
- Features: Fireplace, Vaulted Ceiling, Wallto Wall Carpet
- Level: Main
- Area: 255
- Dimensions: 17 x 15
Office
- Features: French Doors, High Ceilings, Wallto Wall Carpet
- Level: Main
- Area: 140
- Dimensions: 14 x 10
Heating
- Forced Air, Fireplace(s)
Cooling
- Central Air
Appliances
- Included: Convection Oven, Cooktop, Dishwasher, Disposal, Down Draft, Free-Standing Refrigerator, Gas Appliances, Instant Hot Water, Microwave, Plumbed For Ice Maker, Stainless Steel Appliance(s), Washer/Dryer, Built In Oven, Gas Water Heater
- Laundry: Laundry Room
Features
- Ceiling Fan(s), Central Vacuum, Granite, High Ceilings, Vaulted Ceiling(s), Built-in Features, Sink, Closet, Family Room Kitchen Combo, Wet Bar, Eat-in Kitchen, Pantry, Double Vanity, Walk-In Closet(s), Walkin Shower, Tile
- Flooring: Hardwood, Tile, Vinyl, Wall to Wall Carpet
- Doors: Storm Door(s), French Doors
- Windows: Double Pane Windows, Vinyl Frames, Bay Window(s)
- Basement: Crawl Space
- Number of fireplaces: 2
- Fireplace features: Gas
Interior area
- Total structure area: 2,844
- Total interior livable area: 2,844 sqft
Property
Parking
- Total spaces: 3
- Parking features: Driveway, Garage Door Opener, Attached
- Attached garage spaces: 3
- Has uncovered spaces: Yes
Accessibility
- Accessibility features: Main Floor Bedroom Bath, Minimal Steps, Natural Lighting, One Level, Utility Room On Main, Walkin Shower, Accessibility
Features
- Levels: One
- Stories: 1
- Patio & porch: Patio, Porch
- Exterior features: Gas Hookup, Water Feature, Yard
- Has spa: Yes
- Spa features: Bath
- Fencing: Fenced
Lot
- Size: 10,454 Square Feet
- Features: Level, Sprinkler, SqFt 10000 to 14999
Details
- Additional structures: GasHookup
- Parcel number: 164784062
Construction
Type & style
- Home type: SingleFamily
- Architectural style: Ranch
- Property subtype: Residential, Single Family Residence
Materials
- Brick, Cement Siding, Lap Siding
- Roof: Tile
Condition
- Resale
- New construction: No
- Year built: 2003
Details
- Warranty included: Yes
Utilities & green energy
- Gas: Gas Hookup, Gas
- Sewer: Public Sewer
- Water: Public
- Utilities for property: Cable Connected
Community & HOA
Community
- Security: Security Lights, Security System Leased
- Subdivision: First Place
HOA
- Has HOA: No
Location
- Region: Vancouver
Financial & listing details
- Price per square foot: $316/sqft
- Tax assessed value: $839,738
- Annual tax amount: $8,997
- Date on market: 7/7/2026
- Cumulative days on market: 22 days
- Listing terms: Cash,Conventional,FHA,VA Loan
- Road surface type: Paved
Estimated market value
Not available
Estimated sales range
Not available
Not available
Price history
| Date | Event | Price |
|---|---|---|
| 7/10/2026 | Pending sale | $899,900$316/sqft |
Source:  RMLS (OR) #494044503 Report a problem RMLS (OR) #494044503 Report a problem | ||
| 7/7/2026 | Listed for sale | $899,900+130.7%$316/sqft |
Source: RMLS (OR) #494044503 Report a problem | ||
| 11/26/2003 | Sold | $390,000$137/sqft |
Source: Public Record Report a problem | ||
Public tax history
| Year | Property taxes | Tax assessment |
|---|---|---|
| 2024 | $8,324 -0.5% | $839,738 -4.1% |
| 2023 | $8,364 +18.7% | $875,662 +6.2% |
| 2022 | $7,048 +8.4% | $824,361 +19.3% |
| 2021 | $6,505 +4.2% | $691,222 +14.7% |
| 2020 | $6,243 | $602,670 +3.2% |
| 2019 | $6,243 +8.8% | $583,976 +1% |
| 2018 | $5,738 -12.8% | $577,972 +8.5% |
| 2017 | $6,580 +7% | $532,749 +3.4% |
| 2016 | $6,147 +1.1% | $515,402 +5.6% |
| 2015 | $6,081 +3.4% | $488,228 +8.1% |
| 2014 | $5,883 | $451,523 +9.5% |
| 2013 | $5,883 +6.1% | $412,355 +6.6% |
| 2012 | $5,543 -2.8% | $386,657 -4.1% |
| 2011 | $5,703 +10.9% | $403,256 -6.1% |
| 2010 | $5,142 -2.8% | $429,324 -3.2% |
| 2009 | $5,292 | $443,615 -20% |
| 2008 | -- | $554,500 |
| 2007 | -- | $554,500 +68.1% |
| 2005 | -- | $329,800 |
| 2004 | -- | $329,800 +1549% |
| 2001 | $281 | $20,000 |
| 2000 | -- | -- |
Find assessor info on the county website
Monthly payment
Est. payment
Payment breakdown
Explore the cost of this home by adjusting the details. Changes won't be saved.Climate risks
Neighborhood: First Place
Nearby schools
GreatSchools rating
- 5/10Hearthwood Elementary SchoolGrades: PK-5Distance: 0.5 mi
- 2/10Cascade Middle SchoolGrades: 6-8Distance: 0.7 mi
- 4/10Evergreen High SchoolGrades: 9-12Distance: 0.6 mi
Schools provided by the listing agent
- Elementary: Hearthwood
- Middle: Cascade
- High: Evergreen
Source: RMLS (OR). This data may not be complete. We recommend contacting the local school district to confirm school assignments for this home.
- $1,000,0005 bd4 ba3.8k sqft1101 NE 151st Ave, Vancouver, WA 98684Sold
- $1,013,7003 bd3 ba3.2k sqft1113 NE 151st Ave, Vancouver, WA 98684Off Market
- $910,4003 bd2 ba2.7k sqft1112 NE 152nd Ave, Vancouver, WA 98684Off Market
- $921,0004 bd4 ba2.6k sqft1116 NE 152nd Ave, Vancouver, WA 98684Off Market
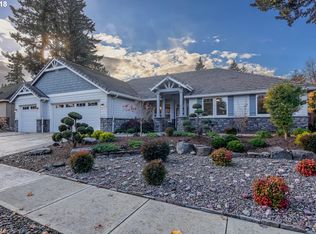
- $952,9004 bd3 ba3.5k sqft1104 NE 152nd Ave, Vancouver, WA 98684Off Market
- $952,1004 bd2 ba3k sqft15031 NE 11th St, Vancouver, WA 98684Off Market
- $875,8004 bd2 ba2.9k sqft15008 NE 11th St, Vancouver, WA 98684Off Market
- $892,3004 bd3 ba3k sqft1108 NE 151st Ave, Vancouver, WA 98684Off Market
A local agent can set up tours, give advice and negotiate with sellers.
Similar homes
- $1,049,0005 bd3 ba4k sqft1200 NE 146th Ave, Vancouver, WA 98684Active

 MLS ID #344376530, Bryan Fix, John L. Scott Real Estate. RMLS (OR)
 - $799,9004 bd4 ba3.1k sqft17701 NE 25th Street, Vancouver, WA 98684Active
 MLS ID #2547362, Stacee Torres. NWMLS as distributed by MLS GRID
 - $924,9004 bd3 ba2.3k sqft21815 NE 176th Ave, Battle Ground, WA 98604Active
 MLS ID #691107388, Karen Dayley, Berkshire Hathaway HomeServices NW Real Estate. RMLS (OR)
 - $750,0004 bd3 ba2.5k sqftWildwood Estate, Vancouver, WA 98683Active
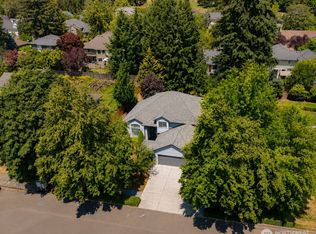 MLS ID #2542458, Jennifer Smeller. NWMLS as distributed by MLS GRID
 - $525,9004 bd3 ba2.3k sqft15720 NE 12th Way, Vancouver, WA 98684ActiveMLS ID #399265358, Katelyn McGrann, Realty One Group Prestige. RMLS (OR)
- $675,0003 bd3 ba2.4k sqft17404 NE 32nd St, Vancouver, WA 98682ActiveMLS ID #723524394, Willow Hajicek, Berkshire Hathaway HomeServices NW Real Estate. RMLS (OR)
- $749,0004 bd3 ba3k sqft2610 SE 134th Ave, Vancouver, WA 98683ActiveMLS ID #334338752, Stephen FitzMaurice, eXp Realty LLC. RMLS (OR)
- $595,0004 bd3 ba2k sqft2417 SE Higgins Drive, Vancouver, WA 98683ActiveMLS ID #2558299, Kelyn Black. NWMLS as distributed by MLS GRID
- $850,0003 bd2 ba2.7k sqft7406 NE 228th Street, Battle Ground, WA 98604ActiveMLS ID #2557865, Rod Robertson. NWMLS as distributed by MLS GRID
- $650,0003 bd2 ba1.9k sqft2504 NE 177th Ave, Vancouver, WA 98684ActiveMLS ID #122572465, Juliana Fitzpatrick, Realty One Group Prestige. RMLS (OR)
- $855,0004 bd3 ba2.4k sqft14610 NE 328th Circle, Battle Ground, WA 98604ActiveMLS ID #2556332, Jill Daniels. NWMLS as distributed by MLS GRID
- $629,0004 bd3 ba2.6k sqftEdmunds Estates Sub 2002, Vancouver, WA 98682ActiveMLS ID #2548703, Leslie Krake. NWMLS as distributed by MLS GRID
- $599,9003 bd3 ba2.1k sqft14504 NE 32nd St, Vancouver, WA 98682ActiveMLS ID #439277916, Julie Volovik, Keller Williams Realty. RMLS (OR)
- $1,175,0003 bd3 ba3.8k sqftColumbia River Crossing, Vancouver, WA 98683ActiveMLS ID #2547246, Darrell Benton. NWMLS as distributed by MLS GRID
- $865,0004 bd3 ba3k sqft2511 NW 116th Street, Vancouver, WA 98685ActiveMLS ID #2531410, Laura Lipinski. NWMLS as distributed by MLS GRID
- $649,0006 bd3 ba2.8k sqft17608 SE 35th Street, Vancouver, WA 98683ActiveMLS ID #2545158, Sean Pennington. NWMLS as distributed by MLS GRID
- $765,0004 bd3 ba3.4k sqft15202 NE 102nd Way, Vancouver, WA 98685ActiveMLS ID #2515794, Karen Higgins. NWMLS as distributed by MLS GRID
- $799,9003 bd2 ba2.9k sqftGreyhawk East, Vancouver, WA 98686ActiveMLS ID #2532005, Michael Benson. NWMLS as distributed by MLS GRID
- $695,0004 bd2 ba1.9k sqft11217 NE 148th Avenue, Vancouver, WA 98682ActiveMLS ID #2555048, Andrea Mayhew. NWMLS as distributed by MLS GRID
- $965,0003 bd3 ba2.9k sqft10606 NW 36th Ave, Vancouver, WA 98685ActiveMLS ID #512043378, Kelly Winn, Cano Real Estate LLC. RMLS (OR)
