Located in the highly desirable Erickson Farms community, this home blends thoughtful design with timeless style. Step inside to 10 foot ceilings and stunning engineered hardwood floors that set an inviting tone throughout the main level. Just off the entry, a light-filled office offers the perfect workspace. A formal dining room sits toward the back of the home, framed by custom built-ins, lighted coffered ceiling, and a beautiful shiplap feature wall that adds character and charm. The attention to detail continues into the living room, where beamed ceilings, expansive windows, and a cozy fireplace create a warm and welcoming gathering space. The gourmet kitchen features a large island, wine fridge, under cabinet lighting, double ovens, a 6-burner gas range with hood, granite countertops, and a generous walk-in pantry. A half bath and spacious laundry room with a sink and abundant storage complete the main level. Upstairs, the primary suite is introduced by French doors and enhanced by lighted coffered ceilings. The ensuite feels like a private retreat with double sinks, a large soaking tub, walk-in shower, and an expansive walk-in closet. Two additional bedrooms share a thoughtfully designed Jack-and-Jill bathroom, and a versatile loft offers endless possibilities as an office, craft room, play space, or cozy reading nook. Outside, the large covered patio allows for year-round enjoyment. Mature landscaping, a spacious backyard, and an additional patio area provide flexibility for entertaining, gardening, or simply relaxing. With close proximity to shopping, dining, parks, and all the amenities Erickson Farms is known for, this home is truly a must-see.
Active
$965,000
10606 NW 36th Ave, Vancouver, WA 98685
3beds
2,969sqft
:
Get pre-qualified$6,071/mo
Residential, Single Family Residence
Built in 2014
8,712 Square Feet Lot
$-- Zestimate®
$325/sqft
$114/mo HOA
What's special
Versatile loftCozy fireplaceLarge covered patioSpacious backyardGourmet kitchenMature landscapingBeamed ceilings
- 52 days |
- 568 |
- 31 |
Likely to sell faster than
Zillow last checked:
Listing updated:
Listed by:
Kelly Winn admin@canorealestate.com,
Cano Real Estate LLC
Source: RMLS (OR),MLS#: 512043378
Facts & features
Interior
Bedrooms & bathrooms
- Bedrooms: 3
- Bathrooms: 3
- Full bathrooms: 2
- Partial bathrooms: 1
- Main level bathrooms: 1
Rooms
- Room types: Office, Laundry, Loft, Bedroom 2, Bedroom 3, Dining Room, Family Room, Kitchen, Living Room, Primary Bedroom
Primary bedroom
- Features: French Doors, Double Sinks, Ensuite, Soaking Tub, Walkin Closet, Walkin Shower, Wallto Wall Carpet
- Level: Upper
Bedroom 2
- Features: Ensuite, Walkin Closet, Wallto Wall Carpet
- Level: Upper
Bedroom 3
- Features: Closet, Ensuite, Wallto Wall Carpet
- Level: Upper
Dining room
- Features: Builtin Features, Engineered Hardwood, High Ceilings
- Level: Main
Kitchen
- Features: Dishwasher, Disposal, Gas Appliances, Island, Microwave, Pantry, Builtin Oven, Double Oven, Engineered Hardwood, Free Standing Range, Free Standing Refrigerator, Granite
- Level: Main
Living room
- Features: Beamed Ceilings, Fireplace Insert, Engineered Hardwood, High Ceilings
- Level: Main
Office
- Features: High Ceilings, Wallto Wall Carpet
- Level: Main
Heating
- ENERGY STAR Qualified Equipment
Cooling
- ENERGY STAR Qualified Equipment
Appliances
- Included: Built In Oven, Convection Oven, Dishwasher, Disposal, Double Oven, Free-Standing Range, Free-Standing Refrigerator, Gas Appliances, Microwave, Plumbed For Ice Maker, Range Hood, Stainless Steel Appliance(s), Wine Cooler, Gas Water Heater, Tankless Water Heater
- Laundry: Laundry Room
Features
- Central Vacuum, Granite, High Ceilings, High Speed Internet, Plumbed For Central Vacuum, Soaking Tub, Sound System, Sink, Walk-In Closet(s), Closet, Built-in Features, Kitchen Island, Pantry, Beamed Ceilings, Double Vanity, Walkin Shower
- Flooring: Engineered Hardwood, Heated Tile, Wall to Wall Carpet
- Doors: French Doors
- Windows: Aluminum Frames, Double Pane Windows
- Basement: Crawl Space
- Number of fireplaces: 1
- Fireplace features: Gas, Insert
Interior area
- Total structure area: 2,969
- Total interior livable area: 2,969 sqft
Video & virtual tour
Property
Parking
- Total spaces: 3
- Parking features: Driveway, Garage Door Opener, Attached
- Attached garage spaces: 3
- Has uncovered spaces: Yes
Features
- Levels: Two
- Stories: 2
- Patio & porch: Covered Patio, Patio, Porch
- Exterior features: Garden, Gas Hookup, Water Feature, Yard
- Fencing: Fenced
- Has view: Yes
- View description: Trees/Woods
Lot
- Size: 8,712 Square Feet
- Features: Corner Lot, Sprinkler, SqFt 7000 to 9999
Details
- Additional structures: GasHookup
- Parcel number: 986032564
Construction
Type & style
- Home type: SingleFamily
- Property subtype: Residential, Single Family Residence
Materials
- Cement Siding, Lap Siding, Stone
- Foundation: Concrete Perimeter
- Roof: Composition,Shingle
Condition
- Resale
- New construction: No
- Year built: 2014
Utilities & green energy
- Gas: Gas Hookup, Gas
- Sewer: Public Sewer
- Water: Public
Community & HOA
Community
- Subdivision: Erickson Farms
HOA
- Has HOA: Yes
- Amenities included: Front Yard Landscaping
- HOA fee: $114 monthly
Location
- Region: Vancouver
Financial & listing details
- Price per square foot: $325/sqft
- Tax assessed value: $848,685
- Annual tax amount: $10,024
- Date on market: 6/4/2026
- Listing terms: Cash,Conventional
- Road surface type: Paved
Estimated market value
Not available
Estimated sales range
Not available
Not available
Price history
| Date | Event | Price |
|---|---|---|
| 6/4/2026 | Listed for sale | $965,000+46.2%$325/sqft |
Source:  RMLS (OR) #512043378 Report a problem RMLS (OR) #512043378 Report a problem | ||
| 5/15/2019 | Sold | $660,000-2.2%$222/sqft |
Source: RMLS (OR) #19393258 Report a problem | ||
| 3/22/2019 | Pending sale | $675,000$227/sqft |
Source: Knipe Realty ERA Powered #18647723 Report a problem | ||
| 3/5/2019 | Listed for sale | $675,000-2.1%$227/sqft |
Source: Knipe Realty ERA Powered #18647723 Report a problem | ||
| 6/25/2018 | Listing removed | $689,500$232/sqft |
Source: Knipe Realty ERA Powered #18647723 Report a problem | ||
| 6/20/2018 | Price change | $689,500+0.1%$232/sqft |
Source: Knipe Realty ERA Powered #18647723 Report a problem | ||
| 6/7/2018 | Price change | $689,000-1.4%$232/sqft |
Source: Knipe Realty ERA Powered #18647723 Report a problem | ||
| 5/22/2018 | Listed for sale | $699,000+24.1%$235/sqft |
Source: Knipe Realty ERA Powered #18647723 Report a problem | ||
| 11/24/2014 | Sold | $563,155+369.3%$190/sqft |
Source: RMLS (OR) #14171295 Report a problem | ||
| 3/31/2014 | Sold | $120,000$40/sqft |
Source: RMLS (OR) #14477251 Report a problem | ||
Public tax history
| Year | Property taxes | Tax assessment |
|---|---|---|
| 2024 | $9,091 +1.7% | $848,685 -5.7% |
| 2023 | $8,935 +11% | $900,093 +12.2% |
| 2022 | $8,049 -2.1% | $802,195 +12.3% |
| 2021 | $8,222 +9.1% | $714,342 +4.2% |
| 2020 | $7,536 | $685,381 +2.9% |
| 2019 | $7,536 +11.7% | $666,068 +8% |
| 2018 | $6,744 -11.1% | $616,704 +5.9% |
| 2017 | $7,584 +7.7% | $582,498 +3.5% |
| 2016 | $7,039 +3.8% | $562,621 +11.1% |
| 2015 | $6,783 +310.2% | $506,595 +322.2% |
| 2014 | $1,653 | $120,000 |
Find assessor info on the county website
Monthly payment
Est. payment
Payment breakdown
Explore the cost of this home by adjusting the details. Changes won't be saved.Climate risks
Neighborhood: Felida
Nearby schools
GreatSchools rating
- 6/10Lake Shore Elementary SchoolGrades: K-5Distance: 1 mi
- 4/10Jefferson Middle SchoolGrades: 6-8Distance: 0.7 mi
- 6/10Columbia River High SchoolGrades: 9-12Distance: 1.5 mi
Schools provided by the listing agent
- Elementary: Lakeshore
- Middle: Jefferson
- High: Columbia River
Source: RMLS (OR). This data may not be complete. We recommend contacting the local school district to confirm school assignments for this home.
- $947,9004 bd3 ba2.6k sqft10602 NW 36th Ave, Vancouver, WA 98685Off Market

- $457,9003 bd3 ba1.4k sqft11706 NW 36th Ave, Vancouver, WA 98685Off Market
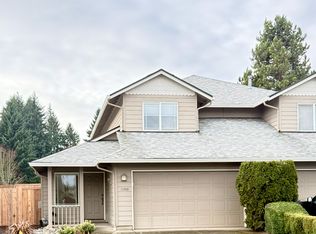
- $878,4003 bd2 ba2k sqft10603 NW 36th Ave, Vancouver, WA 98685Off Market
- $1,140,7003 bd2 ba3.9k sqft3613 NW 107th St, Vancouver, WA 98685Off Market
- $886,5003 bd2 ba2.5k sqft10607 NW 36th Ave, Vancouver, WA 98685Off Market
- $1,254,4005 bd3 ba3.9k sqft10609 NW 37th Ave, Vancouver, WA 98685Off Market
- $1,021,4004 bd3 ba3.3k sqft3602 NW 106th St, Vancouver, WA 98685Off Market
- $910,0004 bd3 ba2.6k sqft3600 NW 107th St, Vancouver, WA 98685Sold
A local agent can set up tours, give advice and negotiate with sellers.
Similar homes
- $985,0004 bd4 ba3.5k sqftHerzog Farm 2, Vancouver, WA 98685Active
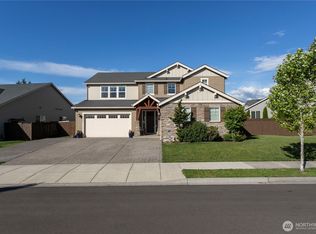 MLS ID #2528919, Lyla R. Bostick. NWMLS as distributed by MLS GRID
 - $865,0004 bd3 ba3k sqft2511 NW 116th Street, Vancouver, WA 98685Active
 MLS ID #2531410, Laura Lipinski. NWMLS as distributed by MLS GRID
 - $649,0003 bd3 ba2.3k sqftWhipple Creek Place Ph E Lot 28 Sub 2006, Vancouver, WA 98685Active
 MLS ID #2547341, Nicole White. NWMLS as distributed by MLS GRID
 - $729,9005 bd3 ba3k sqft14617 NE 4th Ave, Vancouver, WA 98685Active

 MLS ID #516228627, Steven Dobbs, John L. Scott Real Estate. RMLS (OR)
 - $695,0004 bd3 ba2.4k sqftSherwood Park, Vancouver, WA 98686ActiveMLS ID #2546439, Angelica Aguayo. NWMLS as distributed by MLS GRID
- from $885,0003 bd2 ba2.5k sqftThe St. Helens Plan, Salmon Creek Ridge, Vancouver, WA 98686New ConstructionPacific Lifestyle Homes
- $724,9004 bd3 ba3.1k sqft15711 NE 20th Pl, Vancouver, WA 98665ActiveMLS ID #741359009, Steven Dobbs, John L. Scott Real Estate. RMLS (OR)
- $499,0004 bd3 ba2k sqft4000 NE 91st Cir, Vancouver, WA 98665ActiveMLS ID #605603975, Tiffany Genton, Berkshire Hathaway HomeServices NW Real Estate. RMLS (OR)
- $1,150,0003 bd4 ba3.9k sqft59188 N Morten Dr, Saint Helens, OR 97051ActiveMLS ID #292261471, Sonny Mann, MORE Realty. RMLS (OR)
- $925,0006 bd3 ba3.2k sqft2414 SE Bella Vista Rd, Vancouver, WA 98683ActiveMLS ID #461249335, Deborah Blom, Windermere Northwest Living. RMLS (OR)
- $1,049,0005 bd3 ba4k sqft1200 NE 146th Ave, Vancouver, WA 98684ActiveMLS ID #344376530, Bryan Fix, John L. Scott Real Estate. RMLS (OR)
- $1,175,0003 bd3 ba3.8k sqftColumbia River Crossing, Vancouver, WA 98683ActiveMLS ID #2547246, Darrell Benton. NWMLS as distributed by MLS GRID
- $730,0004 bd2 ba2.3k sqft13305 NE 60th Ave, Vancouver, WA 98686ActiveMLS ID #739252163, Seth McCauley, Premiere Property Group LLC. RMLS (OR)
- $679,9004 bd3 ba2.1k sqft4949 NE 26th Ave, Vancouver, WA 98663ActiveMLS ID #274358708, Darryl Bodle, Keller Williams Realty Portland Premiere. RMLS (OR)
- $639,9004 bd3 ba2.5k sqft2319 NE 152nd Cir, Vancouver, WA 98686ActiveMLS ID #127788296, Jessica Eisenhauer, Berkshire Hathaway HomeServices NW Real Estate. RMLS (OR)
- $635,0004 bd3 ba2.5k sqft12216 NE 109th St, Vancouver, WA 98682ActiveMLS ID #129786286, Joshua Gibson, Berkshire Hathaway HomeServices NW Real Estate. RMLS (OR)
- $995,0005 bd3 ba3.1k sqft1012 NW Goodwin St, Camas, WA 98607ActiveMLS ID #401923491, Joshua Gibson, Berkshire Hathaway HomeServices NW Real Estate. RMLS (OR)
- $960,0004 bd5 ba3.6k sqft602 NW 18th Loop, Camas, WA 98607ActiveMLS ID #2512873, Katie Timmermann. NWMLS as distributed by MLS GRID
- $799,9004 bd4 ba3.1k sqft17701 NE 25th Street, Vancouver, WA 98684ActiveMLS ID #2547362, Stacee Torres. NWMLS as distributed by MLS GRID
- $799,9004 bd3 ba2.5k sqft3201 N 10th St, Ridgefield, WA 98642ActiveMLS ID #728144998, Nathan Cano, Cano Real Estate LLC. RMLS (OR)
