Skip main navigation
Sold
  • $910,000

    3600 NW 107th St, Vancouver, WA 98685

    4beds
    2,675sqft
    Residential, Single Family Residence
    Built in 2015
    8,276 Square Feet Lot
    $949,000 Zestimate®
    $340/sqft
    $3,419 Estimated rent

    Home value

    $949,000

    $902,000 - $996,000

    $3,419/mo

    Zestimate® history
    Loading
    Loading...

    Owner options

    List your home for rent

    $3,419/mo

    Rent Zestimate®

    Find your next renter with Zillow Rental Manager. Plus, with online applications, you can quickly screen prospective tenants – for free.

    Learn more

    $3,419/mo

    Rent Zestimate®

    Refinance and save

    $5,452/mo

    Est. payment

    Refinancing to a lower rate could help reduce your monthly payments and save thousands over the life of the loan.

    See today's rates

    $5,452/mo

    Est. payment

    Explore your selling options

    Work with a Zillow partner agent

    Leverage their expertise and Zillow's premium Showcase listings to get your home seen by more buyers.

    Get started

    List with your own agent

    Get your home in front of millions of buyers by listing it on Zillow.

    Learn how to do it

    Sell it yourself

    Take full control of how buyers see your home on Zillow by listing For Sale by Owner (FSBO).

    List your home

    What's special

    Oversized covered patioElectric vehicleOversized great roomSpacious garageLocal shoppingLow maintenance livingCoffee shops
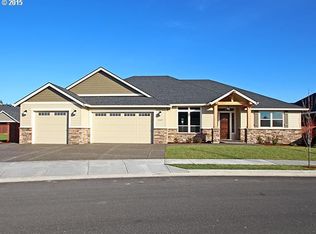
    Erickson Farm Masterpiece! Enjoy the walkability of local shopping, coffee shops and restaurants. Located in the heart of Felida, this one level ranch has everything you need for luxury, low maintenance living. This 4 bedroom, one-level, perfectly appointed home offers the option of 3 beds and an office as well as an oversized great room perfect for entertaining! The slider invites you to the oversized covered patio where you can sit and enjoy the water feature all year round. Enjoy your primary bedroom complete with curbless shower entry and two walk in closets. Don't forget to peak into the spacious garage ready for your electric vehicle to charge while you enjoy your home. Truly better than new, this has been immaculately maintained. Move in ready! Come and see!

    Zillow last checked:

    Listing updated:

    Listed by:

    Alyssa Curran 801-372-1844,

    Cascade Hasson Sotheby's International Realty

    Bought with:

    Jeanne Frace, 23010726

    Redfin

    Source: RMLS (OR),MLS#: 23409968MLS Logo

    Facts & features

    Interior

    Bedrooms & bathrooms
    • Bedrooms: 4
    • Bathrooms: 3
    • Full bathrooms: 2
    • Partial bathrooms: 1
    • Main level bathrooms: 3
    Rooms
    • Room types: Den, Laundry, Bedroom 2, Bedroom 3, Dining Room, Family Room, Kitchen, Living Room, Primary Bedroom
    Primary bedroom
    • Features: Bathtub, Shower, Suite, Walkin Closet
    • Level: Main
    Bedroom 2
    • Features: Closet, Wallto Wall Carpet
    • Level: Main
    Bedroom 3
    • Features: Closet, Wallto Wall Carpet
    • Level: Main
    Dining room
    • Level: Main
    Family room
    • Features: Builtin Features, Fireplace, Great Room
    • Level: Main
    Kitchen
    • Features: Island, Pantry, Granite
    • Level: Main
    Heating
    • Forced Air 95 Plus, Fireplace(s)
    Cooling
    • Central Air
    Appliances
    • Included: Built In Oven, Cooktop, Disposal, Gas Appliances, Microwave, Stainless Steel Appliance(s), Gas Water Heater
    • Laundry: Laundry Room
    Features
    • Granite, High Ceilings, Closet, Built-in Features, Great Room, Kitchen Island, Pantry, Bathtub, Shower, Suite, Walk-In Closet(s)
    • Flooring: Hardwood, Tile, Wall to Wall Carpet
    • Doors: French Doors
    • Windows: Double Pane Windows
    • Basement: Crawl Space
    • Number of fireplaces: 1
    • Fireplace features: Gas
    Interior area
    • Total structure area: 2,675
    • Total interior livable area: 2,675 sqft

    Property

    Parking
    • Total spaces: 3
    • Parking features: Driveway, Garage Door Opener, Attached
    • Attached garage spaces: 3
    • Has uncovered spaces: Yes
    Accessibility
    • Accessibility features: Accessible Hallway, Garage On Main, Main Floor Bedroom Bath, One Level, Utility Room On Main, Accessibility
    Features
    • Levels: One
    • Stories: 1
    • Patio & porch: Covered Patio, Porch
    • Exterior features: Yard
    • Has view: Yes
    • View description: Territorial, Trees/Woods
    Lot
    • Size: 8,276 Square Feet
    • Features: Gated, Level, Sprinkler, SqFt 7000 to 9999
    Details
    • Parcel number: 986032559
    • Zoning: R1-7.5

    Construction

    Type & style
    • Home type: SingleFamily
    • Architectural style: Custom Style
    • Property subtype: Residential, Single Family Residence
    Materials
    • Lap Siding, Stone
    • Foundation: Concrete Perimeter
    • Roof: Composition
    Condition
    • Resale
    • New construction: No
    • Year built: 2015

    Utilities & green energy

    • Gas: Gas
    • Sewer: Public Sewer
    • Water: Public

    Community & HOA

    HOA
    • Has HOA: Yes
    • Amenities included: Commons
    Location
    • Region: Vancouver

    Financial & listing details

    • Price per square foot: $340/sqft
    • Tax assessed value: $776,566
    • Annual tax amount: $7,721
    • Date on market: 8/10/2023
    • Cumulative days on market: 35 days
    • Listing terms: Cash,Conventional,VA Loan
    • Road surface type: Concrete

    Price history

    DateEventPrice
    10/19/2023Sold$910,000+1.1%$340/sqft
    Source: RMLS (OR) #23409968 Report a problem
    9/14/2023Pending sale$899,900$336/sqft
    Source: RMLS (OR) #23409968 Report a problem
    9/9/2023Listed for sale$899,900$336/sqft
    Source: RMLS (OR) #23409968 Report a problem
    8/26/2023Pending sale$899,900$336/sqft
    Source: RMLS (OR) #23409968 Report a problem
    8/10/2023Listed for sale$899,900+47.5%$336/sqft
    Source: RMLS (OR) #23409968 Report a problem
    11/15/2019Sold$610,000-4.7%$228/sqft
    Source: RMLS (OR) #19243284 Report a problem
    10/11/2019Pending sale$640,000$239/sqft
    Source: Real Living The Real Estate Group #19243284 Report a problem
    9/27/2019Listed for sale$640,000+23.2%$239/sqft
    Source: Real Living The Real Estate Group #19243284 Report a problem
    6/13/2016Sold$519,500$194/sqft
    Source: RMLS (OR) #15003235 Report a problem

    Public tax history

    YearProperty taxesTax assessment
    2024$8,345 +2.5%$776,566 -5%
    2023$8,140 +4.9%$817,556 +6.5%
    2022$7,762 -0.1%$767,774 +11.6%
    2021$7,773 +9%$688,004 +6.4%
    2020$7,132 $646,700 +2.8%
    2019$7,132 +16.1%$629,091 +12.4%
    2018$6,143 -13.2%$559,483 +3.2%
    2017$7,077 +10.2%$542,117 +6%
    2016$6,423 +264.9%$511,477 +326.2%
    2015$1,761 +9.9%$120,000
    2014$1,601 $120,000
    Find assessor info on the county website

    Neighborhood: Felida

    Nearby schools

    GreatSchools rating
    Schools provided by the listing agent
    • Elementary: Lakeshore
    • Middle: Jefferson
    • High: Columbia River

    Source: RMLS (OR). This data may not be complete. We recommend contacting the local school district to confirm school assignments for this home.

    Get a cash offer in 3 minutes
    Find out how much your home could sell for in as little as 3 minutes with a no-obligation cash offer.
    Estimated market value
    $949,000
    Get a cash offer in 3 minutes
    Find out how much your home could sell for in as little as 3 minutes with a no-obligation cash offer.
    Estimated market value
    $949,000