Skip main navigation
Sold
  • $1,029,000

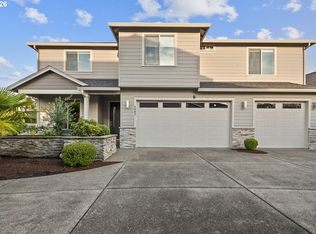
    3606 NW 107th St, Vancouver, WA 98685

    4beds
    3,385sqft
    Residential, Single Family Residence
    Built in 2015
    9,147 Square Feet Lot
    $1,036,900 Zestimate®
    $304/sqft
    $4,109 Estimated rent

    Home value

    $1,036,900

    $975,000 - $1.10M

    $4,109/mo

    Zestimate® history
    Loading
    Loading...

    Owner options

    List your home for rent

    $4,109/mo

    Rent Zestimate®

    Find your next renter with Zillow Rental Manager. Plus, with online applications, you can quickly screen prospective tenants – for free.

    Learn more

    $4,109/mo

    Rent Zestimate®

    Refinance and save

    $6,310/mo

    Est. payment

    Refinancing to a lower rate could help reduce your monthly payments and save thousands over the life of the loan.

    See today's rates

    $6,310/mo

    Est. payment

    Explore your selling options

    Work with a Zillow partner agent

    Leverage their expertise and Zillow's premium Showcase listings to get your home seen by more buyers.

    Get started

    List with your own agent

    Get your home in front of millions of buyers by listing it on Zillow.

    Learn how to do it

    Sell it yourself

    Take full control of how buyers see your home on Zillow by listing For Sale by Owner (FSBO).

    List your home

    What's special

    Large covered patioGorgeous stone fireplaceThree car garageDouble sink vanityHuge walk-in showerExpansive deckTons of storage
    Full Home Warranty included. Amazing home in the desirable Erickson Farms community located in the heart of Felida. Community is close to dining, shopping and access to the freeways. This home is a must see. Floor plan offers 4 bedrooms plus an additional bonus room upstairs away from the primary bedroom. The main level boasts a beautiful chef's kitchen with an open concept living area including a gorgeous stone fireplace. The kitchen has a stainless steel gas range and a double oven. There is a huge island with quartz counters and tons of storage. Beautiful hardwoods fill the entire main level. Bedroom on the main level is equipped with a full bathroom including a shower. Use it for guests or main level living. Dining area off of the kitchen includes cabinets and wine cooler. Large primary bedroom with expansive deck outside of double doors that overlooks the backyard. Amazing on-suite bathroom is equipped with a huge walk-in shower and double sink vanity. The massive walk in closet is filled with a beautiful California Closet configuration. Laundry room is located on the upper level for convenient access to bedrooms. Third bedroom has a separate attached room for any kind of hobby or ???. Fourth bedroom and bonus room complete the upstairs space. Large covered patio is perfect for entertaining. Yard is fenced and made very private by a large bamboo planting. Bamboo is professionally planted in barriers to prevent spreading. Three car garage with tons of space and wired for 240v/50 amps. Garage has overhead storage racks installed. This is a beautiful home.

    Zillow last checked:

    Listing updated:

    Listed by:

    Joe Bjorklund 360-977-2888,

    Felida Real Estate

    Bought with:

    Robert Cederholm, 107021

    Realty Pro West, LLC

    Source: RMLS (OR),MLS#: 24534418MLS Logo

    Facts & features

    Interior

    Bedrooms & bathrooms
    • Bedrooms: 4
    • Bathrooms: 4
    • Full bathrooms: 3
    • Partial bathrooms: 1
    • Main level bathrooms: 2
    Rooms
    • Room types: Bonus Room, Bedroom 4, Bedroom 2, Bedroom 3, Dining Room, Family Room, Kitchen, Living Room, Primary Bedroom
    Primary bedroom
    • Level: Upper
    • Area: 255
    • Dimensions: 15 x 17
    Bedroom 2
    • Level: Main
    • Area: 132
    • Dimensions: 11 x 12
    Bedroom 3
    • Level: Upper
    • Area: 132
    • Dimensions: 11 x 12
    Bedroom 4
    • Level: Upper
    • Area: 144
    • Dimensions: 12 x 12
    Dining room
    • Level: Main
    • Area: 140
    • Dimensions: 10 x 14
    Kitchen
    • Level: Main
    • Area: 150
    • Width: 15
    Living room
    • Level: Main
    • Area: 361
    • Dimensions: 19 x 19
    Heating
    • Forced Air
    Cooling
    • Central Air
    Appliances
    • Included: Built In Oven, Dishwasher, Disposal, Double Oven, Free-Standing Refrigerator, Gas Appliances, Range Hood, Stainless Steel Appliance(s), Wine Cooler, Gas Water Heater
    Features
    • Granite, High Ceilings, Plumbed For Central Vacuum, Kitchen Island, Quartz
    • Flooring: Tile, Wall to Wall Carpet, Wood
    • Windows: Double Pane Windows, Vinyl Frames
    • Basement: Crawl Space
    • Number of fireplaces: 1
    • Fireplace features: Gas
    Interior area
    • Total structure area: 3,385
    • Total interior livable area: 3,385 sqft

    Property

    Parking
    • Total spaces: 3
    • Parking features: Driveway, On Street, Garage Door Opener, Attached
    • Attached garage spaces: 3
    • Has uncovered spaces: Yes
    Accessibility
    • Accessibility features: Garage On Main, Accessibility
    Features
    • Levels: Two
    • Stories: 2
    • Patio & porch: Covered Patio
    • Exterior features: Garden, Gas Hookup, Yard
    • Has spa: Yes
    • Spa features: Bath
    • Fencing: Fenced
    Lot
    • Size: 9,147 Square Feet
    • Features: SqFt 7000 to 9999
    Details
    • Additional structures: GasHookup
    • Parcel number: 986032561

    Construction

    Type & style
    • Home type: SingleFamily
    • Architectural style: Traditional
    • Property subtype: Residential, Single Family Residence
    Materials
    • Cement Siding, Stone
    • Foundation: Concrete Perimeter
    • Roof: Composition
    Condition
    • Resale
    • New construction: No
    • Year built: 2015

    Utilities & green energy

    • Gas: Gas Hookup, Gas
    • Sewer: Public Sewer
    • Water: Public
    • Utilities for property: Cable Connected

    Community & HOA

    HOA
    • Has HOA: Yes
    • Amenities included: Commons, Management
    • HOA fee: $145 monthly
    Location
    • Region: Vancouver

    Financial & listing details

    • Price per square foot: $304/sqft
    • Tax assessed value: $849,579
    • Annual tax amount: $8,890
    • Date on market: 7/26/2024
    • Cumulative days on market: 129 days
    • Listing terms: Cash,Conventional

    Price history

    DateEventPrice
    12/18/2024Sold$1,029,000-2%$304/sqft
    Source: RMLS (OR) #24534418 Report a problem
    12/3/2024Pending sale$1,049,900$310/sqft
    Source: RMLS (OR) #24534418 Report a problem
    11/8/2024Price change$1,049,900-7%$310/sqft
    Source: RMLS (OR) #24534418 Report a problem
    11/1/2024Listed for sale$1,129,000+782%$334/sqft
    Source: RMLS (OR) #24534418 Report a problem
    8/13/2015Sold$128,000$38/sqft
    Source: Public Record Report a problem

    Public tax history

    YearProperty taxesTax assessment
    2024$9,100 +2.4%$849,579 -5.1%
    2023$8,891 +4.4%$895,496 +6%
    2022$8,516 -0.1%$844,887 +11.6%
    2021$8,526 +9.9%$757,179 +6.4%
    2020$7,761 $711,541 +3.6%
    2019$7,761 +17.4%$686,652 +13.7%
    2018$6,609 -14.3%$603,837 +1.9%
    2017$7,711 +8.3%$592,593 +4.1%
    2016$7,118 +244.2%$569,171 +307%
    2015$2,068 +28.2%$139,844 +16.5%
    2014$1,613 $120,000
    Find assessor info on the county website

    Neighborhood: Felida

    Nearby schools

    GreatSchools rating
    Schools provided by the listing agent
    • Elementary: Lakeshore
    • Middle: Jefferson
    • High: Columbia River

    Source: RMLS (OR). This data may not be complete. We recommend contacting the local school district to confirm school assignments for this home.

    Get a cash offer in 3 minutes
    Find out how much your home could sell for in as little as 3 minutes with a no-obligation cash offer.
    Estimated market value
    $1,036,900
    Get a cash offer in 3 minutes
    Find out how much your home could sell for in as little as 3 minutes with a no-obligation cash offer.
    Estimated market value
    $1,036,900