Incredible River Views from all Levels. Gated community of only 9 lots. Dream Kitchen - Granite, SS Professional Grade Appl - Dbl Oven, Gas BI Micro, Pantry. Add'l Wet bar/Wine Fridge in LR. Knotty Alder Cabinets Thru-out; Open Floor Plan; 3/4" Solid oak Flrs; Dual Control HVAC; Central Vac; 2 Laundry Areas; AMAZING Oversized Master w/fabulous WI Shower & soaking tub w/view. 4 Car/tandem garage - Room for toys/workshop. The home has an incredible security system that is not leased and stays with the home. Elevator Ready!
Active
Listed by: Realty Pro West LLC • Darrell Benton • 360-882-7000
$1,175,000
4400 SE 169th Court, Vancouver, WA 98683
3beds
3,832sqft
Single Family Residence
Built in 2015
0.29 Acres Lot
$1,145,600 Zestimate®
$307/sqft
$83/mo HOA
What's special
Open floor planDual control hvac
- --
- on Zillow
- 158
- views
- 15
- saves
Zillow last checked:
Listing updated:
Listed by:
Darrell Benton 360-882-7000 darrell@teambenton.com,
Realty Pro West LLC
Source: NWMLS as distributed by MLS GRID,MLS#: 2547246
Facts & features
Interior
Bedrooms & bathrooms
- Bedrooms: 3
- Bathrooms: 3
- Full bathrooms: 2
- 1/2 bathrooms: 1
- Main level bathrooms: 2
- Main level bedrooms: 2
Primary bedroom
- Description: W2W Carpet/Suite/WI Closet
- Level: Second
Bedroom
- Description: W2W Carpet
- Level: Main
Bedroom
- Description: W2W Carpet
- Level: Main
Bathroom full
- Description: Soaking Tub/Shower
- Level: Second
Bathroom full
- Level: Main
Other
- Level: Main
Den office
- Description: 4th BD/Closet /W2W Carpet
- Level: Main
Dining room
- Description: HW Floors
- Level: Main
Entry hall
- Description: HW Floor
- Level: Lower
Family room
- Description: W2W CArpet
- Level: Second
Kitchen with eating space
- Description: HW/Eat Bar/ Pantry
- Level: Main
Living room
- Description: HW/ Fireplace/Silders/Balcony/Built ins
- Level: Main
Utility room
- Description: Sink/Storage/Washer & Dryer
- Level: Main
Utility room
- Description: Washer & Dryer
- Level: Second
Heating
- Fireplace, Forced Air, Electric, Natural Gas
Cooling
- Has cooling: Yes
Appliances
- Included: Dishwasher, Disposal, Double Oven, Dryer, Microwave, See Remarks, Stove(s)/Range(s), Washer, Dishwasher(s), Dryer(s), Garbage Disposal, Microwave(s), Washer(s), Water Heater: Tankless
Features
- Central Vacuum, Dining Room, Pantry
- Flooring: Ceramic Tile, Hardwood, Carpet
- Windows: Dbl Pane/Storm Window
- Basement: Finished
- Number of fireplaces: 1
- Fireplace features: Gas, Main Level: 1, Fireplace
Interior area
- Total structure area: 3,832
- Total interior livable area: 3,832 sqft
Property
Parking
- Total spaces: 8
- Parking features: Driveway, Attached Garage
- Has attached garage: Yes
- Covered spaces: 4
- Uncovered spaces: 4
Features
- Levels: Two
- Stories: 2
- Entry location: Lower
- Patio & porch: Built-In Vacuum, Dbl Pane/Storm Window, Dining Room, Fireplace, Pantry, Walk-In Closet(s), Water Heater, Wet Bar, Wine/Beverage Refrigerator
- Has view: Yes
- View description: River
- Has water view: Yes
- Water view: River
Lot
- Size: 0.29 Acres
- Features: Cul-De-Sac, Curbs, Paved, Sidewalk, Deck, Gas Available, Gated Entry, Patio, Sprinkler System
- Topography: Level,Steep Slope,Terraces
- Residential vegetation: Garden Space
Details
- Parcel number: 126737004
- Zoning: R-4
- Zoning description: Jurisdiction: City
- Special conditions: Standard
- Other equipment: Leased Equipment: NO
Construction
Type & style
- Home type: SingleFamily
- Architectural style: Contemporary,2 Stories w/Bsmnt
- Property subtype: Single Family Residence
Materials
- Cement Planked, Stone, Cement Plank
- Foundation: Concrete Ribbon
- Roof: Composition
Condition
- Very Good
- Year built: 2015
- Major remodel year: 2015
Details
- Builder name: TDS, LLC
Utilities & green energy
- Electric: Company: Clark PU
- Sewer: Sewer Connected, Company: City of vancouver
- Water: Private, Company: City of Vancouver
- Utilities for property: Various, Various
Community & HOA
Community
- Features: CCRs, Gated
- Subdivision: Evergreen Highway
HOA
- Services included: Common Area Maintenance, Road Maintenance
- HOA fee: $1,000 annually
Location
- Region: Vancouver
Financial & listing details
- Price per square foot: $307/sqft
- Tax assessed value: $949,304
- Annual tax amount: $10,700
- Date on market: 6/29/2026
- Listing terms: Conventional,VA Loan
- Inclusions: Dishwasher(s), Double Oven, Dryer(s), Garbage Disposal, Leased Equipment, Microwave(s), See Remarks, Stove(s)/Range(s), Washer(s)
Estimated market value
$1,145,600
$1.09M - $1.20M
$3,840/mo
Price history
| Date | Event | Price |
|---|---|---|
| 6/27/2026 | Listed for sale | $1,175,000+51.6%$307/sqft |
Source:  RMLS (OR) #762611289 Report a problem RMLS (OR) #762611289 Report a problem | ||
| 2/1/2021 | Sold | $775,000+19.2%$202/sqft |
Source: Public Record Report a problem | ||
| 11/4/2019 | Listing removed | $650,000$170/sqft |
Source: Realty Pro West, LLC #19131905 Report a problem | ||
| 9/4/2019 | Price change | $650,000-3.7%$170/sqft |
Source: Realty Pro West, LLC #19131905 Report a problem | ||
| 7/16/2019 | Price change | $675,000-6.9%$176/sqft |
Source: Realty Pro West, LLC #19131905 Report a problem | ||
| 6/29/2019 | Price change | $725,000-3.3%$189/sqft |
Source: Alward & Associates Real Estate #19564388 Report a problem | ||
| 5/18/2019 | Price change | $750,000-3.2%$196/sqft |
Source: Alward & Associates Real Estate #19564388 Report a problem | ||
| 3/29/2019 | Listed for sale | $775,000+14.8%$202/sqft |
Source: Alward & Associates Real Estate #19564388 Report a problem | ||
| 1/1/2019 | Listing removed | $675,000$176/sqft |
Source: Realty Pro West, LLC #18356425 Report a problem | ||
| 12/11/2018 | Price change | $675,000+3.8%$176/sqft |
Source: Realty Pro West, LLC #18356425 Report a problem | ||
| 12/10/2018 | Listed for sale | $650,000$170/sqft |
Source: Realty Pro West, LLC #18356425 Report a problem | ||
| 12/10/2018 | Pending sale | $650,000$170/sqft |
Source: Realty Pro West, LLC #18356425 Report a problem | ||
| 11/27/2018 | Price change | $650,000-7.1%$170/sqft |
Source: Realty Pro West, LLC #18356425 Report a problem | ||
| 10/12/2018 | Price change | $700,000-3.4%$183/sqft |
Source: Realty Pro West, LLC #18356425 Report a problem | ||
| 8/29/2018 | Price change | $725,000-2.7%$189/sqft |
Source: Realty Pro West, LLC #18356425 Report a problem | ||
| 6/17/2018 | Price change | $745,000-0.7%$194/sqft |
Source: Realty Pro West, LLC #18356425 Report a problem | ||
| 3/5/2018 | Listed for sale | $750,000-3.2%$196/sqft |
Source: Realty Pro West, LLC #18356425 Report a problem | ||
| 8/21/2017 | Listed for sale | $775,000$202/sqft |
Source: Realty Pro West, LLC #17397444 Report a problem | ||
| 1/3/2017 | Listing removed | $775,000$202/sqft |
Source: Realty Pro, Inc. #16079583 Report a problem | ||
| 11/22/2016 | Price change | $775,000-3.1%$202/sqft |
Source: Realty Pro, Inc. #16079583 Report a problem | ||
| 9/28/2016 | Price change | $800,000-3%$209/sqft |
Source: Realty Pro, Inc. #16079583 Report a problem | ||
| 9/12/2016 | Price change | $825,000-2.9%$215/sqft |
Source: Realty Pro, Inc. #16079583 Report a problem | ||
| 8/12/2016 | Listed for sale | $850,000$222/sqft |
Source: Realty Pro, Inc. #16079583 Report a problem | ||
Public tax history
| Year | Property taxes | Tax assessment |
|---|---|---|
| 2024 | $9,433 +0.1% | $949,304 -3.8% |
| 2023 | $9,428 +19.3% | $987,174 +6.7% |
| 2022 | $7,902 -7.3% | $925,573 +19.4% |
| 2021 | $8,521 +6.3% | $775,000 -1.9% |
| 2020 | $8,013 | $789,646 +5.3% |
| 2019 | $8,013 +9.5% | $749,632 +1.6% |
| 2018 | $7,320 -12.5% | $737,512 +8.8% |
| 2017 | $8,370 +377.5% | $677,774 +382.4% |
| 2016 | $1,753 | $140,500 |
| 2015 | $1,753 +25.4% | $140,500 +8.9% |
| 2014 | $1,398 | $129,000 |
Find assessor info on the county website
Monthly payment
Est. payment
Payment breakdown
Explore the cost of this home by adjusting the details. Changes won't be saved.Climate risks
Neighborhood: Old Evergreen Highway
Nearby schools
Schools provided by the listing agent
- Elementary: Fishers Landing Elem
- Middle: Shahala Mid
- High: Mtn View High
Source: NWMLS as distributed by MLS GRID. This data may not be complete. We recommend contacting the local school district to confirm school assignments for this home.

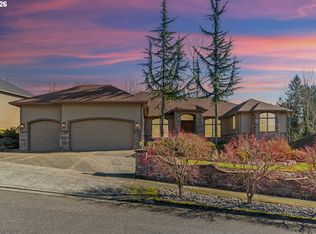

Similar homes
- $839,9003 bd4 ba3.2k sqftBella Vista Heights, Vancouver, WA 98683Active
 MLS ID #2566803, Robin E. Steigmann. NWMLS as distributed by MLS GRID
 - $649,0006 bd3 ba2.8k sqft17608 SE 35th Street, Vancouver, WA 98683Active
 MLS ID #2545158, Sean Pennington. NWMLS as distributed by MLS GRID
 - $895,0003 bd3 ba2.8k sqft1107 NE 151st Ave, Vancouver, WA 98684Active

 MLS ID #473042854, Bryan Fix, John L. Scott Real Estate. RMLS (OR)
 - $1,025,0005 bd3 ba4k sqft1200 NE 146th Ave, Vancouver, WA 98684Active
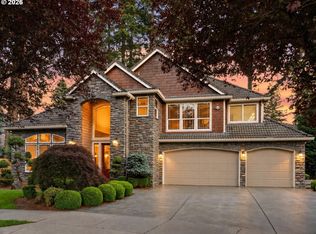 MLS ID #344376530, Bryan Fix, John L. Scott Real Estate. RMLS (OR)
 - $1,100,0005 bd3 ba4.3k sqft19913 SE 8th Way, Camas, WA 98607ActiveMLS ID #782626073, Kevin Taylor, Berkshire Hathaway HomeServices NW Real Estate. RMLS (OR)
- $1,200,0004 bd4 ba3.8k sqft18273 S Nancy Jean Way, Oregon City, OR 97045For Sale
 MLS ID #845229, CHRIS TEICHROEW, Realty One Group Willamette Valley. WVMLS
 - $949,5005 bd3 ba3.1k sqft1012 NW Goodwin St, Camas, WA 98607ActiveMLS ID #401923491, Joshua Gibson, Berkshire Hathaway HomeServices NW Real Estate. RMLS (OR)
- $1,100,0005 bd3 ba3.7k sqft13704 NW 49th Ave, Vancouver, WA 98685ActiveMLS ID #740510107, Juan Garcia Ramirez, Real Broker LLC. RMLS (OR)
- $1,000,0003 bd3 ba2.2k sqft2445 NW 29th Ave, Camas, WA 98607ActiveMLS ID #669332432, Steven Dobbs, John L. Scott Real Estate. RMLS (OR)
- $1,199,0004 bd5 ba4.2k sqft4556 SW Taylors Ferry Rd, Portland, OR 97219ActiveMLS ID #185147154, Israel Hill, John L. Scott Portland Central. RMLS (OR)
