Spacious original-owner Fishers Landing home offering nearly 2,800 sq ft, a flexible floor plan and an opportunity to make it your own. Thoughtfully designed and very well built, the home provides substantial square footage and a solid foundation for a buyer looking to personalize and update over time. The main level features a primary suite, an additional bedroom or office, a family room with impressive approximately 18-foot ceilings, generous living spaces and a functional kitchen and dining area. Upstairs offers four additional rooms that can serve as bedrooms, bonus space, media room, hobbies or work-from-home areas. Set on a fully fenced lot with no HOA, the backyard adds even more versatility with two detached sheds equipped with water and electrical—ideal for gardening, workshop, hobby use or future outdoor prep/spice kitchen possibilities. Located in desirable Fishers Landing near shopping, dining, parks and major commuter routes. A unique opportunity for buyers who value space, location, original construction quality and the ability to create a home that reflects their own style.
Active
Listed by: Redfin • Sean Pennington
Price cut: $10K (7/21)
$649,000
17608 SE 35th Street, Vancouver, WA 98683
6beds
2,803sqft
Single Family Residence
Built in 2004
6,594 Square Feet Lot
$644,400 Zestimate®
$232/sqft
$-- HOA
What's special
Flexible floor planFully fenced lotGenerous living spaces
- --
- on Zillow
- 827
- views
- 33
- saves
Zillow last checked:
Listing updated:
Listed by:
Sean Pennington,
Redfin
Source: NWMLS as distributed by MLS GRID,MLS#: 2545158
Facts & features
Interior
Bedrooms & bathrooms
- Bedrooms: 6
- Bathrooms: 3
- Full bathrooms: 2
- 1/2 bathrooms: 1
- Main level bathrooms: 2
- Main level bedrooms: 2
Primary bedroom
- Level: Main
Bedroom
- Level: Main
Bedroom
- Level: Second
Bedroom
- Level: Second
Bedroom
- Level: Second
Bedroom
- Level: Second
Bathroom full
- Level: Second
Bathroom full
- Level: Main
Other
- Level: Main
Kitchen with eating space
- Level: Main
Heating
- Fireplace, Forced Air, Electric, Natural Gas
Cooling
- Has cooling: Yes
Appliances
- Included: Dishwasher, Refrigerator, Stove(s)/Range(s), Dishwasher(s), Refrigerator(s)
Features
- Flooring: Laminate
- Windows: Skylight(s)
- Basement: None
- Number of fireplaces: 1
- Fireplace features: Gas, Main Level: 1, Fireplace
Interior area
- Total structure area: 2,803
- Total interior livable area: 2,803 sqft
Property
Parking
- Total spaces: 5
- Parking features: Driveway, Attached Garage
- Has attached garage: Yes
- Covered spaces: 2
- Uncovered spaces: 3
Features
- Levels: Two
- Stories: 2
- Patio & porch: Fireplace, Skylight(s)
Lot
- Size: 6,594 Square Feet
- Topography: Level
Details
- Parcel number: 126684056
- Zoning description: Jurisdiction: City
- Special conditions: Standard
Construction
Type & style
- Home type: SingleFamily
- Architectural style: Traditional,2 Story
- Property subtype: Single Family Residence
Materials
- Cement Planked, Cement Plank
- Foundation: Poured Concrete
- Roof: Composition
Condition
- Fair
- Year built: 2004
- Major remodel year: 2004
Utilities & green energy
- Sewer: Sewer Connected
- Water: Public
Community & HOA
Community
- Subdivision: Fishers Landing
HOA
- HOA phone: 360-904-3411
Location
- Region: Vancouver
Financial & listing details
- Price per square foot: $232/sqft
- Tax assessed value: $725,239
- Annual tax amount: $4,087
- Date on market: 7/9/2026
- Listing terms: Conventional,FHA,VA Loan
- Inclusions: Dishwasher(s), Refrigerator(s), Stove(s)/Range(s)
Estimated market value
$644,400
$612,000 - $677,000
$3,502/mo
Price history
| Date | Event | Price |
|---|---|---|
| 7/21/2026 | Price change | $649,000-1.5%$232/sqft |
Source:  NWMLS as distributed by MLS GRID #2545158 Report a problem NWMLS as distributed by MLS GRID #2545158 Report a problem | ||
| 7/9/2026 | Listed for sale | $659,000+64.8%$235/sqft |
Source:  RMLS (OR) #154254206 Report a problem RMLS (OR) #154254206 Report a problem | ||
| 3/29/2015 | Listing removed | $399,900$143/sqft |
Source: Windermere Stellar #15390316 Report a problem | ||
| 1/14/2015 | Price change | $399,900-2.5%$143/sqft |
Source: Windermere Stellar #15390316 Report a problem | ||
| 1/5/2015 | Listed for sale | $410,000+52.1%$146/sqft |
Source: Windermere Stellar #15390316 Report a problem | ||
| 6/9/2004 | Sold | $269,579$96/sqft |
Source: Public Record Report a problem | ||
Public tax history
| Year | Property taxes | Tax assessment |
|---|---|---|
| 2025 | $889 -0.5% | $725,239 +11.1% |
| 2024 | $894 -7.2% | $652,823 -3.7% |
| 2023 | $963 -8.1% | $677,565 -2.3% |
| 2022 | $1,048 -7.1% | $693,182 +20.7% |
| 2021 | $1,127 -78.6% | $574,481 +7.5% |
| 2020 | $5,267 | $534,177 +8.4% |
| 2019 | $5,267 +12.3% | $492,570 +4.3% |
| 2018 | $4,689 -19.5% | $472,253 +0.2% |
| 2017 | $5,822 +17.4% | $471,360 +13.4% |
| 2016 | $4,959 +1.4% | $415,697 +5.9% |
| 2015 | $4,891 +0.4% | $392,684 +5.1% |
| 2014 | $4,870 | $373,757 +15.6% |
| 2013 | $4,870 +13.4% | $323,280 +7.9% |
| 2012 | $4,296 +3.3% | $299,528 -4.1% |
| 2011 | $4,161 +6.5% | $312,468 -0.2% |
| 2010 | $3,908 -2.8% | $313,149 -7.1% |
| 2009 | $4,022 | $337,110 -18.1% |
| 2008 | -- | $411,500 |
| 2007 | -- | $411,500 +64.2% |
| 2005 | -- | $250,600 |
| 2004 | -- | $250,600 |
Find assessor info on the county website
Monthly payment
Est. payment
Payment breakdown
Explore the cost of this home by adjusting the details. Changes won't be saved.Climate risks
Neighborhood: Fishers Creek
Nearby schools
Schools provided by the listing agent
- Elementary: Fishers Landing Elem
- Middle: Shahala Mid
- High: Mtn View High
Source: NWMLS as distributed by MLS GRID. This data may not be complete. We recommend contacting the local school district to confirm school assignments for this home.
Similar homes
- $725,0005 bd3 ba2.8k sqft2309 SE 187th Avenue, Vancouver, WA 98683Active
 MLS ID #2567796, Donna M Roberts. NWMLS as distributed by MLS GRID
 - $589,9944 bd3 ba2.1k sqft2019 SE 160th Place, Vancouver, WA 98683Active
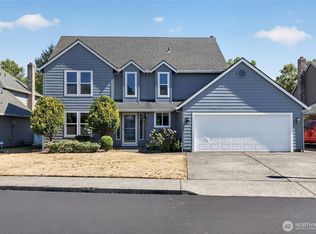 MLS ID #2576225, Pietro Lim. NWMLS as distributed by MLS GRID
 - $599,9004 bd3 ba1.9k sqftFishers Grove, Vancouver, WA 98683Active
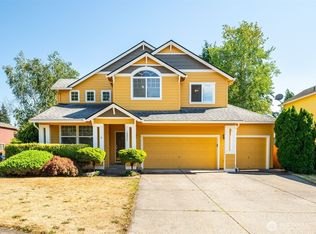 MLS ID #2558376, Joshua E. Thomas. NWMLS as distributed by MLS GRID
 - $649,0004 bd2 ba2.5k sqft3601 T St, Vancouver, WA 98663Active
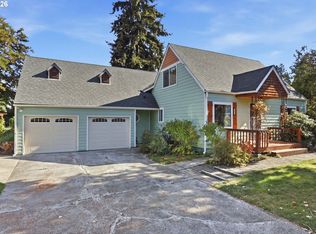
 MLS ID #550097443, Jacqueline Smith, Keller Williams Realty. RMLS (OR)
 - $519,9004 bd3 ba2.1k sqft17004 SE 16th St, Vancouver, WA 98683ActiveMLS ID #535998853, Jaysiah Ferguson, Kelly Right Real Estate Vancouver. RMLS (OR)
- $915,0003 bd3 ba2.8k sqft1107 NE 151st Ave, Vancouver, WA 98684ActiveMLS ID #473042854, Bryan Fix, John L. Scott Real Estate. RMLS (OR)
- $799,0004 bd2 ba1.5k sqft9511 NE 208th Ave, Vancouver, WA 98682ActiveMLS ID #532145854, Timothy Tkachenko, MORE Realty. RMLS (OR)
- $699,9007 bd4 ba3.2k sqft2575 NW 4th St, Gresham, OR 97030ActiveMLS ID #605365492, Michele Bundy, Premiere Property Group, LLC. RMLS (OR)
- $599,0005 bd3 ba2.4k sqft18316 NE 50th Ave, Vancouver, WA 98686ActiveMLS ID #253219010, Rick Sadle, Keller Williams Realty Professionals. RMLS (OR)
