*Brand New Fence in the backyard!* Looking for space, beautiful updates, and a location that makes everyday life easier? This Cascade Park home checks all the boxes. With 4 bedrooms, 2.5 bathrooms, 2,552 square feet, and a 3-car garage, there’s room to spread out both inside and out. The kitchen is the heart of the home with generous counter space, an island, and an extra-large walk-in pantry you’ll wonder how you ever lived without. Multiple living areas give everyone a place to gather or unwind, while the gas fireplace with its new insert and non-combustible mantel creates a warm focal point for the main living space. Since purchasing the home, the sellers have invested in major improvements, including a new electrical panel, new zoned heat pump system for customized heating and cooling, new refrigerator, dishwasher, and range hood, an updated tile backsplash, a new sump pump with crawl space improvements, and a new cedar fence.Outside, the tiered backyard and spacious deck provide plenty of room for summer barbecues, pets, gardening, or simply relaxing at the end of the day.The location is hard to beat. You’re just minutes from shopping, restaurants, SR-14, I-205, and Portland International Airport, making commuting, travel, and everyday errands quick and convenient. If you’ve been looking for a home with meaningful updates, plenty of storage, and a central Vancouver location, this is one you’ll want to see.
Active
Listed by: Keller Williams-Premier Prtnrs • Jennifer Smeller
Price cut: $14.1K (9/28)
$724,900
12714 SE Angus, Vancouver, WA 98683
4beds
2,552sqft
Single Family Residence
Built in 1990
0.26 Acres Lot
$720,400 Zestimate®
$284/sqft
$-- HOA
What's special
Tiered backyardSpacious deckGenerous counter spaceExtra-large walk-in pantry
- --
- on Zillow
- 1,654
- views
- 94
- saves
Zillow last checked:
Listing updated:
Offers reviewed: Jul 12
Listed by:
Jennifer Smeller,
Keller Williams-Premier Prtnrs
Source: NWMLS as distributed by MLS GRID,MLS#: 2542458
Facts & features
Interior
Bedrooms & bathrooms
- Bedrooms: 4
- Bathrooms: 3
- Full bathrooms: 1
- 3/4 bathrooms: 1
- 1/2 bathrooms: 1
- Main level bathrooms: 1
- Main level bedrooms: 1
Primary bedroom
- Description: Bathroom, Double Closet, Jetted Tub, Suite, Tile Floor, Walk-in Shower, Walk in Closet, Wall to Wall Carpet
- Level: Second
- Area: 225
- Dimensions: 15.00 x 15.00
Bedroom
- Description: Closet, Wall to Wall Carpet
- Level: Second
- Area: 196
- Dimensions: 14.00 x 14.00
Bedroom
- Description: Closet, Wall to Wall Carpet
- Level: Main
- Area: 132
- Dimensions: 12.00 x 11.00
Bedroom
- Description: Closet, Wall to Wall Carpet
- Level: Second
- Area: 176
- Dimensions: 16.00 x 11.00
Bathroom full
- Description: Jetted tub, walk-in shower
- Level: Second
Dining room
- Description: Living Room/Dining Room Combo, Wall to Wall Carpet
- Level: Main
- Area: 156
- Dimensions: 13.00 x 12.00
Family room
- Description: Fireplace, Family Room/Kitchen Combo, Hardwood Floors
- Level: Main
- Area: 272
- Dimensions: 17.00 x 16.00
Kitchen with eating space
- Description: Built-in Oven, Built-in Dishwasher, Eat Bar, Family Room/Kitchen Combo, Hardwood Floors, Island, Pantry
- Level: Main
- Area: 180
- Dimensions: 15.00 x 12.00
Living room
- Description: Hardwood Floors, Living Room/Dining Room Combo, Vaulted Ceiling(s), Wall to Wall Carpet
- Level: Main
- Area: 252
- Dimensions: 18.00 x 14.00
Heating
- Fireplace, Heat Pump, Electric, Natural Gas
Cooling
- Heat Pump
Appliances
- Included: Dishwasher, Disposal, Microwave, Refrigerator, Dishwasher(s), Garbage Disposal, Microwave(s), Refrigerator(s)
Features
- Dining Room
- Flooring: Hardwood, Vinyl, Carpet
- Basement: Unfinished
- Number of fireplaces: 1
- Fireplace features: Gas, Main Level: 1, Fireplace
Interior area
- Total structure area: 2,552
- Total interior livable area: 2,552 sqft
Property
Parking
- Total spaces: 3
- Parking features: Driveway, Attached Garage, Off Street
- Has attached garage: Yes
- Covered spaces: 3
Features
- Levels: Two
- Stories: 2
- Patio & porch: Dining Room, Fireplace, Jetted Tub, Vaulted Ceiling(s)
- Spa features: Bath
Lot
- Size: 0.26 Acres
- Dimensions: 90' x 125'
- Features: Paved, Sidewalk, Fenced-Partially, High Speed Internet, Patio
- Topography: Level,Partial Slope
Details
- Parcel number: 114784850
- Zoning description: Jurisdiction: City
- Special conditions: Standard
Construction
Type & style
- Home type: SingleFamily
- Architectural style: Contemporary,2 Story
- Property subtype: Single Family Residence
Materials
- Cement Planked, Cement Plank
- Foundation: Poured Concrete
- Roof: Composition
Condition
- Year built: 1990
- Major remodel year: 1990
Utilities & green energy
- Electric: Company: Clark PUD
- Sewer: Sewer Connected, Company: City of Vancouver
- Water: Public, Company: City of Vancouver
Community & HOA
Community
- Features: CCRs
- Subdivision: Cascade Park
Location
- Region: Vancouver
Financial & listing details
- Price per square foot: $284/sqft
- Tax assessed value: $680,561
- Annual tax amount: $6,883
- Offers reviewed: 07/12/2026
- Date on market: 7/9/2026
- Listing terms: Conventional,FHA,VA Loan
- Inclusions: Dishwasher(s), Garbage Disposal, Microwave(s), Refrigerator(s)
Estimated market value
$720,400
$684,000 - $756,000
$3,567/mo
Price history
| Date | Event | Price |
|---|---|---|
| 9/28/2026 | Price change | $724,900-1.9%$284/sqft |
Source:  RMLS (OR) #154184549 Report a problem RMLS (OR) #154184549 Report a problem | ||
| 8/26/2026 | Price change | $739,000-0.8%$290/sqft |
Source:  NWMLS as distributed by MLS GRID #2542458 Report a problem NWMLS as distributed by MLS GRID #2542458 Report a problem | ||
| 7/31/2026 | Price change | $745,000-0.7%$292/sqft |
Source: RMLS (OR) #154184549 Report a problem | ||
| 7/9/2026 | Listed for sale | $750,000+19%$294/sqft |
Source: RMLS (OR) #154184549 Report a problem | ||
| 11/23/2021 | Sold | $630,000-0.1%$247/sqft |
Source: RMLS (OR) #21288949 Report a problem | ||
| 11/4/2021 | Pending sale | $630,900$247/sqft |
Source: Zillow Offers Report a problem | ||
| 11/2/2021 | Listed for sale | $630,900-3.3%$247/sqft |
Source: Zillow Offers Report a problem | ||
| 9/21/2021 | Sold | $652,567+91.9%$256/sqft |
Source: Public Record Report a problem | ||
| 9/12/2008 | Sold | $340,000+37.9%$133/sqft |
Source: Public Record Report a problem | ||
| 9/27/2000 | Sold | $246,500$97/sqft |
Source: Public Record Report a problem | ||
Public tax history
| Year | Property taxes | Tax assessment |
|---|---|---|
| 2025 | $6,883 +13.1% | $680,561 +10.9% |
| 2024 | $6,088 +3.8% | $613,935 +0.1% |
| 2023 | $5,863 +16.9% | $613,476 -1.9% |
| 2022 | $5,017 +0.8% | $625,617 +27.2% |
| 2021 | $4,979 +10.1% | $491,790 +6.6% |
| 2020 | $4,522 | $461,206 +9.1% |
| 2019 | $4,522 +7.2% | $422,868 -0.5% |
| 2018 | $4,220 -11.9% | $424,949 +9.6% |
| 2017 | $4,791 +6.4% | $387,823 +2.7% |
| 2016 | $4,504 +3.3% | $377,525 +7.9% |
| 2015 | $4,358 +2.6% | $349,837 +7.4% |
| 2014 | $4,247 | $325,874 +11.7% |
| 2013 | $4,247 +4.9% | $291,703 +11.1% |
| 2012 | $4,047 +2.7% | $262,515 -10.8% |
| 2011 | $3,941 +11.9% | $294,313 -0.8% |
| 2010 | $3,521 -5.1% | $296,618 -2.4% |
| 2009 | $3,711 | $303,780 -21.5% |
| 2008 | -- | $387,000 |
| 2007 | -- | $387,000 +52.2% |
| 2005 | -- | $254,200 |
| 2004 | -- | $254,200 +2.4% |
| 2001 | $3,526 +5.2% | $248,300 +2.6% |
| 2000 | $3,351 | $241,900 |
Find assessor info on the county website
Monthly payment
Est. payment
Payment breakdown
Explore the cost of this home by adjusting the details. Changes won't be saved.Climate risks
Neighborhood: Wildwood
Nearby schools
Schools provided by the listing agent
- Elementary: Riverview Elem
- Middle: Wyeast Mid
- High: Mtn View High
Source: NWMLS as distributed by MLS GRID. This data may not be complete. We recommend contacting the local school district to confirm school assignments for this home.


Similar homes
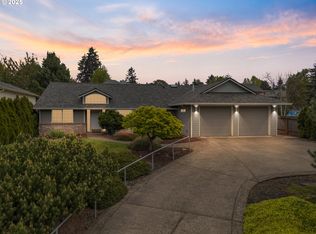
- $725,0005 bd3 ba2.8k sqft2309 SE 187th Avenue, Vancouver, WA 98683Active
 MLS ID #2567796, Donna M Roberts. NWMLS as distributed by MLS GRID
 - $589,9944 bd3 ba2.1k sqft2019 SE 160th Place, Vancouver, WA 98683Active
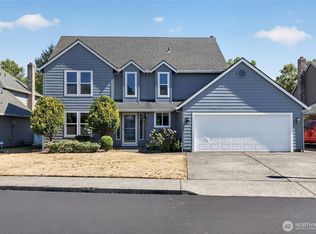 MLS ID #2576225, Pietro Lim. NWMLS as distributed by MLS GRID
 - $915,0003 bd3 ba2.8k sqft1107 NE 151st Ave, Vancouver, WA 98684Active
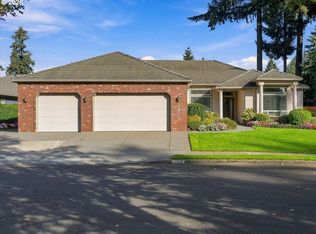
 MLS ID #473042854, Bryan Fix, John L. Scott Real Estate. RMLS (OR)
 - $649,0004 bd2 ba2.5k sqft3601 T St, Vancouver, WA 98663Active
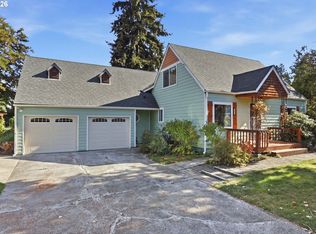 MLS ID #550097443, Jacqueline Smith, Keller Williams Realty. RMLS (OR)
 - $799,0004 bd2 ba1.5k sqft9511 NE 208th Ave, Vancouver, WA 98682ActiveMLS ID #532145854, Timothy Tkachenko, MORE Realty. RMLS (OR)
