Beautifully maintained home in the desirable Fisher’s Landing area, offering a flexible floor plan, thoughtful updates, and gorgeous established gardens. A main-level bedroom and full bath provide an ideal setup for multigenerational living, guests, or a home office. Hardwood floors and recessed lighting complement the main living areas, while the kitchen features brand-new granite countertops, updated appliances, and instant hot water. A light-filled sunroom with skylights overlooks the lush, fully fenced backyard and gardens. Upstairs offers additional bedrooms, a spacious bonus room (or 5th bedroom), and a generous primary suite with a walk-in closet, double vanity, and soaking tub. MAJOR updates include a new roof in 2021, siding and exterior paint in 2023, triple-pane Argon windows and slider in 2024 and brand new granite countertops in the kitchen. Additional features include front & backyard irrigation, fiber-optic internet available, dog run, tool shed, laundry room with utility sink, and ample storage. Conveniently located near parks, shopping, dining, and Fisher’s Landing Elementary. No HOA! Book your private tour today!
Active
Listed by: eXp Realty • Donna M Roberts
$739,000
2309 SE 187th Avenue, Vancouver, WA 98683
4beds
2,844sqft
Single Family Residence
Built in 1998
5,945 Square Feet Lot
$726,300 Zestimate®
$260/sqft
$-- HOA
What's special
Instant hot waterHardwood floorsRecessed lightingFront and backyard irrigationLight-filled sunroom with skylightsGorgeous established gardensDog run
- 19 days
- 1,029
- 57
Zillow last checked:
Listing updated:
Listed by:
Donna M Roberts,
eXp Realty
Source: NWMLS as distributed by MLS GRID,MLS#: 2567796
Facts & features
Interior
Bedrooms & bathrooms
- Bedrooms: 4
- Bathrooms: 3
- Full bathrooms: 3
- Main level bathrooms: 1
- Main level bedrooms: 1
Primary bedroom
- Description: Double Sinks, Ensuire, Soaking Tub, Vaulted Ceilings, Walk-in Shower, Walk-in Closet, Wall to Wal Carpet
- Level: Second
Bedroom
- Description: Closet, Vaulted Ceiling, Wall to Wall Carpet
- Level: Second
Bedroom
- Description: Closet, Vaulted Ceiling, Wall to Wall Carpet
- Level: Second
Bedroom
- Description: Closet, Wall to Wall Carpet
- Level: Main
Bathroom full
- Level: Second
Bathroom full
- Level: Second
Bathroom full
- Level: Main
Bonus room
- Description: Skylight, Vaulted Ceiling
- Level: Main
Bonus room
- Description: Closet, Wall to Wall Carpet
- Level: Second
Dining room
- Description: Formal, Hardwood Floors
- Level: Main
Family room
- Description: BI Features, Bookcases, Fireplace, Family Room/Kitchen Combo, Hardwood Floors, Wall to Wall CArpet
- Level: Main
Kitchen with eating space
- Description: BI Dishwasher, Disposal, Eat Bar, Eating Area, FS Range, FS Refrigerator, Granite, Hardwood Floors, Instant Hot, Pantry
- Level: Main
Living room
- Description: Formal, Hardwood Floors
- Level: Main
Heating
- Fireplace, Forced Air, Natural Gas
Cooling
- Has cooling: Yes
Appliances
- Included: Dishwasher, Disposal, Dryer, Microwave, Refrigerator, Stove(s)/Range(s), Washer, Dishwasher(s), Dryer(s), Garbage Disposal, Microwave(s), Refrigerator(s), Washer(s), Water Heater: Gas
Features
- Dining Room, Pantry
- Flooring: Hardwood, Carpet
- Basement: None
- Number of fireplaces: 1
- Fireplace features: Gas, Main Level: 1, Fireplace
Interior area
- Total structure area: 2,844
- Total interior livable area: 2,844 sqft
Video & virtual tour
Property
Parking
- Total spaces: 4
- Parking features: Driveway, Attached Garage
- Has attached garage: Yes
- Covered spaces: 2
- Uncovered spaces: 2
Features
- Levels: Two
- Stories: 2
- Patio & porch: Dining Room, Fireplace, Pantry, Vaulted Ceiling(s), Walk-In Closet(s), Water Heater
Lot
- Size: 5,945 Square Feet
- Features: Curbs, Paved, Dog Run, Fenced-Fully, Gas Available, Outbuildings, Patio, Sprinkler System
- Topography: Level
- Residential vegetation: Wooded
Details
- Parcel number: 126464050
- Zoning: LSN
- Zoning description: Jurisdiction: County
- Special conditions: Standard
Construction
Type & style
- Home type: SingleFamily
- Architectural style: 2 Story
- Property subtype: Single Family Residence
Materials
- Cement Planked, Cement Plank
- Foundation: Concrete Ribbon
- Roof: Composition
Condition
- Good
- Year built: 1998
- Major remodel year: 1998
Utilities & green energy
- Electric: Company: Clark Public Utilities
- Sewer: Sewer Connected, Company: Clark Regional Wastewater
- Water: Public, Company: City of Vancouver
Community & HOA
Community
- Features: CCRs
- Subdivision: Fishers Landing
Location
- Region: Vancouver
Financial & listing details
- Price per square foot: $260/sqft
- Tax assessed value: $677,486
- Annual tax amount: $6,851
- Date on market: 8/19/2026
- Cumulative days on market: 20 days
- Listing terms: Conventional,FHA,VA Loan
- Inclusions: Dishwasher(s), Dryer(s), Garbage Disposal, Microwave(s), Refrigerator(s), Stove(s)/Range(s), Washer(s)
Estimated market value
$726,300
$690,000 - $763,000
$3,253/mo
Price history
| Date | Event | Price |
|---|---|---|
| 8/20/2026 | Listed for sale | $739,000+99.7%$260/sqft |
Source:  RMLS (OR) #320597820 Report a problem RMLS (OR) #320597820 Report a problem | ||
| 3/31/2015 | Sold | $370,000+61.4%$130/sqft |
Source: Public Record Report a problem | ||
| 3/25/1999 | Sold | $229,261$81/sqft |
Source: Public Record Report a problem | ||
Public tax history
| Year | Property taxes | Tax assessment |
|---|---|---|
| 2025 | $6,852 +13.2% | $677,486 +11% |
| 2024 | $6,051 -0.8% | $610,173 -4.4% |
| 2023 | $6,098 +16% | $638,035 +4.9% |
| 2022 | $5,257 +0.1% | $608,444 +18.1% |
| 2021 | $5,251 +8.6% | $515,346 +6% |
| 2020 | $4,836 | $486,389 +7.5% |
| 2019 | $4,836 +10.8% | $452,277 +2.9% |
| 2018 | $4,364 -10% | $439,476 +12% |
| 2017 | $4,849 +3.4% | $392,535 -0.1% |
| 2016 | $4,689 +2.1% | $393,045 +6.6% |
| 2015 | $4,591 +2.2% | $368,569 +6.9% |
| 2014 | $4,494 | $344,873 +15.4% |
| 2013 | $4,494 +10.3% | $298,849 +10.4% |
| 2012 | $4,073 +2.5% | $270,741 -8.6% |
| 2011 | $3,973 +6.1% | $296,258 -0.9% |
| 2010 | $3,744 -2.8% | $299,019 -7.4% |
| 2009 | $3,853 | $323,000 -18.1% |
| 2008 | -- | $394,500 |
| 2007 | -- | $394,500 +39.7% |
| 2005 | -- | $282,300 |
| 2004 | -- | $282,300 +21.3% |
| 2001 | $3,323 +0.9% | $232,800 -2.1% |
| 2000 | $3,294 | $237,800 |
Find assessor info on the county website
Monthly payment
Est. payment
Payment breakdown
Explore the cost of this home by adjusting the details. Changes won't be saved.Climate risks
Neighborhood: Fishers Landing East
Nearby schools
Schools provided by the listing agent
- Elementary: Fishers Landing Elem
- Middle: Shahala Mid
- High: Mtn View High
Source: NWMLS as distributed by MLS GRID. This data may not be complete. We recommend contacting the local school district to confirm school assignments for this home.


Similar homes
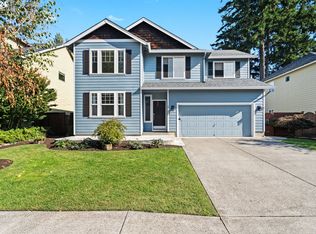
- $689,9004 bd3 ba2.6k sqft1209 SE 179th Ave, Vancouver, WA 98683Active

 MLS ID #404189207, Timothy Clark, WA Move Real Estate LLC. RMLS (OR)
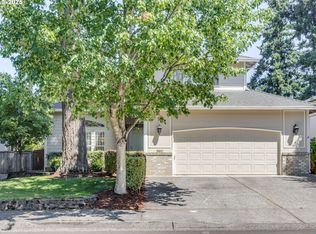
 - $614,9964 bd3 ba2.1k sqft2019 SE 160th Place, Vancouver, WA 98683Active
 MLS ID #2576225, Pietro Lim. NWMLS as distributed by MLS GRID
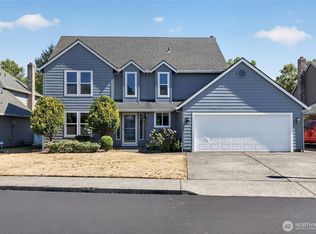
 - $685,0005 bd3 ba2.7k sqft3700 SE 176th Ave, Vancouver, WA 98683Active
 MLS ID #190388383, Fiona Fu, Mal & Seitz. RMLS (OR)
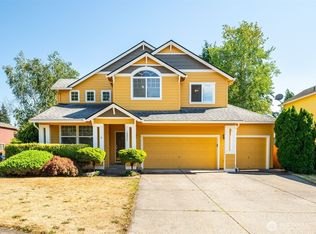
 - $625,0004 bd3 ba1.9k sqftFishers Grove, Vancouver, WA 98683Active
 MLS ID #2558376, Joshua E. Thomas. NWMLS as distributed by MLS GRID
 - $619,9004 bd3 ba2.2k sqft17300 SE 23rd Way, Vancouver, WA 98683ActiveMLS ID #305094580, Eric Young, Call It Closed International Realty. RMLS (OR)
- $850,0004 bd2 ba2.3k sqft3705 SE 184th Ct, Vancouver, WA 98683ActiveMLS ID #153320140, Lauren Churchwell, Works Real Estate. RMLS (OR)
- $580,0004 bd3 ba2k sqft2606 SE 171st Ct, Vancouver, WA 98683ActiveMLS ID #736591077, Joe Kim, Premiere Property Group, LLC. RMLS (OR)
- $800,0003 bd3 ba2.2k sqft17109 SE Evergreen Hwy, Vancouver, WA 98683ActiveMLS ID #705599511, Kristy Childers, Windermere Northwest Living. RMLS (OR)
- $539,9004 bd3 ba2.1k sqft1200 SE 188th Ave, Vancouver, WA 98683ActiveMLS ID #222482885, Jonathan Casares, Zenith Properties NW, LLC. RMLS (OR)
- $549,9004 bd3 ba1.8k sqft2115 SE 186th Ave, Vancouver, WA 98683ActiveMLS ID #345035625, Eric Dahlen, Premiere Property Group LLC. RMLS (OR)
- $589,9004 bd3 ba2.1k sqft18312 SE 43rd Ln, Vancouver, WA 98683ActiveMLS ID #327506168, Rachel Tramontini, Front Door Realty. RMLS (OR)
- $549,9005 bd3 ba2.2k sqft18109 SE 11th St, Vancouver, WA 98683ActiveMLS ID #288257166, Yi Song, Keller Williams Realty. RMLS (OR)
- $660,0004 bd3 ba2k sqft807 SE 197th Ave, Camas, WA 98607ActiveMLS ID #697876421, Jessica Wendt, Premiere Property Group LLC. RMLS (OR)
- $568,8003 bd2 ba1.5k sqft19002 SE 11th Way, Vancouver, WA 98683ActiveMLS ID #497830937, Bill DiRocco, Kelly Right Real Estate Vancouver. RMLS (OR)
