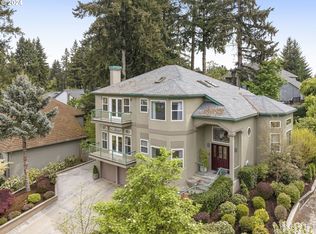
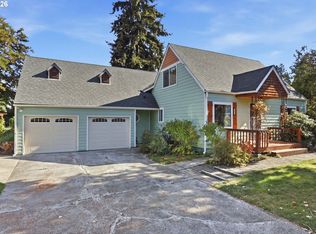
Loan assumption available at 3.375%! Refined tri-level residence set on a coveted .23-acre corner lot in Salmon Creek, where 2,471 square feet of thoughtfully designed living space unfolds with effortless flow. Four generously proportioned bedrooms and 2.5 baths provide comfortable retreat, while a separate formal dining room sets the stage for elegant entertaining. The inviting living area centers around a warm gas fireplace, seamlessly connecting to a beautifully appointed kitchen outfitted with premium stainless steel appliances. Retreat to the upgraded primary bedroom and bath, located in the main living area for a true spa-inspired escape. Fresh designer paint and abundant storage lend polish and ease throughout, while a brand-new deck extends living space outdoors for al fresco gatherings. Enjoy the perfectly manicured backyard from the deck with mature trees providing shade and buffering noise so that you can enjoy nature's sounds. Complete with a 3-car garage, this is refined living with room for every lifestyle need. Close to shopping and trails. No HOA!
Active
Listed by: Keller Williams-Premier Prtnrs • Angelica Aguayo • 360-281-6136
$695,000
3219 NE 108th Street, Vancouver, WA 98686
4beds
2,471sqft
Single Family Residence
Built in 1990
10,193 Square Feet Lot
$-- Zestimate®
$281/sqft
$-- HOA
What's special
Warm gas fireplacePerfectly manicured backyardFresh designer paintBeautifully appointed kitchenBrand-new deckSeparate formal dining roomThoughtfully designed living space
- --
- on Zillow
- 630
- views
- 81
- saves
Zillow last checked:
Listing updated:
Listed by:
Angelica Aguayo 360-281-6136 angelica.aguayo@kw.com,
Keller Williams-Premier Prtnrs
Source: NWMLS as distributed by MLS GRID,MLS#: 2546439
Facts & features
Interior
Bedrooms & bathrooms
- Bedrooms: 4
- Bathrooms: 3
- Full bathrooms: 2
- 1/2 bathrooms: 1
- Main level bathrooms: 2
- Main level bedrooms: 2
Primary bedroom
- Level: Main
Bedroom
- Level: Main
Bedroom
- Level: Second
Bedroom
- Level: Second
Bathroom full
- Level: Main
Bathroom full
- Level: Second
Other
- Level: Main
Dining room
- Level: Main
Family room
- Level: Main
Kitchen with eating space
- Level: Main
Living room
- Level: Main
Utility room
- Level: Second
Heating
- Fireplace, Forced Air, Natural Gas
Cooling
- Has cooling: Yes
Appliances
- Included: Dishwasher, Dryer, Microwave, Refrigerator, Stove(s)/Range(s), Washer, Dishwasher(s), Dryer(s), Microwave(s), Refrigerator(s), Washer(s)
Features
- Bath Off Primary, Dining Room
- Flooring: Ceramic Tile, Hardwood, Carpet
- Basement: None
- Number of fireplaces: 1
- Fireplace features: Gas, Main Level: 1, Fireplace
Interior area
- Total structure area: 2,471
- Total interior livable area: 2,471 sqft
Property
Parking
- Total spaces: 3
- Parking features: Driveway, Attached Garage, RV Parking
- Has attached garage: Yes
- Covered spaces: 3
Features
- Levels: Multi/Split
- Patio & porch: Bath Off Primary, Dining Room, Fireplace, Jetted Tub, Sprinkler System, Vaulted Ceiling(s), Walk-In Closet(s)
- Spa features: Bath
Lot
- Size: 10,193 Square Feet
- Features: Corner Lot, Paved, Sidewalk, Deck, Fenced-Partially, Gas Available, High Speed Internet, RV Parking, Sprinkler System
- Topography: Sloped
Details
- Parcel number: 118254668
- Zoning: SFR
- Zoning description: Jurisdiction: City
- Special conditions: Standard
Construction
Type & style
- Home type: SingleFamily
- Architectural style: Split Entry
- Property subtype: Single Family Residence
Materials
- Wood Siding
- Foundation: Block
Condition
- Year built: 1990
- Major remodel year: 1990
Utilities & green energy
- Sewer: Sewer Connected
- Water: Public
Community & HOA
Community
- Subdivision: Sherwood
Location
- Region: Vancouver
Financial & listing details
- Price per square foot: $281/sqft
- Tax assessed value: $665,112
- Annual tax amount: $6,883
- Date on market: 7/10/2026
- Listing terms: Conventional,FHA,VA Loan
- Inclusions: Dishwasher(s), Dryer(s), Microwave(s), Refrigerator(s), Stove(s)/Range(s), Washer(s)
Estimated market value
Not available
Estimated sales range
Not available
Not available
Price history
| Date | Event | Price |
|---|---|---|
| 8/21/2026 | Listed for sale | $695,000$281/sqft |
Source:  NWMLS as distributed by MLS GRID #2546439 Report a problem NWMLS as distributed by MLS GRID #2546439 Report a problem | ||
| 8/17/2026 | Pending sale | $695,000$281/sqft |
Source: NWMLS as distributed by MLS GRID #2546439 Report a problem | ||
| 7/10/2026 | Listed for sale | $695,000+53.8%$281/sqft |
Source:  RMLS (OR) #635934164 Report a problem RMLS (OR) #635934164 Report a problem | ||
| 9/24/2018 | Sold | $452,000+0.7%$183/sqft |
Source: RMLS (OR) #18451165 Report a problem | ||
| 8/14/2018 | Pending sale | $449,000$182/sqft |
Source: Realty Pro, Inc. #18451165 Report a problem | ||
| 8/9/2018 | Listed for sale | $449,000+13.4%$182/sqft |
Source: Realty Pro, Inc. #18451165 Report a problem | ||
| 10/8/2015 | Sold | $395,777$160/sqft |
Source: RMLS (OR) #15081674 Report a problem | ||
| 9/30/2015 | Pending sale | $395,777$160/sqft |
Source: RE/MAX EQUITY GROUP-VAN MALL OFFICE #15081674 Report a problem | ||
| 8/13/2015 | Price change | $395,777-1.1%$160/sqft |
Source: Owner Report a problem | ||
| 8/6/2015 | Listed for sale | $399,999$162/sqft |
Source: Owner Report a problem | ||
Public tax history
| Year | Property taxes | Tax assessment |
|---|---|---|
| 2025 | $6,884 +7.1% | $665,112 +8.9% |
| 2024 | $6,429 +7.3% | $610,868 -0.7% |
| 2023 | $5,992 +8% | $614,896 +2% |
| 2022 | $5,550 +7.6% | $603,112 +19.9% |
| 2021 | $5,158 +5% | $503,061 +14.7% |
| 2020 | $4,914 | $438,503 -1.3% |
| 2019 | $4,914 +11.5% | $444,077 +7.5% |
| 2018 | $4,406 -9.1% | $413,033 +8.9% |
| 2017 | $4,848 +7.4% | $379,397 +3.1% |
| 2016 | $4,513 -1% | $368,058 +5.8% |
| 2015 | $4,557 +4.3% | $347,890 +8.1% |
| 2014 | $4,370 | $321,898 +12.1% |
| 2013 | $4,370 +0.6% | $287,178 -0.8% |
| 2012 | $4,342 +3.1% | $289,616 -4.5% |
| 2011 | $4,212 +9.9% | $303,349 -0.8% |
| 2010 | $3,833 -0.3% | $305,915 -2.1% |
| 2009 | $3,844 | $312,504 -19.8% |
| 2008 | -- | $389,500 |
| 2007 | -- | $389,500 +41.7% |
| 2005 | -- | $274,900 |
| 2004 | -- | $274,900 +6.5% |
| 2001 | $3,834 -0.1% | $258,100 |
| 2000 | $3,840 | $258,100 |
Find assessor info on the county website
Monthly payment
Est. payment
Payment breakdown
Explore the cost of this home by adjusting the details. Changes won't be saved.Climate risks
Neighborhood: Salmon Creek
Nearby schools
Schools provided by the listing agent
- Elementary: Anderson Elementary
- Middle: Gaiser Middle
- High: Skyview High
Source: NWMLS as distributed by MLS GRID. This data may not be complete. We recommend contacting the local school district to confirm school assignments for this home.

Similar homes
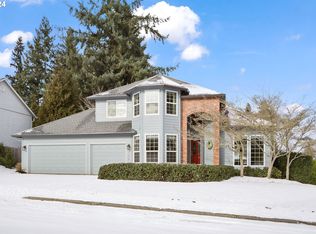
- $630,0004 bd3 ba2.3k sqft10900 NE 26th Avenue, Vancouver, WA 98686Active
 MLS ID #2565144, Lindsay Langley. NWMLS as distributed by MLS GRID
 - $625,0004 bd3 ba1.8k sqft5309 NE 100th Circle, Vancouver, WA 98686Active
 MLS ID #2552715, Shelley Olsen. NWMLS as distributed by MLS GRID
 - $599,9004 bd3 ba2.5k sqft2319 NE 152nd Cir, Vancouver, WA 98686Active

 MLS ID #127788296, Jessica Eisenhauer, Berkshire Hathaway HomeServices NW Real Estate. RMLS (OR)
 - $649,0004 bd2 ba2.5k sqft3601 T St, Vancouver, WA 98663Active
 MLS ID #550097443, Jacqueline Smith, Keller Williams Realty. RMLS (OR)
 - $699,0004 bd3 ba3.1k sqft15711 NE 20th Pl, Vancouver, WA 98665ActiveMLS ID #741359009, Steven Dobbs, John L. Scott Real Estate. RMLS (OR)
