Welcome to a home that truly has room for it all! Offering 2,776 square feet of versatile living space, this spacious 5-bedroom, 3-full-bath, home is designed for comfortable everyday living and effortless entertaining. The primary bedroom is conveniently located on the main level, offering comfort and easy accessibility. The daylight basement provides incredible flexibility, featuring a dedicated theater room perfect for movie nights, game days, or gathering with friends. Situated on a generous, nearly quarter-acre lot, there's plenty of outdoor space to relax, entertain, play, or create your own backyard retreat. One of the standout features is the oversized garage with an attached shop, offering exceptional space for hobbies, projects, storage, or all your toys. With multiple living spaces, a desirable main-level primary suite, and room to spread out, this home offers the perfect combination of space, functionality, and versatility. A rare opportunity to enjoy all the space you've been looking for, both inside and out!
Active
Listed by: Berkshire Hathaway HS NW • Stacee Torres • 360-771-6401
$675,000
9605 SE 13th Street, Vancouver, WA 98664
5beds
2,776sqft
Single Family Residence
Built in 1978
9,657 Square Feet Lot
$653,500 Zestimate®
$243/sqft
$-- HOA
What's special
Daylight basementDesirable main-level primary suiteRoom to spread outGenerous nearly quarter-acre lotMultiple living spaces
- --
- on Zillow
- 1,315
- views
- 140
- saves
Zillow last checked:
Listing updated:
Listed by:
Stacee Torres 360-771-6401 StaceeTorres@gmail.com,
Berkshire Hathaway HS NW
Source: NWMLS as distributed by MLS GRID,MLS#: 2592506
Facts & features
Interior
Bedrooms & bathrooms
- Bedrooms: 5
- Bathrooms: 3
- Full bathrooms: 3
- Main level bathrooms: 2
- Main level bedrooms: 2
Primary bedroom
- Level: Main
Bedroom
- Description: Flexroom
- Level: Lower
Bedroom
- Level: Lower
Bedroom
- Level: Lower
Bedroom
- Level: Main
Bathroom full
- Level: Lower
Bathroom full
- Level: Main
Bathroom full
- Level: Main
Bonus room
- Description: Theater Room
- Level: Lower
Dining room
- Level: Main
Entry hall
- Level: Main
Great room
- Level: Main
Kitchen with eating space
- Level: Main
Living room
- Level: Lower
Utility room
- Level: Lower
Heating
- Fireplace, Heat Pump, Electric, Natural Gas, Solar PV
Cooling
- Heat Pump
Appliances
- Included: Dishwasher, Disposal, Refrigerator, Stove(s)/Range(s), Dishwasher(s), Garbage Disposal, Refrigerator(s), Water Heater: Electric, Water Heater Location: closet with Furnace
Features
- Bath Off Primary, Ceiling Fan(s), Dining Room
- Flooring: Ceramic Tile, Hardwood, Laminate, Carpet
- Windows: Skylight(s)
- Basement: Daylight
- Number of fireplaces: 2
- Fireplace features: Gas, Wood Burning, Lower Level: 1, Main Level: 1, Fireplace
Interior area
- Total structure area: 2,776
- Total interior livable area: 2,776 sqft
Property
Parking
- Total spaces: 5
- Parking features: Driveway, Attached Garage
- Has attached garage: Yes
- Covered spaces: 2
- Uncovered spaces: 3
Features
- Levels: One
- Stories: 1
- Entry location: Main
- Patio & porch: Bath Off Primary, Ceiling Fan(s), Dining Room, Fireplace, Skylight(s), Walk-In Closet(s), Water Heater, Wet Bar
- Has view: Yes
- View description: River, Territorial
- Has water view: Yes
- Water view: River
Lot
- Size: 9,657 Square Feet
- Features: Paved, Deck, Fenced-Fully, Patio, Shop, Sprinkler System
- Topography: Level
- Residential vegetation: Garden Space
Details
- Parcel number: 112528098
- Zoning: R6
- Zoning description: Jurisdiction: City
- Special conditions: Standard
Construction
Type & style
- Home type: SingleFamily
- Architectural style: 1 Story w/Bsmnt.
- Property subtype: Single Family Residence
Materials
- Brick, Wood Siding
- Foundation: Poured Concrete
- Roof: Composition
Condition
- Good
- Year built: 1978
- Major remodel year: 1978
Utilities & green energy
- Electric: Company: Clark Public Utilities
- Sewer: Sewer Connected, Company: City of Vancouver
- Water: Public, Company: City of Vancouver
Green energy
- Energy generation: Solar
Community & HOA
Community
- Subdivision: Vancouver
Location
- Region: Vancouver
Financial & listing details
- Price per square foot: $243/sqft
- Tax assessed value: $620,218
- Annual tax amount: $6,273
- Date on market: 10/8/2026
- Listing terms: Conventional,FHA,VA Loan
- Inclusions: Dishwasher(s), Garbage Disposal, Refrigerator(s), Stove(s)/Range(s)
Estimated market value
$653,500
$621,000 - $686,000
$2,945/mo
Price history
| Date | Event | Price |
|---|---|---|
| 10/8/2026 | Listed for sale | $675,000+143.5%$243/sqft |
Source:  NWMLS as distributed by MLS GRID #2592506 Report a problem | ||
| 9/15/2003 | Sold | $277,262$100/sqft |
Source: Public Record Report a problem | ||
Public tax history
| Year | Property taxes | Tax assessment |
|---|---|---|
| 2025 | $6,274 +10.3% | $620,218 +8.2% |
| 2024 | $5,686 -1.2% | $573,291 -4.8% |
| 2023 | $5,758 +15.9% | $602,389 +5.9% |
| 2022 | $4,970 -2.2% | $568,974 +16.8% |
| 2021 | $5,079 +8% | $487,158 +3.5% |
| 2020 | $4,703 | $470,524 +7% |
| 2019 | $4,703 +11% | $439,852 +3.1% |
| 2018 | $4,238 -13.6% | $426,779 +7.5% |
| 2017 | $4,906 +14.8% | $397,136 +10.9% |
| 2016 | $4,274 +3.8% | $358,217 +8.4% |
| 2015 | $4,115 -1.9% | $330,334 +2.6% |
| 2014 | $4,194 | $321,833 +20.7% |
| 2013 | $4,194 +22.1% | $266,669 +5.4% |
| 2012 | $3,436 -0.7% | $252,977 +1.2% |
| 2011 | $3,459 +0.2% | $249,885 -4% |
| 2010 | $3,453 +2.1% | $260,297 -12.6% |
| 2009 | $3,382 | $297,893 -15.1% |
| 2008 | -- | $350,900 |
| 2007 | -- | $350,900 +59.7% |
| 2005 | -- | $219,700 |
| 2004 | -- | $219,700 +12% |
| 2001 | $2,625 +1.4% | $196,200 +5% |
| 2000 | $2,589 | $186,900 |
Find assessor info on the county website
Monthly payment
Est. payment
Payment breakdown
Explore the cost of this home by adjusting the details. Changes won't be saved.Climate risks
Neighborhood: Ellsworth Springs
Nearby schools
Schools provided by the listing agent
- Elementary: Ellsworth Elem
- Middle: Wyeast Mid
- High: Mtn View High
Source: NWMLS as distributed by MLS GRID. This data may not be complete. We recommend contacting the local school district to confirm school assignments for this home.


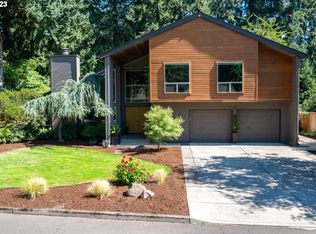
Similar homes
- $614,9004 bd3 ba2.2k sqft1004 NE 84th Avenue, Vancouver, WA 98664Active
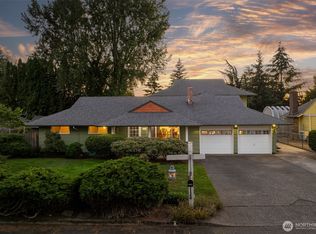 MLS ID #2568286, Karly Bordak. NWMLS as distributed by MLS GRID
- $939,0003 bd3 ba2.6k sqftAllwood Estates, Vancouver, WA 98664Active
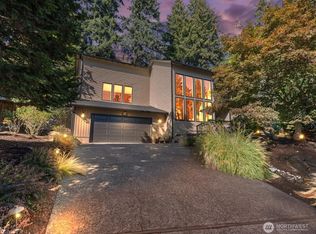 MLS ID #2573879, Brenda Wilson. NWMLS as distributed by MLS GRID
- $900,0004 bd3 ba2.6k sqftNancy Subdivision, Vancouver, WA 98664Active
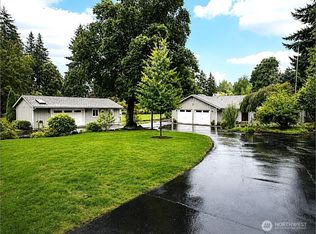 MLS ID #2566353, James Kimball. NWMLS as distributed by MLS GRID
- $715,0004 bd3 ba2.5k sqftWildwood Estate, Vancouver, WA 98683Active
 MLS ID #2542458, Jennifer Smeller. NWMLS as distributed by MLS GRID
- $649,0004 bd2 ba2.5k sqft3601 T St, Vancouver, WA 98663Active
 MLS ID #550097443, Jacqueline Smith, Keller Williams Realty. RMLS (OR)
- $689,9003 bd2 ba2k sqft1312 NW 88th St, Vancouver, WA 98665ActiveMLS ID #356498925, Kimberly Blahnik, Windermere Northwest Living. RMLS (OR)
- $575,0004 bd3 ba2.4k sqft534 NE South Shore Rd, Portland, OR 97211For Sale
 MLS ID #844342, CORIE GOSSE, John L. Scott Real Estate. WVMLS
