Beautiful downtown Craftsman Bungalow in the heart of downtown Vancouver. This home offers a great location just minutes away from the downtown Vancouver waterfront. Short walk to uptown village, shops, and restaurants. Minutes away from freeway access and a quick drive to downtown Portland. The home features an open main layout with newer flooring, newer roof, newer interior/exterior paint, double-paned vinyl windows & more. Large kitchen with a pantry. Finished basement offers additional bedrooms & new LVP flooring. Low-maintenance backyard offers privacy and space. Tool shed included. Home can include furnishing. Updated driveway drainage. Looking for your next primary residence or an investment opportunity/air bnb, this home may be the perfect fit for you. Seller currently runs a successful income-producing Airbnb! Come tour today!
Active
Listed by: Handris Realty • Joshua E. Thomas
$649,900
709 W Fourth Plain Boulevard, Vancouver, WA 98660
5beds
2,180sqft
:
Get pre-qualified$4,012/mo
Single Family Residence
Built in 1916
4,748 Square Feet Lot
$634,100 Zestimate®
$298/sqft
$-- HOA
What's special
Newer flooringTool shed includedNew lvp flooringNewer roofDouble-paned vinyl windowsOpen main layout
- 25 days |
- 773 |
- 32 |
Zillow last checked:
Listing updated:
Listed by:
Joshua E. Thomas,
Handris Realty
Source: NWMLS as distributed by MLS GRID,MLS#: 2552725
Facts & features
Interior
Bedrooms & bathrooms
- Bedrooms: 5
- Bathrooms: 3
- Full bathrooms: 3
- Main level bathrooms: 2
- Main level bedrooms: 3
Primary bedroom
- Level: Lower
Bedroom
- Level: Lower
Bedroom
- Level: Main
Bedroom
- Level: Main
Bedroom
- Level: Main
Bathroom full
- Level: Lower
Bathroom full
- Level: Main
Bathroom full
- Level: Main
Other
- Level: Main
Dining room
- Level: Main
Entry hall
- Level: Main
Kitchen with eating space
- Level: Main
Living room
- Level: Main
Utility room
- Level: Lower
Heating
- Fireplace, Ductless, Electric
Cooling
- Ductless, Window Unit(s)
Appliances
- Included: Dishwasher, Disposal, Dryer, Microwave, Refrigerator, Stove(s)/Range(s), Washer, Dishwasher(s), Dryer(s), Garbage Disposal, Microwave(s), Refrigerator(s), Washer(s)
Features
- Bath Off Primary, Ceiling Fan(s), Dining Room
- Flooring: Laminate, Vinyl Plank, Carpet
- Windows: Dbl Pane/Storm Window
- Basement: Finished
- Number of fireplaces: 1
- Fireplace features: Pellet Stove, Main Level: 1, Fireplace
Interior area
- Total structure area: 2,180
- Total interior livable area: 2,180 sqft
Video & virtual tour
Property
Parking
- Parking features: Driveway, Off Street
Features
- Levels: One
- Stories: 1
- Entry location: Main
- Patio & porch: Bath Off Primary, Ceiling Fan(s), Dbl Pane/Storm Window, Dining Room, Fireplace
Lot
- Size: 4,748 Square Feet
- Features: Sidewalk, Fenced-Fully, High Speed Internet, Patio
- Topography: Level
Details
- Parcel number: 056010000
- Special conditions: Standard
Construction
Type & style
- Home type: SingleFamily
- Architectural style: 1 Story w/Bsmnt.
- Property subtype: Single Family Residence
Materials
- Wood Products
- Roof: Composition
Condition
- Year built: 1916
- Major remodel year: 1916
Utilities & green energy
- Electric: Company: Clark County PUD
- Sewer: Sewer Connected, Company: City Of Vancouver
- Water: Public, Company: City Of Vancouver
Community & HOA
Community
- Subdivision: Vancouver
Location
- Region: Vancouver
Financial & listing details
- Price per square foot: $298/sqft
- Tax assessed value: $573,432
- Annual tax amount: $5,708
- Date on market: 7/9/2026
- Cumulative days on market: 27 days
- Listing terms: Conventional,FHA,VA Loan
- Inclusions: Dishwasher(s), Dryer(s), Garbage Disposal, Microwave(s), Refrigerator(s), Stove(s)/Range(s), Washer(s)
Estimated market value
$634,100
$602,000 - $666,000
$3,391/mo
Price history
| Date | Event | Price |
|---|---|---|
| 7/10/2026 | Listed for sale | $649,900+104.4%$298/sqft |
Source:  RMLS (OR) #437592014 Report a problem RMLS (OR) #437592014 Report a problem | ||
| 7/29/2023 | Listing removed | -- |
Source: Zillow Rentals Report a problem | ||
| 7/18/2023 | Price change | $3,000-33.3%$1/sqft |
Source: Zillow Rentals Report a problem | ||
| 11/17/2022 | Listed for rent | $4,500+87.5%$2/sqft |
Source: Zillow Rental Manager Report a problem | ||
| 3/24/2021 | Listing removed | -- |
Source: Owner Report a problem | ||
| 4/16/2019 | Listing removed | $2,400$1/sqft |
Source: Owner Report a problem | ||
| 3/18/2019 | Price change | $2,400+11.7%$1/sqft |
Source: Owner Report a problem | ||
| 3/9/2019 | Price change | $2,149-10.5%$1/sqft |
Source: Owner Report a problem | ||
| 2/22/2019 | Listed for rent | $2,400$1/sqft |
Source: Owner Report a problem | ||
| 2/20/2019 | Sold | $318,000-2.2%$146/sqft |
Source: RMLS (OR) #18201620 Report a problem | ||
| 1/9/2019 | Pending sale | $325,000$149/sqft |
Source: Windermere Stellar #18201620 Report a problem | ||
| 1/3/2019 | Price change | $325,000-7.1%$149/sqft |
Source: Windermere Stellar #18201620 Report a problem | ||
| 11/16/2018 | Listed for sale | $349,900+179.9%$161/sqft |
Source: Windermere Stellar #18201620 Report a problem | ||
| 8/22/2003 | Sold | $125,000+20.3%$57/sqft |
Source: Public Record Report a problem | ||
| 7/12/2002 | Sold | $103,875+9.3%$48/sqft |
Source: Public Record Report a problem | ||
| 8/30/2000 | Sold | $95,000$44/sqft |
Source: Public Record Report a problem | ||
Public tax history
| Year | Property taxes | Tax assessment |
|---|---|---|
| 2024 | $5,598 +7.6% | $573,432 +3% |
| 2023 | $5,204 +18% | $556,597 +3.6% |
| 2022 | $4,411 +10.9% | $537,488 +21.9% |
| 2021 | $3,976 +14% | $441,082 +17.7% |
| 2020 | $3,489 | $374,732 +10% |
| 2019 | $3,489 +13.2% | $340,710 +9.3% |
| 2018 | $3,083 -5.9% | $311,802 +13.4% |
| 2017 | $3,275 +16% | $275,008 +11.2% |
| 2016 | $2,824 +9.8% | $247,396 +14.9% |
| 2015 | $2,572 -2.7% | $215,342 +2.9% |
| 2014 | $2,643 | $209,228 +6.4% |
| 2013 | $2,643 +9.7% | $196,599 +11.8% |
| 2012 | $2,410 +4.1% | $175,889 -3.2% |
| 2011 | $2,314 +2.6% | $181,664 |
| 2010 | $2,256 +12.3% | $181,664 -9.7% |
| 2009 | $2,008 | $201,140 -1.8% |
| 2008 | -- | $204,900 |
| 2007 | -- | $204,900 +62.1% |
| 2005 | -- | $126,400 |
| 2004 | -- | $126,400 +30.2% |
| 2001 | $1,269 +11.1% | $97,100 +19.3% |
| 2000 | $1,142 | $81,400 |
Find assessor info on the county website
Monthly payment
Est. payment
Payment breakdown
Explore the cost of this home by adjusting the details. Changes won't be saved.Climate risks
Neighborhood: Hough
Nearby schools
GreatSchools rating
- 3/10Hough Elementary SchoolGrades: K-5Distance: 0.3 mi
- 2/10Discovery Middle SchoolGrades: 6-8Distance: 1.1 mi
- 2/10Hudson's Bay High SchoolGrades: 9-12Distance: 1.3 mi
Schools provided by the listing agent
- Elementary: Hough Elementary
- Middle: Discovery Middle
- High: Hudson's Bay High
Source: NWMLS as distributed by MLS GRID. This data may not be complete. We recommend contacting the local school district to confirm school assignments for this home.
- $500,0004 bd1 ba2.6k sqft708 W Fourth Plain Blvd, Vancouver, WA 98660Sold
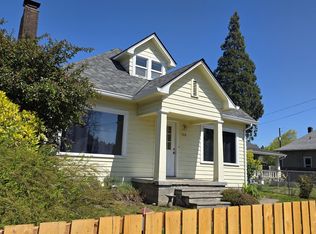
- $649,0003 bd3 ba2k sqft610 W Fourth Plain Blvd, Vancouver, WA 98660For Sale

- $562,0002 bd1 ba2k sqft2410 Grant St, Vancouver, WA 98660Sold

- $410,0004 bd2 ba2.1k sqft811 W Fourth Plain Blvd, Vancouver, WA 98660Sold
- $364,0002 bd1 ba1k sqft2412 Harney St, Vancouver, WA 98660Sold
- $475,0003 bd2 ba2.1k sqft710 W 24th St, Vancouver, WA 98660Sold
- $735,0003 bd3 ba2.3k sqft611 W 27th St, Vancouver, WA 98660Sold
- $624,0004 bd2 ba1.8k sqft609 W 27th St, Vancouver, WA 98660Sold
A local agent can set up tours, give advice and negotiate with sellers.
Similar homes
- $630,0004 bd2 ba2k sqft4100 Creston Avenue, Vancouver, WA 98663Active
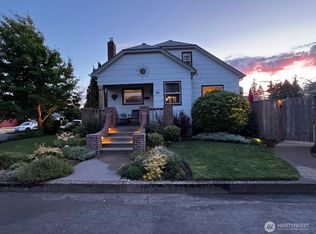 MLS ID #2541035, Sean Pennington. NWMLS as distributed by MLS GRID
 - $649,0003 bd2 ba2.5k sqft3601 T St Street, Vancouver, WA 98663Active
 MLS ID #2548421, Ali Ghulam Sakhi. NWMLS as distributed by MLS GRID
 - $675,0004 bd3 ba2.7k sqft1015 NE 64th Street, Vancouver, WA 98665Active
 MLS ID #2545163, Rebecca Thompson. NWMLS as distributed by MLS GRID
 - $610,0004 bd3 ba1.8k sqft10700 SE 16th Street, Vancouver, WA 98664Active
 MLS ID #2564139, Joanne Powell. NWMLS as distributed by MLS GRID
 - $615,0004 bd3 ba2.2k sqft3002 NE 44th Street, Vancouver, WA 98663ActiveMLS ID #2538387, Jeanne Frace. NWMLS as distributed by MLS GRID
- $589,0004 bd3 ba2.6k sqftRolling Village Lot 6 Sub 93, Vancouver, WA 98685ActiveMLS ID #2561684, Kelly Primerano. NWMLS as distributed by MLS GRID
- $589,0004 bd3 ba2.1k sqftKnollwood Lot 46 Sub 92 For Assessor Use Only Knol, Vancouver, WA 98685ActiveMLS ID #2556658, Cynthia Johnson. NWMLS as distributed by MLS GRID
- $649,0004 bd3 ba1.8k sqft5309 NE 100th Circle, Vancouver, WA 98686ActiveMLS ID #2552715, Shelley Olsen. NWMLS as distributed by MLS GRID
- $514,9004 bd3 ba2k sqft5605 NE 55th Circle, Vancouver, WA 98661ActiveMLS ID #2561416, Kori Burke. NWMLS as distributed by MLS GRID
- $580,0003 bd3 ba2.3k sqft6211 NE 22nd Ct, Vancouver, WA 98665Active
 MLS ID #247571963, Diana DeLay, Berkshire Hathaway HomeServices NW Real Estate. RMLS (OR)
 - $520,0003 bd3 ba1.7k sqft5506 NE 44th Street, Vancouver, WA 98661ActiveMLS ID #2557832, Shastine M Bredlie. NWMLS as distributed by MLS GRID
- $695,0004 bd3 ba2.4k sqftSherwood Park, Vancouver, WA 98686ActiveMLS ID #2546439, Angelica Aguayo. NWMLS as distributed by MLS GRID
- $649,0003 bd3 ba2.3k sqftWhipple Creek Place Ph E Lot 28 Sub 2006, Vancouver, WA 98685ActiveMLS ID #2547341, Nicole White. NWMLS as distributed by MLS GRID
- $585,0004 bd3 ba2.2k sqft11309 NW 8th Court, Vancouver, WA 98685ActiveMLS ID #2513345, Shastine M Bredlie. NWMLS as distributed by MLS GRID
- $575,0005 bd3 ba2.2k sqft2403 NE 95th Court, Vancouver, WA 98662ActiveMLS ID #2513386, Melissa Erickson. NWMLS as distributed by MLS GRID
- $598,0003 bd4 ba1.8k sqftRolling Village - Ii, Vancouver, WA 98685ActiveMLS ID #2546948, Torri Fosteer. NWMLS as distributed by MLS GRID
- $585,0004 bd3 ba1.8k sqft10417 NW 24th Avenue, Vancouver, WA 98685ActiveMLS ID #2483549, Mike McCray. NWMLS as distributed by MLS GRID
- $595,0004 bd3 ba2k sqft2417 SE Higgins Drive, Vancouver, WA 98683ActiveMLS ID #2558299, Kelyn Black. NWMLS as distributed by MLS GRID
- $514,9954 bd3 ba2.1k sqft1218 NW 93rd St, Vancouver, WA 98665ActiveMLS ID #283057048, Shane Williams, MORE Realty, Inc. RMLS (OR)
- $629,0004 bd3 ba2.6k sqftEdmunds Estates Sub 2002, Vancouver, WA 98682ActiveMLS ID #2548703, Leslie Krake. NWMLS as distributed by MLS GRID
