This triplex is a compelling option for both investors and owner-occupants seeking a smart, income producing property in the heart of the city!Filled with vintage charm yet, this property features three self contained units, 1) 1 Bed/1 Bath. 2) 1 Bed/1 Bath. Upper Unit: 3) 2 Bed/1 Bath. Two units are currently run as an Airbnb and offer luxurious amenities including spa-inspired bathrooms, gourmet kitchens with stainless steel appliances, washer/dryer in 2/3 spaces. The third and largest unit is on the second floor currently has a mid term tenant. A private backyard filled with plants, with exterior access to a large unfinished basement with additional storage potential. Oversized detached garage and access to parking through the ally. With close proximity to Main Street’s eclectic mix of brew pubs, coffee houses, boutiques, and public transit.
Active
Price cut: $36K (6/8)
$649,000
610 W Fourth Plain Blvd, Vancouver, WA 98660
3beds
2,062sqft
:
Get pre-qualified$4,005/mo
Residential, Single Family Residence
Built in 1910
4,791 Square Feet Lot
$-- Zestimate®
$315/sqft
$-- HOA
What's special
Oversized detached garageLuxurious amenitiesSpa-inspired bathroomsVintage charm
- 99 days |
- 661 |
- 22 |
Zillow last checked:
Listing updated:
Listed by:
Lauren Iaquinta 503-602-9834,
Cascade Hasson Sotheby's International Realty
Source: RMLS (OR),MLS#: 264097379
Facts & features
Interior
Bedrooms & bathrooms
- Bedrooms: 3
- Bathrooms: 3
- Full bathrooms: 3
- Main level bathrooms: 2
Rooms
- Room types: 2nd Kitchen, Bedroom 2, Bedroom 3, Dining Room, Family Room, Kitchen, Living Room, Primary Bedroom
Primary bedroom
- Features: French Doors, Bathtub
- Level: Main
Bedroom 2
- Features: Fireplace
- Level: Main
Bedroom 3
- Features: Skylight
- Level: Upper
Family room
- Level: Upper
Kitchen
- Level: Main
Living room
- Features: Deck, Kitchen Dining Room Combo
- Level: Main
Heating
- Ductless, Fireplace(s)
Cooling
- Window Unit(s)
Appliances
- Included: Dishwasher, Disposal, Free-Standing Range, Washer/Dryer, Gas Water Heater
Features
- High Speed Internet, Kitchen Dining Room Combo, Bathtub
- Flooring: Hardwood
- Doors: French Doors
- Windows: Wood Frames, Skylight(s)
- Basement: Full,Unfinished
- Number of fireplaces: 2
- Fireplace features: Electric
Interior area
- Total structure area: 2,062
- Total interior livable area: 2,062 sqft
Property
Parking
- Total spaces: 2
- Parking features: Driveway, Off Street, Detached
- Garage spaces: 2
- Has uncovered spaces: Yes
Features
- Levels: Two
- Stories: 3
- Patio & porch: Porch, Deck
- Exterior features: Water Feature
- Has spa: Yes
- Spa features: Builtin Hot Tub, Bath
- Fencing: Fenced
- Has view: Yes
- View description: City
Lot
- Size: 4,791 Square Feet
- Features: On Busline, Seasonal, SqFt 3000 to 4999
Details
- Parcel number: 006360000
Construction
Type & style
- Home type: SingleFamily
- Architectural style: Craftsman
- Property subtype: Residential, Single Family Residence
Materials
- Wood Siding
- Roof: Composition
Condition
- Resale
- New construction: No
- Year built: 1910
Utilities & green energy
- Gas: Gas
- Sewer: Public Sewer
- Water: Public
- Utilities for property: Cable Connected
Community & HOA
Community
- Security: Security System Owned
HOA
- Has HOA: No
Location
- Region: Vancouver
Financial & listing details
- Price per square foot: $315/sqft
- Tax assessed value: $419,800
- Annual tax amount: $4,077
- Date on market: 4/17/2026
- Listing terms: Cash,Conventional,FHA
- Road surface type: Gravel, Paved
Estimated market value
Not available
Estimated sales range
Not available
Not available
Price history
| Date | Event | Price |
|---|---|---|
| 6/8/2026 | Price change | $649,000-5.3%$315/sqft |
Source:  RMLS (OR) #409841927 Report a problem RMLS (OR) #409841927 Report a problem | ||
| 4/17/2026 | Listed for sale | $685,000+5.4%$332/sqft |
Source: RMLS (OR) #409841927 Report a problem | ||
| 12/27/2022 | Sold | $650,000+0%$315/sqft |
Source: RMLS (OR) #22427218 Report a problem | ||
| 11/4/2022 | Pending sale | $649,900$315/sqft |
Source: RMLS (OR) #22542260 Report a problem | ||
| 10/19/2022 | Price change | $649,900-7%$315/sqft |
Source: RMLS (OR) #22427218 Report a problem | ||
| 8/6/2022 | Listed for sale | $699,000$339/sqft |
Source: RMLS (OR) #22542260 Report a problem | ||
| 2/9/2021 | Listing removed | -- |
Source: Local MLS Report a problem | ||
| 10/7/2020 | Price change | $699,000-9.8%$339/sqft |
Source: Knipe Realty ERA Powered #20569026 Report a problem | ||
| 9/26/2020 | Listed for sale | $775,000+545.8%$376/sqft |
Source: Knipe Realty ERA Powered #20569026 Report a problem | ||
| 10/19/1999 | Sold | $120,000$58/sqft |
Source: Public Record Report a problem | ||
Public tax history
| Year | Property taxes | Tax assessment |
|---|---|---|
| 2024 | $4,101 +4.4% | $419,800 |
| 2023 | $3,928 +35.4% | $419,800 +10% |
| 2022 | $2,901 -1% | $381,600 +31.7% |
| 2021 | $2,930 +3.6% | $289,800 +5% |
| 2020 | $2,827 | $276,000 |
| 2019 | $2,827 +19.1% | $276,000 +15% |
| 2018 | $2,373 -10.3% | $239,900 +8% |
| 2017 | $2,646 +16.9% | $222,100 +12% |
| 2016 | $2,264 | $198,300 +7% |
| 2015 | $2,264 +10.3% | $185,300 +14% |
| 2014 | $2,053 | $162,500 |
| 2013 | $2,053 -4.8% | $162,500 |
| 2012 | $2,156 +3.4% | $162,500 |
| 2011 | $2,086 -13% | $162,500 -0.7% |
| 2010 | $2,398 +14.4% | $163,725 -23.4% |
| 2009 | $2,095 | $213,800 |
| 2008 | -- | $213,800 |
| 2007 | -- | $213,800 +59.1% |
| 2005 | -- | $134,400 |
| 2004 | -- | $134,400 +9.8% |
| 2001 | $1,723 +0.4% | $122,400 |
| 2000 | $1,717 | $122,400 |
Find assessor info on the county website
Monthly payment
Est. payment
Payment breakdown
Explore the cost of this home by adjusting the details. Changes won't be saved.Climate risks
Neighborhood: Carter Park
Nearby schools
GreatSchools rating
- 3/10Hough Elementary SchoolGrades: K-5Distance: 0.3 mi
- 2/10Discovery Middle SchoolGrades: 6-8Distance: 1 mi
- 2/10Hudson's Bay High SchoolGrades: 9-12Distance: 1.2 mi
Schools provided by the listing agent
- Elementary: Hough
- Middle: Discovery
- High: Hudsons Bay
Source: RMLS (OR). This data may not be complete. We recommend contacting the local school district to confirm school assignments for this home.
- $433,9003 bd1 ba1k sqft612 W Fourth Plain Blvd, Vancouver, WA 98660Off Market
- $462,1002 bd1 ba1.2k sqft608 W Fourth Plain Blvd, Vancouver, WA 98660Off Market
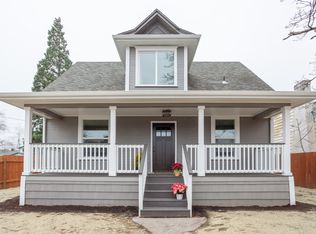
- $643,7004 bd2 ba1.8k sqft614 W Fourth Plain Blvd, Vancouver, WA 98660Off Market
- $381,3002 bd1 ba802 sqft615 W Fourth Plain Blvd, Vancouver, WA 98660Off Market
- $514,4003 bd2 ba1.8k sqft602 W Fourth Plain Blvd, Vancouver, WA 98660Off Market
- $454,7002 bd1 ba1.2k sqft613 W Fourth Plain Blvd, Vancouver, WA 98660Off Market
- $664,0004 bd3 ba2k sqft2621 Grant St, Vancouver, WA 98660Off Market
- $463,8003 bd2 ba864 sqft2514 Franklin St, Vancouver, WA 98660Off Market
A local agent can set up tours, give advice and negotiate with sellers.
Similar homes
- $625,0003 bd2 ba1.7k sqft1203 NE 98th Ave, Vancouver, WA 98664Active

 MLS ID #372151985, Kara Rider, John L. Scott Real Estate. RMLS (OR)
 - $585,0003 bd2 ba2.6k sqft3005 NE 49th St, Vancouver, WA 98663Active
 MLS ID #420188029, Andria Neathamer, Premiere Property Group, LLC. RMLS (OR)
 - $650,0004 bd3 ba2.3k sqft8325 SW Terwilliger Blvd, Portland, OR 97219Active
 MLS ID #757807941, Sara Bakkum, Premiere Property Group, LLC. RMLS (OR)
 - $650,0003 bd1 ba2.4k sqft1552 N Prescott St Unit A, Portland, OR 97217Active
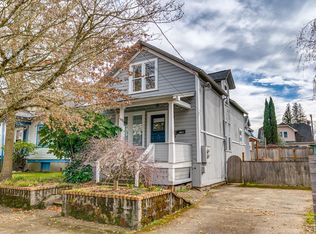 MLS ID #525866555, Claire Paris, Paris Group Realty LLC. RMLS (OR)
 - $635,0003 bd3 ba1.7k sqft1054 NE Faloma Rd, Portland, OR 97211ActiveMLS ID #165466611, Nycole Peraza-LaFave, eXp Realty, LLC. RMLS (OR)
- $625,0004 bd2 ba1.9k sqft6204 NE Willow St, Portland, OR 97213ActiveMLS ID #767305352, Angie Hobson, Summa Real Estate Group. RMLS (OR)
- $600,0003 bd2 ba2.1k sqft832 N Emerson St, Portland, OR 97217ActiveMLS ID #596332542, Tyler Koski, Grand Union Real Estate. RMLS (OR)
- $619,0004 bd2 ba1.4k sqft1911 SW Marigold St, Portland, OR 97219ActiveMLS ID #222868212, George Patterson, Dwell Realty. RMLS (OR)
- $685,0004 bd3 ba2.2k sqft5331-5333 NE 28th Ave, Portland, OR 97211ActiveMLS ID #271492407, Aimee Virnig, Windermere Realty Trust. RMLS (OR)
- $625,0002 bd2 ba2.9k sqft9421 NW Germantown Rd, Portland, OR 97231ActiveMLS ID #332926199, Wansi Huang, Redfin. RMLS (OR)
- $520,0003 bd1 ba1.6k sqft7340 N Willamette Blvd, Portland, OR 97203ActiveMLS ID #256892316, Kara Dale-Sonners, Real Broker. RMLS (OR)
- $635,0003 bd2 ba1.7k sqft422 NE 57th Ave, Portland, OR 97213ActiveMLS ID #129085319, Jill Hill, Knipe Realty ERA Powered. RMLS (OR)
- $699,0006 bd2 ba2.4k sqft6354 N Williams Ave, Portland, OR 97217ActiveMLS ID #740059317, Amanda Folkestad, eXp Realty, LLC. RMLS (OR)
- $749,9994 bd2 ba3k sqft7436 N Seward Ave, Portland, OR 97217ActiveMLS ID #277683526, Rachel Smith, Modern Homes Collective. RMLS (OR)
- $575,0004 bd2 ba1.7k sqft9685 NW Saint Helens Rd, Portland, OR 97231ActiveMLS ID #505269364, Amanda Rammer, RE/MAX Northwest. RMLS (OR)
- $659,0003 bd2 ba1.9k sqft329 SE Gilham Ave, Portland, OR 97215ActiveMLS ID #469816488, Mary Bloom, eXp Realty, LLC. RMLS (OR)
- $665,0004 bd3 ba2.7k sqft2712 SW Patton Rd, Portland, OR 97201ActiveMLS ID #530590203, Jason Veith, Matin Real Estate. RMLS (OR)
- $415,0003 bd2 ba1k sqft1508 E 16th Pl, Vancouver, WA 98661ActiveMLS ID #111584302, Kat Tarr, Windermere Northwest Living. RMLS (OR)
- $630,0004 bd3 ba2.4k sqft3035 SE 9th Ave, Portland, OR 97202ActiveMLS ID #242124803, Kelly Sandstrom, Keller Williams Realty Professionals. RMLS (OR)
- $499,9003 bd1 ba1.9k sqft11020 N Moore Ave, Portland, OR 97217ActiveMLS ID #695103120, Gregory Sobotka, Think Real Estate. RMLS (OR)
