All the vintage bungalow charm you love, with a modern bonus that's hard to beat. A detached 2015-built ADU gives you the best of both worlds: classic Portland style and an income-producing space that can help pay your mortgage. Whether you operate the ADU as a short-term rental (Airbnb), lease it long term, or use it for guests and family, it's the kind of setup that lets your home work for you and allows for incredible flexibility for the future. The main home offers 3 bedrooms and 1 bath, while the detached 355 sq ft ADU features 1 lofted bedroom, 1 bath, and a kitchenette.Inside, the main home is bright and welcoming, with oversized windows filling the living room with natural light. A cozy nook with built-ins is ready for work-from-home days, your favorite chair, or both. The dining room is made for Sunday pancakes, dinner parties, and everyday meals, with sliders that open to the backyard.The kitchen strikes the perfect balance of charm and function with generous storage, a gas range, and a mudroom that can be a pantry, drop zone, or breakfast nook - whatever fits your life. Upstairs, the bedrooms are full of vintage character, while the oversized landing makes a great office, studio, or reading spot. Downstairs, the basement offers plenty of storage with room to grow.The fenced yard is made for Portland summers, with space to garden, grill, and gather with friends. The backyard ADU, of course, is the real star: bright, modern, and thoughtfully designed with polished concrete floors, soaring ceilings, and warm wood accents. Just beyond your front door, Overlook Park, the MAX, and all the restaurants, coffee shops, and local favorites along Mississippi Avenue are just minutes away. It's an easy commute downtown, with a neighborhood you'll love coming home to. [Home Energy Score = 2. HES Report at https://rpt.greenbuildingregistry.com/hes/OR10193217]
Active
Price cut: $25K (6/19)
$650,000
1552 N Prescott St Unit A, Portland, OR 97217
3beds
2,400sqft
Residential, Single Family Residence
Built in 1898
5,227 Square Feet Lot
$-- Zestimate®
$271/sqft
$-- HOA
What's special
Cozy nook with built-insGas rangeSoaring ceilingsWarm wood accentsVintage bungalow charm
- 169 days
- 250
- 16
Zillow last checked:
Listing updated:
Listed by:
Claire Paris 503-998-4878,
Paris Group Realty LLC
Source: RMLS (OR),MLS#: 525866555
Facts & features
Interior
Bedrooms & bathrooms
- Bedrooms: 3
- Bathrooms: 2
- Full bathrooms: 2
- Main level bathrooms: 2
Rooms
- Room types: Bedroom 2, Bedroom 3, Dining Room, Family Room, Kitchen, Living Room, Primary Bedroom
Primary bedroom
- Level: Upper
- Area: 380
- Dimensions: 19 x 20
Bedroom 2
- Level: Upper
- Area: 117
- Dimensions: 9 x 13
Bedroom 3
- Level: Upper
- Area: 112
- Dimensions: 8 x 14
Dining room
- Level: Main
- Area: 190
- Dimensions: 10 x 19
Kitchen
- Level: Main
- Area: 99
- Width: 11
Living room
- Level: Main
- Area: 110
- Dimensions: 10 x 11
Heating
- Mini Split
Appliances
- Included: Built-In Range, Dishwasher, Free-Standing Refrigerator, Gas Water Heater
Features
- Bathroom, Kitchen, Plumbed
- Flooring: Wood
- Basement: Unfinished
Interior area
- Total structure area: 2,400
- Total interior livable area: 2,400 sqft
Video & virtual tour
Property
Parking
- Parking features: Driveway, On Street
- Has uncovered spaces: Yes
Features
- Stories: 2
- Patio & porch: Deck, Porch
Lot
- Size: 5,227 Square Feet
- Features: SqFt 5000 to 6999
Details
- Additional structures: Other Structures Bedrooms Total (1), Other Structures Bathrooms Total (1)
- Parcel number: R175927
Construction
Type & style
- Home type: SingleFamily
- Architectural style: Bungalow
- Property subtype: Residential, Single Family Residence
Materials
- Cement Siding, Lap Siding, T111 Siding
- Roof: Composition
Condition
- Resale
- New construction: No
- Year built: 1898
Utilities & green energy
- Gas: Gas
- Sewer: Public Sewer
- Water: Public
Community & HOA
HOA
- Has HOA: No
Location
- Region: Portland
Financial & listing details
- Price per square foot: $271/sqft
- Tax assessed value: $673,840
- Annual tax amount: $6,360
- Date on market: 3/19/2026
- Listing terms: Cash,Conventional
- Road surface type: Paved
Estimated market value
Not available
Estimated sales range
Not available
Not available
Price history
| Date | Event | Price |
|---|---|---|
| 6/19/2026 | Price change | $650,000-3.7%$271/sqft |
Source:  RMLS (OR) #525866555 Report a problem RMLS (OR) #525866555 Report a problem | ||
| 3/19/2026 | Listed for sale | $675,000+10.7%$281/sqft |
Source: RMLS (OR) #525866555 Report a problem | ||
| 2/1/2024 | Listing removed | -- |
Source: Zillow Rentals Report a problem | ||
| 1/12/2024 | Price change | $2,500-16.7%$1/sqft |
Source: Zillow Rentals Report a problem | ||
| 1/3/2024 | Listed for rent | $3,000+67.1%$1/sqft |
Source: Zillow Rentals Report a problem | ||
| 10/13/2021 | Sold | $610,000+108.9%$254/sqft |
Source: Public Record Report a problem | ||
| 3/10/2014 | Sold | $292,000-2.3%$122/sqft |
Source: Public Record Report a problem | ||
| 11/16/2013 | Listed for sale | $299,000+184.8%$125/sqft |
Source: Knipe Realty NW, Inc. #13065639 Report a problem | ||
| 2/4/2013 | Listing removed | $1,795$1/sqft |
Source: Jayne Realty, LLC Report a problem | ||
| 1/11/2013 | Listed for rent | $1,795$1/sqft |
Source: Jayne Realty, LLC Report a problem | ||
| 1/26/2012 | Listing removed | $1,795$1/sqft |
Source: Jayne Realty, LLC Report a problem | ||
| 1/21/2012 | Listed for rent | $1,795+5.9%$1/sqft |
Source: Jayne Realty, LLC Report a problem | ||
| 8/20/2011 | Listing removed | $1,695$1/sqft |
Source: Jayne Realty, LLC Report a problem | ||
| 8/19/2011 | Listed for rent | $1,695+3%$1/sqft |
Source: Jayne Realty, LLC Report a problem | ||
| 4/20/2011 | Listing removed | $1,645$1/sqft |
Source: Jayne Realty, LLC Report a problem | ||
| 4/15/2011 | Listed for rent | $1,645$1/sqft |
Source: Jayne Realty, LLC Report a problem | ||
| 3/4/2002 | Sold | $105,000-16.7%$44/sqft |
Source: Public Record Report a problem | ||
| 11/1/2001 | Sold | $126,097+260.3%$53/sqft |
Source: Public Record Report a problem | ||
| 7/18/1995 | Sold | $35,000+600%$15/sqft |
Source: Public Record Report a problem | ||
| 4/17/1995 | Sold | $5,000$2/sqft |
Source: Public Record Report a problem | ||
Public tax history
| Year | Property taxes | Tax assessment |
|---|---|---|
| 2025 | $6,361 +3.7% | $236,060 +3% |
| 2024 | $6,132 +4% | $229,190 +3% |
| 2023 | $5,896 +2.2% | $222,520 +3% |
| 2022 | $5,769 +1.7% | $216,040 +3% |
| 2021 | $5,671 +9% | $209,750 +3% |
| 2020 | $5,203 +3.8% | $203,650 +3% |
| 2019 | $5,011 | $197,720 +3% |
| 2018 | $5,011 +3% | $191,970 +3% |
| 2017 | $4,864 +14% | $186,380 +3% |
| 2016 | $4,267 | $180,960 +55.4% |
| 2015 | $4,267 +54.9% | $116,480 +3% |
| 2014 | $2,754 +3.9% | $113,090 +3% |
| 2013 | $2,650 +10.5% | $109,800 +3% |
| 2012 | $2,397 +3.9% | $106,610 +3% |
| 2011 | $2,307 +5.4% | $103,510 +3% |
| 2010 | $2,189 +2.7% | $100,500 +3% |
| 2009 | $2,132 +6% | $97,580 +3% |
| 2008 | $2,012 +0.3% | $94,740 +3% |
| 2007 | $2,006 +11.3% | $91,990 +3% |
| 2006 | $1,802 +4.7% | $89,320 +3% |
| 2005 | $1,721 -8.2% | $86,720 +3% |
| 2004 | $1,874 +2.3% | $84,200 +3% |
| 2003 | $1,833 +8.9% | $81,750 +3% |
| 2002 | $1,683 +7.4% | $79,370 +6.1% |
| 2000 | $1,568 | $74,820 |
Find assessor info on the county website
Monthly payment
Est. payment
Payment breakdown
Explore the cost of this home by adjusting the details. Changes won't be saved.Climate risks
Neighborhood: Overlook
Nearby schools
Schools provided by the listing agent
- Elementary: Beach
- Middle: Ockley Green
- High: Jefferson,Roosevelt
Source: RMLS (OR). This data may not be complete. We recommend contacting the local school district to confirm school assignments for this home.

Similar homes
- $619,5003 bd3 ba2.4k sqft427 N Skidmore St, Portland, OR 97217Active

 MLS ID #709094006, Joe Fustolo, Soldera Properties, Inc. RMLS (OR)
 - $650,0004 bd2 ba2.7k sqft1552 N Prescott St, Portland, OR 97217Active
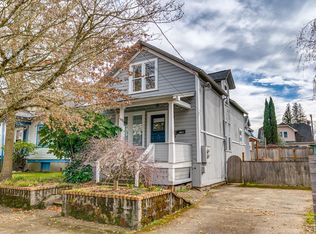 MLS ID #434148463, Claire Paris, Paris Group Realty LLC. RMLS (OR)
 - $584,9003 bd1 ba2k sqft4836 N Albina Ave, Portland, OR 97217Active
 MLS ID #309804710, Dustin Funes, Premiere Property Group, LLC. RMLS (OR)
 - $699,0006 bd2 ba2.4k sqft6354 N Williams Ave, Portland, OR 97217Active
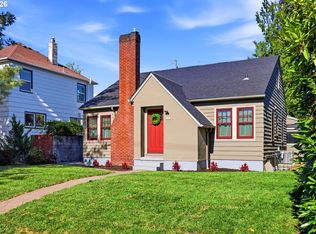 MLS ID #740059317, Amanda Folkestad, eXp Realty, LLC. RMLS (OR)
 - $559,0003 bd2 ba2k sqft7204 N Mississippi Ave, Portland, OR 97217ActiveMLS ID #464688007, Erik Bjorge, Keller Williams Sunset Corridor. RMLS (OR)
- $615,0004 bd3 ba2.4k sqft3035 SE 9th Ave, Portland, OR 97202ActiveMLS ID #726471036, Kelly Sandstrom, Keller Williams Realty Professionals. RMLS (OR)
- $699,9004 bd2 ba2.1k sqft5617 NE 27th Ave, Portland, OR 97211ActiveMLS ID #660462898, Amanda Haworth, Neighbors Realty. RMLS (OR)
- $579,9004 bd2 ba1.6k sqft6705 N Congress Ave, Portland, OR 97217ActiveMLS ID #271905482, Heather Randall, eXp Realty, LLC. RMLS (OR)
- $659,0004 bd3 ba2.2k sqft5331-5333 NE 28th Ave, Portland, OR 97211ActiveMLS ID #271492407, Aimee Virnig, Windermere Realty Trust. RMLS (OR)
- $549,0006 bd2 ba2.4k sqft5406 N Missouri Ave, Portland, OR 97217ActiveMLS ID #256163667, Jimmy Robinson, MORE Realty. RMLS (OR)
- $600,0003 bd3 ba2.2k sqft6105 NE 13th Ave, Portland, OR 97211ActiveMLS ID #787988260, Ronald Milligan, Fiv Realty. RMLS (OR)
- $589,9004 bd2 ba2.5k sqft103 N Monroe St, Portland, OR 97227ActiveMLS ID #249600109, Darray Frazier, Dwell Realty. RMLS (OR)
- $575,0003 bd2 ba2k sqft8112 N Druid Ave, Portland, OR 97203ActiveMLS ID #259750098, Renee Espinosa, MORE Realty. RMLS (OR)
- $610,0003 bd2 ba2.3k sqft5630 NE Church St, Portland, OR 97218ActiveMLS ID #230954761, Terrance Brown, Cascade Hasson Sotheby's International Realty. RMLS (OR)
- $670,0003 bd2 ba2.2k sqft2237 NE 14th Ave, Portland, OR 97212ActiveMLS ID #172415944, Emily Hetrick, Keller Williams PDX Central. RMLS (OR)
- $649,9003 bd3 ba2.2k sqft1217 SW Spring Garden St, Portland, OR 97219ActiveMLS ID #458711108, Ross Seligman, Real Broker. RMLS (OR)
- $600,0003 bd2 ba2.3k sqft1326 NE 73rd Ave, Portland, OR 97213ActiveMLS ID #476932689, Scarlet Eikrem, Windermere Realty Trust. RMLS (OR)
- $720,0005 bd3 ba2.6k sqft6356 NE Durham Ave, Portland, OR 97211ActiveMLS ID #313942389, Dale Carstensen, Urban Nest Realty. RMLS (OR)
- $550,0003 bd1 ba1.9k sqft546 NE Stanton St, Portland, OR 97212ActiveMLS ID #683708815, Jon Sanford, Berkshire Hathaway HomeServices NW Real Estate. RMLS (OR)
- $647,0002 bd1 ba1.7k sqft1916 NE 52nd Ave, Portland, OR 97213ActiveMLS ID #617832945, Lance George Marrs, Portland Modern Real Estate. RMLS (OR)
