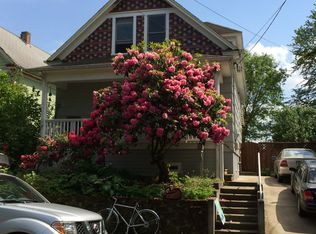
Complete Restoration/Remodel on this Charming Bungalow in the HOT Eliot Neighborhood! This home has been lovingly restored to show its original charm with modern updates for life today. Stunning refinished wood floors throughout the main level & 2nd floor. Remodeled kitchen featuring new cabinets, Quartz counters, & new eating bar opened up to the dining room. New roof, mini-split HVAC system, & electrical panel. 3 bedrooms up w/ceiling fans & gorgeous fir floors. Easement with access to back yard w/room for parking, gardening, or adding a garage or possibly an ADU. Room to grow in unfinished basement. Right next to Irvington & Irving Park! Only steps to coffee, restaurants, shopping, etc. Walk Score of 85 & Biker's Paradise w/Score of 98!! Come see this Stunning home today!
Pending
Price cut: $25K (9/3)
$550,000
546 NE Stanton St, Portland, OR 97212
3beds
1,908sqft
Residential, Single Family Residence
Built in 1908
3,049 Square Feet Lot
$-- Zestimate®
$288/sqft
$-- HOA
What's special
Mini-split hvac systemGorgeous fir floorsRoom for parkingNew roofQuartz counters
- 64 days
- 152
- 2
Zillow last checked:
Listing updated:
Listed by:
Jon Sanford 503-927-4470,
Berkshire Hathaway HomeServices NW Real Estate
Source: RMLS (OR),MLS#: 683708815
Facts & features
Interior
Bedrooms & bathrooms
- Bedrooms: 3
- Bathrooms: 1
- Full bathrooms: 1
- Main level bathrooms: 1
Rooms
- Room types: Bedroom 2, Bedroom 3, Dining Room, Family Room, Kitchen, Living Room, Primary Bedroom
Primary bedroom
- Features: Ceiling Fan, Double Closet, Wood Floors
- Level: Upper
Bedroom 2
- Features: Ceiling Fan, Wood Floors
- Level: Upper
Bedroom 3
- Features: Ceiling Fan, Wood Floors
- Level: Upper
Dining room
- Features: High Ceilings, Wood Floors
- Level: Main
Kitchen
- Features: Dishwasher, Disposal, Eat Bar, Microwave, High Ceilings, Quartz, Wood Floors
- Level: Main
Living room
- Features: High Ceilings, Wood Floors
- Level: Main
Heating
- Forced Air 90
Cooling
- Central Air
Appliances
- Included: Dishwasher, Disposal, Free-Standing Range, Free-Standing Refrigerator, Microwave, Stainless Steel Appliance(s), Washer/Dryer, Tank Water Heater
Features
- Ceiling Fan(s), High Ceilings, Quartz, Eat Bar, Double Closet
- Flooring: Wood
- Windows: Double Pane Windows, Vinyl Frames
- Basement: Full,Unfinished
Interior area
- Total structure area: 1,908
- Total interior livable area: 1,908 sqft
Video & virtual tour
Property
Parking
- Parking features: Off Street
Features
- Stories: 3
- Patio & porch: Porch
- Exterior features: Yard
- Fencing: Fenced
- Has view: Yes
- View description: Territorial
Lot
- Size: 3,049 Square Feet
- Features: Gentle Sloping, SqFt 3000 to 4999
Details
- Parcel number: R101980
Construction
Type & style
- Home type: SingleFamily
- Architectural style: Bungalow,Farmhouse
- Property subtype: Residential, Single Family Residence
Materials
- Other
- Foundation: Concrete Perimeter
- Roof: Composition
Condition
- Updated/Remodeled
- New construction: No
- Year built: 1908
Utilities & green energy
- Gas: Gas
- Sewer: Public Sewer
- Water: Public
Community & HOA
Community
- Subdivision: Eliot
HOA
- Has HOA: No
Location
- Region: Portland
Financial & listing details
- Price per square foot: $288/sqft
- Tax assessed value: $483,210
- Annual tax amount: $2,585
- Date on market: 8/7/2026
- Cumulative days on market: 64 days
- Listing terms: Cash,Conventional,FHA,VA Loan
- Road surface type: Paved
Estimated market value
Not available
Estimated sales range
Not available
Not available
Price history
| Date | Event | Price |
|---|---|---|
| 9/8/2026 | Pending sale | $550,000$288/sqft |
Source:  RMLS (OR) #683708815 Report a problem RMLS (OR) #683708815 Report a problem | ||
| 9/3/2026 | Price change | $550,000-4.3%$288/sqft |
Source: RMLS (OR) #683708815 Report a problem | ||
| 8/20/2026 | Price change | $575,000-4.2%$301/sqft |
Source: RMLS (OR) #683708815 Report a problem | ||
| 8/7/2026 | Listed for sale | $600,000+93.5%$314/sqft |
Source: RMLS (OR) #683708815 Report a problem | ||
| 5/23/2025 | Sold | $310,000-11.4%$162/sqft |
Source: RMLS (OR) #209416247 Report a problem | ||
| 5/8/2025 | Pending sale | $350,000$183/sqft |
Source: RMLS (OR) #209416247 Report a problem | ||
| 4/18/2025 | Price change | $350,000-12.5%$183/sqft |
Source: RMLS (OR) #209416247 Report a problem | ||
| 3/10/2025 | Listed for sale | $399,900$210/sqft |
Source: RMLS (OR) #209416247 Report a problem | ||
Public tax history
| Year | Property taxes | Tax assessment |
|---|---|---|
| 2025 | $2,586 +3.7% | $95,960 +3% |
| 2024 | $2,493 +4% | $93,170 +3% |
| 2023 | $2,397 +2.2% | $90,460 +3% |
| 2022 | $2,345 +1.7% | $87,830 +3% |
| 2021 | $2,306 +9% | $85,280 +3% |
| 2020 | $2,115 +3.8% | $82,800 +3% |
| 2019 | $2,038 | $80,390 +3% |
| 2018 | $2,038 +3% | $78,050 +3% |
| 2017 | $1,978 +14% | $75,780 +3% |
| 2016 | $1,735 | $73,580 +3% |
| 2015 | $1,735 +2.7% | $71,440 +3% |
| 2014 | $1,689 +4% | $69,360 +3% |
| 2013 | $1,625 +10.5% | $67,340 +3% |
| 2012 | $1,470 +3.9% | $65,380 +3% |
| 2011 | $1,415 +5.4% | $63,480 +3% |
| 2010 | $1,343 +2.7% | $61,640 +3% |
| 2009 | $1,308 +6% | $59,850 +3% |
| 2008 | $1,234 +0.3% | $58,110 +3% |
| 2007 | $1,230 +11.4% | $56,420 +3% |
| 2006 | $1,105 +4.7% | $54,780 +3% |
| 2005 | $1,055 -8.2% | $53,190 +3% |
| 2004 | $1,150 +2.3% | $51,650 +3% |
| 2003 | $1,124 +8.9% | $50,150 +3% |
| 2002 | $1,032 +7.3% | $48,690 +6.1% |
| 2000 | $962 +7.5% | $45,910 +3% |
| 1999 | $894 | $44,580 |
Find assessor info on the county website
Monthly payment
Est. payment
Payment breakdown
Explore the cost of this home by adjusting the details. Changes won't be saved.Climate risks
Neighborhood: Eliot
Nearby schools
Schools provided by the listing agent
- Elementary: Irvington
- Middle: Harriet Tubman
- High: Grant,Jefferson
Source: RMLS (OR). This data may not be complete. We recommend contacting the local school district to confirm school assignments for this home.

Similar homes
- $624,9005 bd2 ba2.8k sqft517 NE Monroe St, Portland, OR 97212Active
 MLS ID #477788387, Jeff Capen, Windermere Realty Trust. RMLS (OR)
 - $599,0002 bd1 ba1.7k sqft3807 NE Grand Ave, Portland, OR 97212Active
 MLS ID #552224065, Connor McWilliams, Kelly Right Real Estate of Portland, LLC. RMLS (OR)
 - $624,9004 bd5 ba2.7k sqft71 NE Graham St, Portland, OR 97212Active
 MLS ID #622042074, Stephen FitzMaurice, eXp Realty, LLC. RMLS (OR)
 - $649,9003 bd1 ba2k sqft3329 NE Tillamook St, Portland, OR 97212Active
 MLS ID #113377274, Steve Odermann, LUXE Forbes Global Properties. RMLS (OR)
 - $582,9003 bd1 ba2k sqft4836 N Albina Ave, Portland, OR 97217ActiveMLS ID #309804710, Dustin Funes, Premiere Property Group, LLC. RMLS (OR)
- $615,0004 bd4 ba2.3k sqft4300 NE Lombard St, Portland, OR 97218ActiveMLS ID #638392319, Stephanie Fox, Neighbors Realty. RMLS (OR)
- $559,0003 bd2 ba2k sqft7204 N Mississippi Ave, Portland, OR 97217ActiveMLS ID #464688007, Erik Bjorge, Keller Williams Sunset Corridor. RMLS (OR)
- $519,9003 bd2 ba1.7k sqft4914 NE Pacific St, Portland, OR 97213ActiveMLS ID #669523250, Dulcinea Myers-Newcomb, Living Room Realty. RMLS (OR)
- $499,9004 bd2 ba2.1k sqft4803 NE 101st Ave, Portland, OR 97220ActiveMLS ID #398923231, Quinn Irvine, MORE Realty. RMLS (OR)
- $537,0003 bd3 ba1.3k sqft4945 SE Ogden St, Portland, OR 97206ActiveMLS ID #714917205, Rachel Smith, Dream Dwelling. RMLS (OR)
- $599,0003 bd2 ba1.2k sqft4838 NE 29th Ave, Portland, OR 97211ActiveMLS ID #410227702, Charles Ramsay, Epique Realty. RMLS (OR)
- $549,0002 bd3 ba2.6k sqft6144 NE Failing St, Portland, OR 97213ActiveMLS ID #435205493, Jacob York, RE/MAX Equity Group. RMLS (OR)
- $600,0004 bd3 ba1.5k sqft2817 NE Weidler St, Portland, OR 97232ActiveMLS ID #493296673, Brian Porter, Opt. RMLS (OR)
- $590,0003 bd3 ba2.2k sqft3611 SW Condor Ave, Portland, OR 97239ActiveMLS ID #440613112, Cinnamin Webb, Redfin. RMLS (OR)
- $424,9002 bd3 ba1.3k sqft550 NE Knott St, Portland, OR 97212ActiveMLS ID #171342463, Jeff Capen, Windermere Realty Trust. RMLS (OR)
- $550,0003 bd3 ba2.3k sqft7738 SW 31st Ave, Portland, OR 97219ActiveMLS ID #548231304, Mychelle Strouhal, MORE Realty. RMLS (OR)
- $535,0003 bd2 ba1.4k sqft4415 SE 26th Ave, Portland, OR 97202ActiveMLS ID #280951084, Andrew Galler CRS, Realty Works Group. RMLS (OR)
- $515,0004 bd2 ba1.7k sqft6023 N Amherst St, Portland, OR 97203ActiveMLS ID #541699492, Cynthia Fneish, Weichert, Realtors on Main Street. RMLS (OR)
- $549,0003 bd4 ba2.3k sqft1051 N Fremont St, Portland, OR 97227ActiveMLS ID #344272767, Ernest Cooper, Cooper Realty LLC. RMLS (OR)
- $625,0003 bd3 ba2.1k sqft1706 N Winchell St, Portland, OR 97217ActiveMLS ID #662987820, Perla Martinez Evans, Think Real Estate. RMLS (OR)
