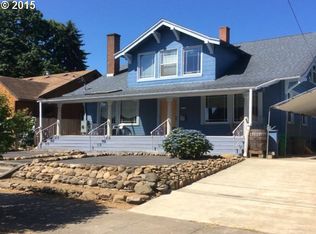
Welcome home to this beautifully maintained Portland bungalow where timeless character meets modern convenience. From the inviting covered front porch to the thoughtfully updated interior, every space feels warm, welcoming, and move-in ready. Bright living areas, timeless finishes, and an updated bath create the perfect blend of classic charm and everyday comfort.Step outside to a fully fenced backyard featuring an expansive concrete patio, ideal for entertaining, outdoor dining, weekend basketball games, or additional RV or off street parking. The spacious detached shop offers endless possibilities as a workshop, home gym, creative studio, hobby space, or abundant storage.Ideally located in Portland's desirable Piedmont neighborhood, you'll enjoy easy access to the MAX, neighborhood cafés, local restaurants, grocery stores, and everyday conveniences. Just minutes from Peninsula Park's historic rose garden, walking paths, playgrounds, and community events, with the vibrant Mississippi Avenue and Alberta Arts District nearby for some of Portland's best dining, shopping, and entertainment. Offering exceptional walkability, convenient transit, and excellent bike access, this is more than a home. It's an opportunity to enjoy one of North Portland's most beloved neighborhoods and the lifestyle that comes with it.
1 day
|
134
|
10
|
Zillow last checked:
Listing updated:
Listed by:
Heather Randall971-678-8330,
eXp Realty, LLC
Source: RMLS (OR),MLS#: 271905482
Loading...
Facts & features
Interior
Bedrooms & bathrooms
Bedrooms: 4
Bathrooms: 2
Full bathrooms: 2
Main level bathrooms: 1
Rooms
Room types: Bedroom 4, Bedroom 2, Bedroom 3, Dining Room, Family Room, Kitchen, Living Room, Primary Bedroom
Primary bedroom
Features: Ensuite, Tile Floor, Walkin Closet
Level: Lower
Area: 150
Dimensions: 15 x 10
Bedroom 2
Features: Closet, Laminate Flooring
Level: Main
Area: 126
Dimensions: 14 x 9
Bedroom 3
Features: Closet, Laminate Flooring
Level: Main
Area: 108
Dimensions: 12 x 9
Bedroom 4
Features: Tile Floor
Level: Lower
Area: 88
Dimensions: 8 x 11
Dining room
Features: Laminate Flooring
Level: Main
Area: 108
Dimensions: 12 x 9
Family room
Features: Tile Floor
Level: Lower
Area: 144
Dimensions: 12 x 12
Kitchen
Features: Double Sinks, Laminate Flooring
Level: Main
Area: 96
Width: 12
Living room
Features: Fireplace Insert, Laminate Flooring
Level: Main
Area: 221
Dimensions: 17 x 13
Heating
ENERGY STAR Qualified Equipment, Forced Air
Cooling
Central Air, ENERGY STAR Qualified Equipment
Appliances
Included: Free-Standing Range, Washer/Dryer, Electric Water Heater, ENERGY STAR Qualified Water Heater
Laundry: Laundry Room
Features
Granite, Closet, Double Vanity, Walk-In Closet(s)
Flooring: Laminate, Tile
Windows: Double Pane Windows
Basement: Finished,Full
Number of fireplaces: 1
Fireplace features: Gas, Insert
Interior area
Total structure area: 1,680
Total interior livable area: 1,680 sqft
Property
Parking
Parking features: Driveway, On Street
Has uncovered spaces: Yes
Features
Levels: Two
Stories: 2
Patio & porch: Patio
Exterior features: Yard
Lot
Size: 4,356 Square Feet
Features: SqFt 3000 to 4999
Details
Additional structures: ToolShed
Parcel number: R207990
Construction
Type & style
Home type: SingleFamily
Property subtype: Residential, Single Family Residence
Explore the cost of this home by adjusting the details. Changes won't be saved.
Principal & interest
$1,547
Mortgage insurance
$0
Property taxes
$170
Home insurance
$105
HOA fees
$0
Utilities
Not included
All calculations are estimates and provided by Zillow, Inc. for informational purposes only. Actual amounts may vary.
HOA fees may include property taxes on listings classified as Co-Ops. Contact the listing agent and/or owner for fee details.
Mortgage interest rates are dependent on a number of factors, including credit score, down payment, and repayment length. Interest rate data provided by Zillow Group Marketplace, Inc. as of 1/1/1970 from various mortgage lenders with which we have lead or other similar arrangements; the Estimated Payment is an average of those rates.
See how much you could borrow to make a competitive offer.