Quintessential Portland Living in this Charming Portland Bungalow with Modern Updates that blend well with the original finishings. If you are looking for a home that combines the original charm of a Portland bungalow with the convenience and comfort of modern updates, look no further than this lovely property. Located just steps away from Peninsula Park, one of the city's oldest and most beautiful parks, and a few blocks from the trendy New Seasons and Mississippi shops and eateries, this home offers the best of both worlds. You will love the spacious and updated kitchen, the cozy fireplace and large picture windows in the living room and dining room, as well as the hardwood floors throughout the main level. The basement level features a beautifully remodeled family room that can also serve as a fourth bedroom, with its own full bath, built-ins, and office space. The home also boasts a new roof, new windows, newer electrical, newer plumbing, AC, Energy Star rated hot water heater, newer appliances, and furnace, all updated in the last five years. Plus, the garage is heated and insulated, perfect for a workshop, studio, or extra storage. The backyard is a gardener's dream just waiting for your distinctive touch. The two garden sheds make storage easy. There is a fabulous hardscaped patio as well as a hot tub for relaxing and entertaining. Don't miss this rare opportunity to own a Portland Bungalow that combines vintage charm and modern upgrades. This stunning home is nestled on a peaceful street, just steps away from everything.This home has it all, and it's ready for you to move in and enjoy. You will love it! [Home Energy Score = 7. HES Report at https://rpt.greenbuildingregistry.com/hes/OR10231859]
Sold
$640,000
6708 N Congress Ave, Portland, OR 97217
3beds
2,120sqft
Residential, Single Family Residence
Built in 1927
4,356 Square Feet Lot
$633,200 Zestimate®
$302/sqft
$3,027 Estimated rent
Home value
$633,200
$602,000 - $665,000
$3,027/mo
Zestimate® history
Owner options
List your home for rent
$3,027/mo
Rent Zestimate®
Find your next renter with Zillow Rental Manager. Plus, with online applications, you can quickly screen prospective tenants – for free.
$3,027/mo
Rent Zestimate®
Refinance and save
$4,229/mo
Est. payment
Refinancing to a lower rate could help reduce your monthly payments and save thousands over the life of the loan.
$4,229/mo
Est. payment
Explore your selling options
Work with a Zillow partner agent
Leverage their expertise and Zillow's premium Showcase listings to get your home seen by more buyers.
Get startedList with your own agent
Get your home in front of millions of buyers by listing it on Zillow.
Learn how to do itSell it yourself
Take full control of how buyers see your home on Zillow by listing For Sale by Owner (FSBO).
List your homeWhat's special
Zillow last checked:
Listing updated:
Listed by:
Terri Sunday 503-319-4962,
Terri Sunday Realty, LLC
Bought with:
Daniel Bruno, 201225480
Cascade Hasson Sotheby's International Realty
Source: RMLS (OR),MLS#: 24414663
Facts & features
Interior
Bedrooms & bathrooms
- Bedrooms: 3
- Bathrooms: 2
- Full bathrooms: 2
- Main level bathrooms: 1
Rooms
- Room types: Office, Laundry, Storage, Bedroom 2, Bedroom 3, Dining Room, Family Room, Kitchen, Living Room, Primary Bedroom
Primary bedroom
- Features: Hardwood Floors
- Level: Main
- Area: 120
- Dimensions: 12 x 10
Bedroom 2
- Features: Wood Floors
- Level: Upper
- Area: 130
- Dimensions: 13 x 10
Bedroom 3
- Features: Wood Floors
- Level: Upper
- Area: 130
- Dimensions: 13 x 10
Dining room
- Features: Bay Window, Hardwood Floors
- Level: Main
- Area: 132
- Dimensions: 12 x 11
Family room
- Features: Bathroom, Builtin Features, Nook, Updated Remodeled, High Speed Internet, Shower
- Level: Lower
- Area: 357
- Dimensions: 21 x 17
Kitchen
- Features: Disposal, Eating Area, Gas Appliances, Hardwood Floors, Nook, Updated Remodeled, Free Standing Range, Free Standing Refrigerator, Granite, Quartz
- Level: Main
- Area: 160
- Width: 10
Living room
- Features: Fireplace, Hardwood Floors
- Level: Main
- Area: 228
- Dimensions: 19 x 12
Office
- Features: Wallto Wall Carpet
- Level: Lower
- Area: 70
- Dimensions: 10 x 7
Heating
- Forced Air, Forced Air 90, Fireplace(s)
Cooling
- Central Air
Appliances
- Included: Dishwasher, Disposal, Free-Standing Gas Range, Free-Standing Range, Free-Standing Refrigerator, Gas Appliances, Stainless Steel Appliance(s), Washer/Dryer, Electric Water Heater, Gas Water Heater
- Laundry: Laundry Room
Features
- Granite, Quartz, Soaking Tub, Built-in Features, Bathroom, Nook, Updated Remodeled, High Speed Internet, Shower, Eat-in Kitchen, Tile
- Flooring: Hardwood, Slate, Tile, Wall to Wall Carpet, Wood, Laminate
- Windows: Double Pane Windows, Vinyl Frames, Bay Window(s)
- Basement: Finished,Full,Storage Space
- Number of fireplaces: 1
- Fireplace features: Wood Burning
Interior area
- Total structure area: 2,120
- Total interior livable area: 2,120 sqft
Property
Parking
- Total spaces: 1
- Parking features: Driveway, RV Access/Parking, Detached, Garage Partially Converted to Living Space
- Garage spaces: 1
- Has uncovered spaces: Yes
Accessibility
- Accessibility features: Accessible Full Bath, Builtin Lighting, Garage On Main, Ground Level, Minimal Steps, Natural Lighting, Parking, Pathway, Walkin Shower, Accessibility
Features
- Levels: Two
- Stories: 3
- Patio & porch: Covered Patio, Porch
- Exterior features: Fire Pit, Garden, Yard
- Has spa: Yes
- Spa features: Free Standing Hot Tub
- Fencing: Fenced
- Has view: Yes
- View description: Territorial
Lot
- Size: 4,356 Square Feet
- Dimensions: 440 x 1000
- Features: Bluff, Level, Terraced, Trees, SqFt 3000 to 4999
Details
- Additional structures: ToolShed, ShedShed
- Parcel number: R315558
Construction
Type & style
- Home type: SingleFamily
- Architectural style: Bungalow
- Property subtype: Residential, Single Family Residence
Materials
- Metal Frame, Metal Siding, Other, Cedar, Shingle Siding
- Foundation: Concrete Perimeter
- Roof: Composition,Shingle
Condition
- Resale,Updated/Remodeled
- New construction: No
- Year built: 1927
Utilities & green energy
- Gas: Gas
- Sewer: Public Sewer
- Water: Public
- Utilities for property: Cable Connected, DSL
Green energy
- Water conservation: Water-Smart Landscaping
Community & HOA
Community
- Security: Security Lights, Sidewalk
- Subdivision: Piedmont
HOA
- Has HOA: No
Location
- Region: Portland
Financial & listing details
- Price per square foot: $302/sqft
- Tax assessed value: $580,180
- Annual tax amount: $4,062
- Date on market: 8/8/2024
- Cumulative days on market: 16 days
- Listing terms: Cash,Conventional,FHA,VA Loan
- Road surface type: Paved
Price history
| Date | Event | Price |
|---|---|---|
| 9/16/2024 | Sold | $640,000+0%$302/sqft |
Source:  RMLS (OR) #24414663 Report a problem RMLS (OR) #24414663 Report a problem | ||
| 8/25/2024 | Pending sale | $639,999$302/sqft |
Source: RMLS (OR) #24414663 Report a problem | ||
| 8/23/2024 | Listed for sale | $639,999+36.2%$302/sqft |
Source: RMLS (OR) #24414663 Report a problem | ||
| 5/17/2017 | Sold | $470,000+62.1%$222/sqft |
Source: Public Record Report a problem | ||
| 6/11/2010 | Sold | $289,900+30.6%$137/sqft |
Source: Public Record Report a problem | ||
| 4/15/2005 | Sold | $222,000$105/sqft |
Source: Public Record Report a problem | ||
Public tax history
| Year | Property taxes | Tax assessment |
|---|---|---|
| 2025 | $4,383 +3.7% | $162,650 +3% |
| 2024 | $4,225 +4% | $157,920 +3% |
| 2023 | $4,063 +12.1% | $153,320 +13% |
| 2022 | $3,624 +1.7% | $135,710 +3% |
| 2021 | $3,562 +9% | $131,760 +3% |
| 2020 | $3,268 +3.8% | $127,930 +3% |
| 2019 | $3,148 | $124,210 +3% |
| 2018 | $3,148 +3% | $120,600 +3% |
| 2017 | $3,056 +14% | $117,090 +3% |
| 2016 | $2,680 | $113,680 +3% |
| 2015 | $2,680 +2.7% | $110,370 +3% |
| 2014 | $2,610 +3.9% | $107,160 +3% |
| 2013 | $2,511 +10.5% | $104,040 +3% |
| 2012 | $2,271 +3.9% | $101,010 +3% |
| 2011 | $2,186 +5.4% | $98,070 +3% |
| 2010 | $2,074 +2.7% | $95,220 +3% |
| 2009 | $2,020 +6% | $92,450 +3% |
| 2008 | $1,906 +0.3% | $89,760 +3% |
| 2007 | $1,900 +11.3% | $87,150 +3% |
| 2006 | $1,707 +4.7% | $84,620 +3% |
| 2005 | $1,630 -8.2% | $82,160 +3% |
| 2004 | $1,776 +2.3% | $79,770 +3% |
| 2003 | $1,736 +8.9% | $77,450 +3% |
| 2002 | $1,595 +7.4% | $75,200 +6.1% |
| 2000 | $1,485 | $70,890 |
Find assessor info on the county website
Neighborhood: Piedmont
Nearby homes
- $518,0002 bd1 ba1.5k sqft6638 N Congress Ave, Portland, OR 97217Off Market
- $398,8002 bd1 ba789 sqft6716 N Congress Ave, Portland, OR 97217Off Market
- $457,6003 bd1 ba1.1k sqft6628 N Congress Ave, Portland, OR 97217Off Market
- $508,7002 bd1 ba1.1k sqft6726 N Congress Ave, Portland, OR 97217Off Market
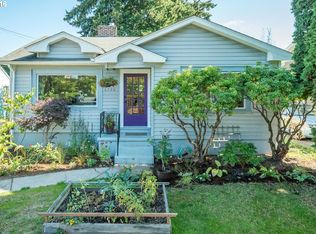
- $566,0002 bd1 ba852 sqft6705 N Congress Ave, Portland, OR 97217Off Market
- $520,4002 bd1 ba1.6k sqft6715 N Congress Ave, Portland, OR 97217Off Market
- $596,2004 bd2 ba2.3k sqft6705 N Commercial Ave, Portland, OR 97217Off Market
- $629,0004 bd2 ba1.8k sqft6618 N Congress Ave, Portland, OR 97217Off Market
Nearby schools
GreatSchools rating
- 9/10Chief Joseph Elementary SchoolGrades: K-5Distance: 1 mi
- 8/10Ockley Green Middle SchoolGrades: 6-8Distance: 0.5 mi
- 5/10Jefferson High SchoolGrades: 9-12Distance: 0.7 mi
Schools provided by the listing agent
- Elementary: Chief Joseph
- Middle: Ockley Green
- High: Jefferson
Source: RMLS (OR). This data may not be complete. We recommend contacting the local school district to confirm school assignments for this home.
Get a cash offer in 3 minutes
Find out how much your home could sell for in as little as 3 minutes with a no-obligation cash offer.
Estimated market value
$633,200
Get a cash offer in 3 minutes
Find out how much your home could sell for in as little as 3 minutes with a no-obligation cash offer.
Estimated market value
$633,200
- Oregon
- Multnomah County
- Portland
- 97217
- Piedmont
- 6708 N Congress Ave
