Discover the appeal of this classic 1951 Cape Cod home, nestled in the Piedmont neighborhood of North Portland. This gem features 3 bedrooms, 1.1 baths, and a detached garage, blending timeless architecture with modern comforts. The living room boasts a warm functional gas fireplace and easy to maintain LVT flooring. The kitchen, a mix of vintage charm and contemporary utility, is attached to the dining nook and has easy access to the backyard.The spacious upper level primary bedroom offers ample storage and a versatile nook, ideal for a home office or reading space. You will find newer windows and fresh paint throughout.The expansive fenced backyard is perfect for gardening and outdoor enjoyment, a dream space for pets. The garage is in great shape with a newer roof and side door to yard. The basement offers endless possibilities for customization. Enjoy the proximity to Peninsula Park, New Seasons Market, local eateries, and cultural venues in Dekum Square, Alberta Arts, Mississippi District & Williams Corridor. With easy access to public transportation and freeways, this home is not just a living space but a lifestyle choice. [Home Energy Score = 1. HES Report at https://rpt.greenbuildingregistry.com/hes/OR10223665]
Sold
$500,000
6704 N Kerby Ave, Portland, OR 97217
3beds
1,888sqft
Residential, Single Family Residence
Built in 1951
5,227 Square Feet Lot
$544,600 Zestimate®
$265/sqft
$3,020 Estimated rent
Home value
$544,600
$512,000 - $577,000
$3,020/mo
Zestimate® history
Owner options
List your home for rent
$3,020/mo
Rent Zestimate®
Find your next renter with Zillow Rental Manager. Plus, with online applications, you can quickly screen prospective tenants – for free.
$3,020/mo
Rent Zestimate®
Refinance and save
$3,164/mo
Est. payment
Refinancing to a lower rate could help reduce your monthly payments and save thousands over the life of the loan.
$3,164/mo
Est. payment
Explore your selling options
Work with a Zillow partner agent
Leverage their expertise and Zillow's premium Showcase listings to get your home seen by more buyers.
Get startedList with your own agent
Get your home in front of millions of buyers by listing it on Zillow.
Learn how to do itSell it yourself
Take full control of how buyers see your home on Zillow by listing For Sale by Owner (FSBO).
List your homeWhat's special
Zillow last checked:
Listing updated:
Listed by:
Alicia Selliken 971-570-4403,
Cascade Hasson Sotheby's International Realty
Bought with:
Chandra Noble-Ashford, 201107071
Think Real Estate
Source: RMLS (OR),MLS#: 23214135
Facts & features
Interior
Bedrooms & bathrooms
- Bedrooms: 3
- Bathrooms: 2
- Full bathrooms: 1
- Partial bathrooms: 1
- Main level bathrooms: 1
Rooms
- Room types: Bedroom 2, Bedroom 3, Dining Room, Family Room, Kitchen, Living Room, Primary Bedroom
Primary bedroom
- Features: Wallto Wall Carpet
- Level: Upper
Bedroom 2
- Features: Vinyl Floor
- Level: Main
Bedroom 3
- Features: Vinyl Floor
- Level: Main
Dining room
- Features: Exterior Entry, Nook, Vinyl Floor
- Level: Main
Kitchen
- Features: Dishwasher, Vinyl Floor
- Level: Main
Living room
- Features: Fireplace Insert, Vinyl Floor
- Level: Main
Heating
- Forced Air
Appliances
- Included: Dishwasher, Free-Standing Range, Free-Standing Refrigerator, Plumbed For Ice Maker
Features
- Nook
- Flooring: Vinyl, Wall to Wall Carpet
- Basement: Full,Unfinished
- Number of fireplaces: 1
- Fireplace features: Gas, Insert
Interior area
- Total structure area: 1,888
- Total interior livable area: 1,888 sqft
Property
Parking
- Total spaces: 1
- Parking features: Driveway, Detached
- Garage spaces: 1
- Has uncovered spaces: Yes
Features
- Stories: 3
- Exterior features: Yard, Exterior Entry
- Fencing: Fenced
Lot
- Size: 5,227 Square Feet
- Features: SqFt 5000 to 6999
Details
- Parcel number: R207993
Construction
Type & style
- Home type: SingleFamily
- Architectural style: Cape Cod
- Property subtype: Residential, Single Family Residence
Materials
- Cedar
- Roof: Composition
Condition
- Resale
- New construction: No
- Year built: 1951
Utilities & green energy
- Gas: Gas
- Sewer: Public Sewer
- Water: Public
Community & HOA
HOA
- Has HOA: No
Location
- Region: Portland
Financial & listing details
- Price per square foot: $265/sqft
- Tax assessed value: $531,290
- Annual tax amount: $3,482
- Date on market: 11/30/2023
- Cumulative days on market: 17 days
- Listing terms: Cash,Conventional,FHA
Price history
| Date | Event | Price |
|---|---|---|
| 1/3/2024 | Sold | $500,000$265/sqft |
Source:  RMLS (OR) #23214135 Report a problem RMLS (OR) #23214135 Report a problem | ||
| 12/4/2023 | Pending sale | $500,000$265/sqft |
Source: RMLS (OR) #23214135 Report a problem | ||
| 11/30/2023 | Listed for sale | $500,000$265/sqft |
Source: RMLS (OR) #23214135 Report a problem | ||
Public tax history
| Year | Property taxes | Tax assessment |
|---|---|---|
| 2025 | $3,757 +3.7% | $139,420 +3% |
| 2024 | $3,622 +4% | $135,360 +3% |
| 2023 | $3,482 +2.2% | $131,420 +3% |
| 2022 | $3,407 +1.7% | $127,600 +3% |
| 2021 | $3,350 +9% | $123,890 +3% |
| 2020 | $3,073 +3.8% | $120,290 +3% |
| 2019 | $2,960 | $116,790 +3% |
| 2018 | $2,960 +3% | $113,390 +3% |
| 2017 | $2,873 +14% | $110,090 +3% |
| 2016 | $2,520 | $106,890 +3% |
| 2015 | $2,520 +2.7% | $103,780 +3% |
| 2014 | $2,454 +3.9% | $100,760 +3% |
| 2013 | $2,361 +10.5% | $97,830 +3% |
| 2012 | $2,136 +3.9% | $94,990 +3% |
| 2011 | $2,056 +5.4% | $92,230 +3% |
| 2010 | $1,951 +2.7% | $89,550 +3% |
| 2009 | $1,900 +6% | $86,950 +3% |
| 2008 | $1,793 +0.3% | $84,420 +3% |
| 2007 | $1,787 +11.3% | $81,970 +3% |
| 2006 | $1,605 +4.7% | $79,590 +3% |
| 2005 | $1,533 -8.2% | $77,280 +3% |
| 2004 | $1,670 +2.3% | $75,030 +3% |
| 2003 | $1,633 +8.9% | $72,850 +3% |
| 2002 | $1,500 +7.4% | $70,730 +6.1% |
| 2000 | $1,397 +7.6% | $66,670 +3% |
| 1999 | $1,299 | $64,730 |
Find assessor info on the county website
Neighborhood: Piedmont
Nearby homes
- $230,6001 bd1 ba480 sqft7104 N Interstate Ave, Portland, OR 97217Off Market
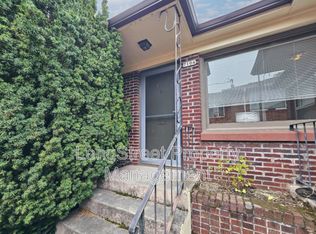
- $513,4003 bd2 ba1.6k sqft6634 N Kerby Ave, Portland, OR 97217Off Market

- $535,0004 bd1 ba3.2k sqft6716 N Kerby Ave, Portland, OR 97217Sold

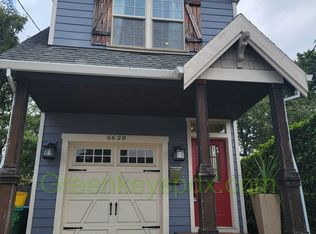
- $574,3003 bd3 ba1.6k sqft6628 N Kerby Ave, Portland, OR 97217Off Market
- $671,6005 bd1 ba2.4k sqft6635 N Congress Ave, Portland, OR 97217Off Market
- $642,0005 bd2 ba2.3k sqft6627 N Congress Ave, Portland, OR 97217Sold
- $339,9002 bd1 ba678 sqft6622 N Kerby Ave, Portland, OR 97217Off Market
- $579,9004 bd2 ba1.6k sqft6705 N Congress Ave, Portland, OR 97217For Sale
Nearby schools
GreatSchools rating
- 9/10Chief Joseph Elementary SchoolGrades: K-5Distance: 0.9 mi
- 8/10Ockley Green Middle SchoolGrades: 6-8Distance: 0.5 mi
- 5/10Jefferson High SchoolGrades: 9-12Distance: 0.7 mi
Schools provided by the listing agent
- Elementary: Chief Joseph
- Middle: Ockley Green
- High: Jefferson,Roosevelt
Source: RMLS (OR). This data may not be complete. We recommend contacting the local school district to confirm school assignments for this home.
Get a cash offer in 3 minutes
Find out how much your home could sell for in as little as 3 minutes with a no-obligation cash offer.
Estimated market value
$544,600
Get a cash offer in 3 minutes
Find out how much your home could sell for in as little as 3 minutes with a no-obligation cash offer.
Estimated market value
$544,600
- Oregon
- Multnomah County
- Portland
- 97217
- Piedmont
- 6704 N Kerby Ave
