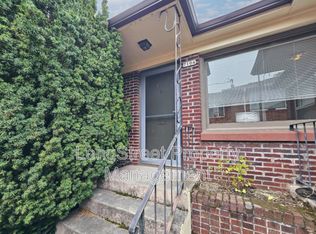
What an opportunity! A gorgeous craftsman with an abundance of original details intact is ready for you here on North Kerby Ave. A deep front porch, decorative elements, wood wainscotting and interior trim, tapered pillars, hard and soft wood floors - this home retains most of its 1913 grandeur. With two bedrooms on the main floor and two bedrooms upstairs, along with a large kitchen ready to restore, this home has a wonderful layout with flexibility and flow. The unfinished basement is tall enough to add living space with ease while the detached carport can house your garden tools. And it's on a large, 75' x 100' lot near Peninsula Park's garden and pool? Yes, please! Priced to make updates while enjoying the beauty of this early 20th century home. [Home Energy Score = 1. HES Report at https://rpt.greenbuildingregistry.com/hes/OR10239661]
Sold
$535,000
6716 N Kerby Ave, Portland, OR 97217
4beds
3,240sqft
Residential, Single Family Residence
Built in 1913
7,405 Square Feet Lot
$528,300 Zestimate®
$165/sqft
$2,909 Estimated rent
Home value
$528,300
$491,000 - $571,000
$2,909/mo
Zestimate® history
Owner options
List your home for rent
$2,909/mo
Rent Zestimate®
Find your next renter with Zillow Rental Manager. Plus, with online applications, you can quickly screen prospective tenants – for free.
$2,909/mo
Rent Zestimate®
Refinance and save
$3,490/mo
Est. payment
Refinancing to a lower rate could help reduce your monthly payments and save thousands over the life of the loan.
$3,490/mo
Est. payment
Explore your selling options
Work with a Zillow partner agent
Leverage their expertise and Zillow's premium Showcase listings to get your home seen by more buyers.
Get startedList with your own agent
Get your home in front of millions of buyers by listing it on Zillow.
Learn how to do itSell it yourself
Take full control of how buyers see your home on Zillow by listing For Sale by Owner (FSBO).
List your homeWhat's special
Detached carportUnfinished basementTapered pillarsDecorative elementsDeep front porch
Zillow last checked:
Listing updated:
Listed by:
Amy Seaholt moreland@windermere.com,
Windermere Realty Trust
Bought with:
Erin Monahan, 201241516
Neighbors Realty
Source: RMLS (OR),MLS#: 708817941
Facts & features
Interior
Bedrooms & bathrooms
- Bedrooms: 4
- Bathrooms: 1
- Full bathrooms: 1
- Main level bathrooms: 1
Rooms
- Room types: Bedroom 4, Bedroom 2, Bedroom 3, Dining Room, Family Room, Kitchen, Living Room, Primary Bedroom
Primary bedroom
- Features: Wood Floors
- Level: Main
- Area: 168
- Dimensions: 14 x 12
Bedroom 2
- Level: Main
- Area: 108
- Dimensions: 12 x 9
Bedroom 3
- Level: Upper
- Area: 204
- Dimensions: 12 x 17
Bedroom 4
- Level: Upper
- Area: 165
- Dimensions: 11 x 15
Dining room
- Features: Hardwood Floors, Wainscoting
- Level: Main
- Area: 165
- Dimensions: 11 x 15
Kitchen
- Features: Eating Area, Free Standing Range, Free Standing Refrigerator, Vinyl Floor
- Level: Main
- Area: 143
- Width: 11
Living room
- Features: Fireplace, Formal, Hardwood Floors
- Level: Main
- Area: 238
- Dimensions: 17 x 14
Heating
- Hot Water, Radiant, Fireplace(s)
Appliances
- Included: Free-Standing Range, Free-Standing Refrigerator, Washer/Dryer, Electric Water Heater
Features
- High Ceilings, Wainscoting, Eat-in Kitchen, Formal, Pantry
- Flooring: Hardwood, Vinyl, Wood
- Windows: Storm Window(s)
- Basement: Full,Unfinished
- Number of fireplaces: 1
- Fireplace features: Wood Burning
Interior area
- Total structure area: 3,240
- Total interior livable area: 3,240 sqft
Property
Parking
- Total spaces: 1
- Parking features: Carport
- Garage spaces: 1
- Has carport: Yes
Features
- Stories: 2
- Patio & porch: Porch
- Exterior features: Garden
Lot
- Size: 7,405 Square Feet
- Features: Level, SqFt 7000 to 9999
Details
- Parcel number: R207992
Construction
Type & style
- Home type: SingleFamily
- Architectural style: Bungalow,Craftsman
- Property subtype: Residential, Single Family Residence
Materials
- Vinyl Siding
- Foundation: Concrete Perimeter
- Roof: Composition
Condition
- Fixer
- New construction: No
- Year built: 1913
Utilities & green energy
- Sewer: Public Sewer
- Water: Public
Community & HOA
Community
- Subdivision: Piedmont
HOA
- Has HOA: No
Location
- Region: Portland
Financial & listing details
- Price per square foot: $165/sqft
- Tax assessed value: $658,690
- Annual tax amount: $4,980
- Date on market: 7/11/2025
- Cumulative days on market: 6 days
- Listing terms: Cash,Conventional
- Road surface type: Paved
Price history
| Date | Event | Price |
|---|---|---|
| 8/27/2025 | Sold | $535,000+0.9%$165/sqft |
Source:  RMLS (OR) #708817941 Report a problem RMLS (OR) #708817941 Report a problem | ||
| 7/18/2025 | Pending sale | $530,000$164/sqft |
Source: RMLS (OR) #708817941 Report a problem | ||
| 7/12/2025 | Listed for sale | $530,000$164/sqft |
Source: RMLS (OR) #708817941 Report a problem | ||
Public tax history
| Year | Property taxes | Tax assessment |
|---|---|---|
| 2025 | $5,166 +3.7% | $191,720 +3% |
| 2024 | $4,980 +4% | $186,140 +3% |
| 2023 | $4,789 +2.2% | $180,720 +3% |
| 2022 | $4,685 +1.7% | $175,460 +3% |
| 2021 | $4,606 +26.3% | $170,350 +19.4% |
| 2020 | $3,646 +3.8% | $142,710 +3% |
| 2019 | $3,512 | $138,560 -11.1% |
| 2018 | $3,512 +3% | $155,910 +19.4% |
| 2017 | $3,409 +14% | $130,610 +3% |
| 2016 | $2,990 | $126,810 +3% |
| 2015 | $2,990 +2.7% | $123,120 +3% |
| 2014 | $2,911 +3.9% | $119,540 +3% |
| 2013 | $2,801 +10.5% | $116,060 +3% |
| 2012 | $2,534 +3.9% | $112,690 +3% |
| 2011 | $2,439 +5.4% | $109,410 +3% |
| 2010 | $2,314 +2.7% | $106,230 +3% |
| 2009 | $2,253 +6% | $103,140 +3% |
| 2008 | $2,126 +0.3% | $100,140 +3% |
| 2007 | $2,120 +11.4% | $97,220 +3% |
| 2006 | $1,904 +0.2% | $94,390 -1.4% |
| 2005 | $1,900 -8.2% | $95,750 +3% |
| 2004 | $2,069 +2.3% | $92,960 +3% |
| 2003 | $2,024 +8.9% | $90,260 +3% |
| 2002 | $1,858 +7.4% | $87,640 +6.1% |
| 2000 | $1,731 +7.5% | $82,620 +3% |
| 1999 | $1,610 | $80,220 |
Find assessor info on the county website
Neighborhood: Piedmont
Nearby homes
- $212,4001 bd1 ba480 sqft7104 N Interstate Ave, Portland, OR 97217Off Market
- $500,0003 bd2 ba1.8k sqft6704 N Kerby Ave, Portland, OR 97217Sold

- $789,60010 bd5 ba3.9k sqft6730 N Kerby Ave, Portland, OR 97217Off Market

- $526,5002 bd1 ba1.6k sqft6715 N Congress Ave, Portland, OR 97217Off Market
- $567,9002 bd1 ba852 sqft6705 N Congress Ave, Portland, OR 97217Off Market
- $501,8003 bd2 ba1.6k sqft6634 N Kerby Ave, Portland, OR 97217Off Market
- $648,7005 bd1 ba2.4k sqft6635 N Congress Ave, Portland, OR 97217Off Market
- $465,6003 bd2 ba1k sqft566 N Dekum St, Portland, OR 97217Off Market
Nearby schools
GreatSchools rating
- 9/10Chief Joseph Elementary SchoolGrades: K-5Distance: 0.9 mi
- 8/10Ockley Green Middle SchoolGrades: 6-8Distance: 0.5 mi
- 5/10Jefferson High SchoolGrades: 9-12Distance: 0.7 mi
Schools provided by the listing agent
- Elementary: Chief Joseph
- Middle: Ockley Green
- High: Jefferson
Source: RMLS (OR). This data may not be complete. We recommend contacting the local school district to confirm school assignments for this home.
Get a cash offer in 3 minutes
Find out how much your home could sell for in as little as 3 minutes with a no-obligation cash offer.
Estimated market value
$528,300
Get a cash offer in 3 minutes
Find out how much your home could sell for in as little as 3 minutes with a no-obligation cash offer.
Estimated market value
$528,300
- Oregon
- Multnomah County
- Portland
- 97217
- Piedmont
- 6716 N Kerby Ave
