Beautifully restored 1924 Overlook home offering 2,808 sq ft of character, space, and flexibility just blocks from Mississippi Avenue. This 4-bedroom, 2.5-bath home features 3 bedrooms and 1.5 baths upstairs plus a main-floor bedroom or office, making it ideal for today's changing lifestyles. The heart of the home is an oversized kitchen designed for gathering, featuring quartz countertops, brand-new cabinetry, pantry shelving, soft-close drawers, a premium Miele dishwasher, and a professional-style 36" six-burner gas range. The newly permitted primary bath showcases a fully tiled walk-in shower, while the main bath features a brand-new custom tile shower surround. Refinished fir and oak hardwood floors, original built-ins, covered front and back porches, and mature landscaping preserve the home's timeless charm, while a new roof on both the house and garage, new furnace, new plumbing, repaired sewer line, newer electrical, Andersen windows, and fresh interior paint provide modern peace of mind. Downstairs, the expansive basement offers high ceilings, above-grade windows, and interior and exterior access—creating endless possibilities for future living space, multigenerational living, a studio, gym, workshop, or ADU potential (buyer to verify). The showstopper is the rare 720 sq ft powered garage/shop with front and alley access, water service, and enough space that an airplane was once hand-built inside. Whether you're a maker, collector, car enthusiast, entrepreneur, or simply want room to create, opportunities like this rarely come along. Close to MAX, parks, restaurants, and everything that makes Overlook and Mississippi Avenue one of Portland's most sought-after neighborhoods. Open House Sunday 11:00-1:00. [Home Energy Score = 3. HES Report at https://rpt.greenbuildingregistry.com/hes/OR10248076]
Sold
$723,850
1536 N Prescott St, Portland, OR 97217
4beds
2,808sqft
Residential, Single Family Residence
Built in 1924
5,227 Square Feet Lot
$715,200 Zestimate®
$258/sqft
$4,470 Estimated rent
Home value
$715,200
$672,000 - $758,000
$4,470/mo
Zestimate® history
Owner options
List your home for rent
$4,470/mo
Rent Zestimate®
Find your next renter with Zillow Rental Manager. Plus, with online applications, you can quickly screen prospective tenants – for free.
$4,470/mo
Rent Zestimate®
Refinance and save
$4,728/mo
Est. payment
Refinancing to a lower rate could help reduce your monthly payments and save thousands over the life of the loan.
$4,728/mo
Est. payment
Explore your selling options
Work with a Zillow partner agent
Leverage their expertise and Zillow's premium Showcase listings to get your home seen by more buyers.
Get startedList with your own agent
Get your home in front of millions of buyers by listing it on Zillow.
Learn how to do itSell it yourself
Take full control of how buyers see your home on Zillow by listing For Sale by Owner (FSBO).
List your homeWhat's special
Original built-insFresh interior paintPremium miele dishwasherNewly permitted primary bathAndersen windowsBrand-new cabinetryFully tiled walk-in shower
Zillow last checked:
Listing updated:
Listed by:
Ritchie Metzler #AGENT_PHONE,
Urban Pacific Real Estate
Bought with:
Claire Paris, 200309285
Paris Group Realty LLC
Source: RMLS (OR),MLS#: 169796953
Facts & features
Interior
Bedrooms & bathrooms
- Bedrooms: 4
- Bathrooms: 3
- Full bathrooms: 2
- Partial bathrooms: 1
- Main level bathrooms: 1
Rooms
- Room types: Bedroom 4, Bedroom 2, Bedroom 3, Dining Room, Family Room, Kitchen, Living Room, Primary Bedroom
Primary bedroom
- Features: Bathroom, Hardwood Floors, Walkin Closet
- Level: Upper
- Area: 196
- Dimensions: 14 x 14
Bedroom 2
- Features: Wood Floors
- Level: Upper
- Area: 143
- Dimensions: 13 x 11
Bedroom 3
- Features: Wood Floors
- Level: Upper
- Area: 117
- Dimensions: 13 x 9
Bedroom 4
- Features: Wood Floors
- Level: Main
- Area: 156
- Dimensions: 13 x 12
Dining room
- Features: Builtin Features, Hardwood Floors
- Level: Main
- Area: 143
- Dimensions: 13 x 11
Kitchen
- Features: Builtin Features, Dishwasher, Disposal, Gas Appliances, Nook, Free Standing Range, Quartz, Wood Floors
- Level: Main
- Area: 195
- Width: 13
Living room
- Features: Hardwood Floors
- Level: Main
- Area: 169
- Dimensions: 13 x 13
Heating
- Forced Air
Appliances
- Included: Dishwasher, Disposal, Free-Standing Gas Range, Gas Appliances, Range Hood, Stainless Steel Appliance(s), Free-Standing Range, Gas Water Heater
- Laundry: Laundry Room
Features
- Floor 3rd, Quartz, Built-in Features, Nook, Bathroom, Walk-In Closet(s), Tile
- Flooring: Hardwood, Tile, Wood
- Doors: Storm Door(s)
- Windows: Double Pane Windows, Storm Window(s), Vinyl Frames, Wood Frames
- Basement: Full,Unfinished
Interior area
- Total structure area: 2,808
- Total interior livable area: 2,808 sqft
Property
Parking
- Total spaces: 3
- Parking features: Driveway, Off Street, RV Access/Parking, Detached, Oversized
- Garage spaces: 3
- Has uncovered spaces: Yes
Accessibility
- Accessibility features: Minimal Steps, Parking, Pathway, Accessibility
Features
- Stories: 3
- Patio & porch: Porch
- Exterior features: Yard
- Fencing: Fenced
Lot
- Size: 5,227 Square Feet
- Dimensions: 50 x 100
- Features: Level, SqFt 5000 to 6999
Details
- Additional structures: RVParking, ToolShed
- Parcel number: R175925
Construction
Type & style
- Home type: SingleFamily
- Architectural style: Cottage,Craftsman
- Property subtype: Residential, Single Family Residence
Materials
- Wood Siding, Partial Ceiling Insulation
- Foundation: Concrete Perimeter
- Roof: Composition
Condition
- Updated/Remodeled
- New construction: No
- Year built: 1924
Utilities & green energy
- Gas: Gas
- Sewer: Public Sewer
- Water: Public
Green energy
- Water conservation: Dual Flush Toilet
Community & HOA
Community
- Subdivision: Overlook
HOA
- Has HOA: No
Location
- Region: Portland
Financial & listing details
- Price per square foot: $258/sqft
- Tax assessed value: $652,780
- Annual tax amount: $4,316
- Date on market: 5/26/2026
- Cumulative days on market: 7 days
- Listing terms: Cash,Conventional,FHA,VA Loan
- Road surface type: Paved
Price history
| Date | Event | Price |
|---|---|---|
| 6/26/2026 | Sold | $723,850+4.9%$258/sqft |
Source:  RMLS (OR) #169796953 Report a problem RMLS (OR) #169796953 Report a problem | ||
| 6/2/2026 | Pending sale | $689,900$246/sqft |
Source: RMLS (OR) #169796953 Report a problem | ||
| 5/26/2026 | Listed for sale | $689,900+83.4%$246/sqft |
Source: RMLS (OR) #169796953 Report a problem | ||
| 11/25/2025 | Sold | $376,081$134/sqft |
Source: Public Record Report a problem | ||
Public tax history
| Year | Property taxes | Tax assessment |
|---|---|---|
| 2025 | $4,316 +3.7% | $160,190 +3% |
| 2024 | $4,161 +4% | $155,530 +3% |
| 2023 | $4,001 +2.2% | $151,000 +3% |
| 2022 | $3,915 +1.7% | $146,610 +3% |
| 2021 | $3,849 +9% | $142,340 +3% |
| 2020 | $3,531 +3.8% | $138,200 +3% |
| 2019 | $3,401 | $134,180 +3% |
| 2018 | $3,401 +3% | $130,280 +3% |
| 2017 | $3,301 +14% | $126,490 +3% |
| 2016 | $2,896 | $122,810 +3% |
| 2015 | $2,896 +2.7% | $119,240 +3% |
| 2014 | $2,820 +3.9% | $115,770 +3% |
| 2013 | $2,713 +10.5% | $112,400 +3% |
| 2012 | $2,454 +3.9% | $109,130 +3% |
| 2011 | $2,362 +5.4% | $105,960 +3% |
| 2010 | $2,241 +2.7% | $102,880 +3% |
| 2009 | $2,182 +6% | $99,890 +3% |
| 2008 | $2,060 +0.3% | $96,990 +3% |
| 2007 | $2,053 +11.4% | $94,170 +3% |
| 2006 | $1,844 +4.7% | $91,430 +3% |
| 2005 | $1,761 -8.2% | $88,770 +3% |
| 2004 | $1,918 +2.3% | $86,190 +3% |
| 2003 | $1,876 +8.9% | $83,680 +3% |
| 2002 | $1,723 +7.4% | $81,250 +6.1% |
| 2000 | $1,605 +7.6% | $76,600 +3% |
| 1999 | $1,492 | $74,370 |
Find assessor info on the county website
Neighborhood: Overlook
Nearby homes
- $429,8001 bd1 ba1.2k sqft1544 N Prescott St, Portland, OR 97217Off Market
- $568,4003 bd2 ba1.3k sqft1526 N Prescott St, Portland, OR 97217Off Market
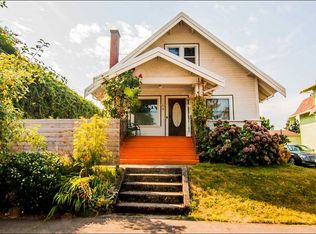
- $4,2004 bd2 ba2.4k sqft1552 N Prescott St, Portland, OR 97217For Rent

- $577,0003 bd2 ba2.4k sqft1552 N Prescott St UNIT A, Portland, OR 97217Sold

- $751,3003 bd2 ba2.9k sqft1551 N Skidmore St, Portland, OR 97217Off Market
- $399,5002 bd1 ba1.6k sqft1557 N Skidmore St, Portland, OR 97217Sold
- $554,1604 bd2 ba1.6k sqft1523-1525 N Skidmore St, Portland, OR 97217Off Market
- $---- bd-- ba-- sqft1523 N Skidmore St, Portland, OR 97217Off Market
Nearby schools
GreatSchools rating
- 9/10Beach Elementary SchoolGrades: PK-5Distance: 0.2 mi
- 8/10Ockley Green Middle SchoolGrades: 6-8Distance: 0.8 mi
- 5/10Jefferson High SchoolGrades: 9-12Distance: 0.7 mi
Schools provided by the listing agent
- Elementary: Beach
- Middle: Ockley Green
- High: Jefferson,Roosevelt
Source: RMLS (OR). This data may not be complete. We recommend contacting the local school district to confirm school assignments for this home.
Get a cash offer in 3 minutes
Find out how much your home could sell for in as little as 3 minutes with a no-obligation cash offer.
Estimated market value
$715,200
Get a cash offer in 3 minutes
Find out how much your home could sell for in as little as 3 minutes with a no-obligation cash offer.
Estimated market value
$715,200
- Oregon
- Multnomah County
- Portland
- 97217
- Overlook
- 1536 N Prescott St
