Skip main navigation
Active
  • Price cut: $19.5K (6/19)
    $695,000

    5331-5333 NE 28th Ave, Portland, OR 97211

    4beds
    2,244sqft
    : 
    Loading
    Get pre-qualified
    Residential, Single Family Residence
    Built in 1909
    3,920 Square Feet Lot
    $-- Zestimate®
    $310/sqft
    $-- HOA

    What's special

    Big yardHardwood floors
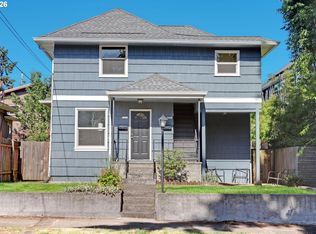
    Cool Duplex in HOT location with lots of options. Upper unit is 2 bed, 2 bath with hardwood floors and great separation between the 2 bedrooms (2 suites) - layout could allow 1 bed/bath of this unit to be AirBnB (buyer to do all due diligence). Lower unit is 2 bed, 1 bath also with hardwood floors and bigger kitchen that opens to backyard. Both units have separate basement storage, laundry and electrical. Property sits on an Alley so there could be off street parking potential. Big yard. And one of the most desirable locations in the city - convenient to Alberta, Killingworth, Fernhill Park, Kennedy School, New Seasons, The newest/best bars and so much more. Roof (2023), Recent exterior & interior Paint (2022 exterior/2026 interior), Lower unit forced air gas, upper unit Zonal electric heat, updated windows (most) (Also listed in Multifamily)
    40 days
    |
    495
    |
    27
    |

    Zillow last checked:

    Listing updated:

    Listed by:

    Aimee Virnig 503-803-7678,

    Windermere Realty Trust

    Source: RMLS (OR),MLS#: 271492407MLS Logo

    Loading...

      Facts & features

      Interior

      Bedrooms & bathrooms
      • Bedrooms: 4
      • Bathrooms: 3
      • Full bathrooms: 3
      • Main level bathrooms: 1
      Rooms
      • Room types: Bedroom 4, 2nd Kitchen, Laundry, Bedroom 2, Bedroom 3, Dining Room, Family Room, Kitchen, Living Room, Primary Bedroom
      Primary bedroom
      • Features: Suite, Walkin Closet
      • Level: Upper
      • Area: 144
      • Dimensions: 12 x 12
      Bedroom 2
      • Level: Upper
      • Area: 144
      • Dimensions: 12 x 12
      Bedroom 3
      • Level: Main
      • Area: 144
      • Dimensions: 12 x 12
      Bedroom 4
      • Level: Main
      • Area: 90
      • Dimensions: 10 x 9
      Family room
      • Level: Main
      • Area: 330
      • Dimensions: 15 x 22
      Kitchen
      • Level: Upper
      • Area: 90
      • Width: 9
      Living room
      • Level: Upper
      • Area: 330
      • Dimensions: 15 x 22
      Heating
      • Forced Air
      Appliances
      • Included: Washer/Dryer
      Features
      • Suite, Walk-In Closet(s)
      • Flooring: Hardwood, Wood
      • Basement: Unfinished
      Interior area
      • Total structure area: 2,244
      • Total interior livable area: 2,244 sqft
      Video & virtual tour

      Property

      Parking
      • Parking features: On Street
      • Has uncovered spaces: Yes
      Features
      • Stories: 2
      • Exterior features: Yard
      Lot
      • Size: 3,920 Square Feet
      • Features: Level, SqFt 3000 to 4999
      Details
      • Parcel number: R186401

      Construction

      Type & style
      • Home type: SingleFamily
      • Architectural style: Craftsman,Four Square
      • Property subtype: Residential, Single Family Residence
      Materials
      • Shake Siding
      • Roof: Composition
      Condition
      • Resale
      • New construction: No
      • Year built: 1909

      Utilities & green energy

      • Gas: Gas
      • Sewer: Public Sewer
      • Water: Public

      Community & HOA

      Community
      • Subdivision: Concordia / Alberta
      HOA
      • Has HOA: No
      Location
      • Region: Portland

      Financial & listing details

      • Price per square foot: $310/sqft
      • Tax assessed value: $628,260
      • Annual tax amount: $4,243
      • Date on market: 6/3/2026
      • Listing terms: Cash,Conventional
      • Road surface type: Paved

        Estimated market value

        Not available

        Estimated sales range

        Not available

        Not available

        Price history

        DateEventPrice
        6/19/2026Price change$695,000-2.7%$310/sqft
        Source: RMLS (OR) #619679942 Report a problem
        6/3/2026Listed for sale$714,500+266.4%$318/sqft
        Source: RMLS (OR) #271492407 Report a problem
        6/14/2002Sold$195,000+53.5%$87/sqft
        Source: Public Record Report a problem
        4/18/2002Sold$127,000$57/sqft
        Source: Public Record Report a problem

        Public tax history

        YearProperty taxesTax assessment
        2025$4,244 +3.7%$157,490 +3%
        2024$4,091 +4%$152,910 +3%
        2023$3,934 +2.2%$148,460 +3%
        2022$3,849 +1.7%$144,140 +3%
        2021$3,784 +9%$139,950 +3%
        2020$3,471 +3.8%$135,880 +3%
        2019$3,344 $131,930 +3%
        2018$3,344 +3%$128,090 +3%
        2017$3,246 +14%$124,360 +3%
        2016$2,847 $120,740 +3%
        2015$2,847 +2.7%$117,230 +3%
        2014$2,772 +3.9%$113,820 +3%
        2013$2,667 +10.5%$110,510 +3%
        2012$2,413 +3.9%$107,300 +3%
        2011$2,322 +5.4%$104,180 +3%
        2010$2,203 +2.7%$101,150 +3%
        2009$2,146 +6%$98,210 +3%
        2008$2,025 +0.3%$95,350 +3%
        2007$2,019 +11.4%$92,580 +3%
        2006$1,813 +4.7%$89,890 +3%
        2005$1,732 -8.2%$87,280 +3%
        2004$1,886 +2.3%$84,740 +3%
        2003$1,845 +8.9%$82,280 +3%
        2002$1,694 +7.4%$79,890 +6.1%
        2000$1,578 $75,320
        Find assessor info on the county website

        Monthly payment

        Est. payment

        Payment breakdown

        Explore the cost of this home by adjusting the details. Changes won't be saved.
        All calculations are estimates and provided by Zillow, Inc. for informational purposes only. Actual amounts may vary.
        HOA fees may include property taxes on listings classified as Co-Ops. Contact the listing agent and/or owner for fee details.
        Mortgage interest rates are dependent on a number of factors, including credit score, down payment, and repayment length. Interest rate data provided by Zillow Group Marketplace, Inc. as of 1/1/1970 from various mortgage lenders with which we have lead or other similar arrangements; the Estimated Payment is an average of those rates.
        See how much you could borrow to make a competitive offer.

        Climate risks

        Neighborhood: Concordia

        Getting around

        89 / 100
        Very Walkable
        49 / 100
        Some Transit
        98 / 100
        Biker's Paradise

        Nearby schools

        GreatSchools rating
        Schools provided by the listing agent
        • Elementary: Vernon
        • Middle: Vernon
        • High: Leodis Mcdaniel,Jefferson

        Source: RMLS (OR). This data may not be complete. We recommend contacting the local school district to confirm school assignments for this home.

        A local agent can set up tours, give advice and negotiate with sellers.

        Browse local experts

        Similar homes