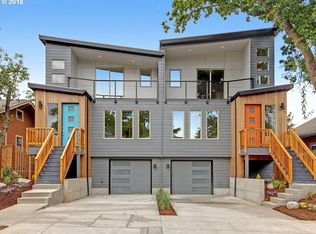
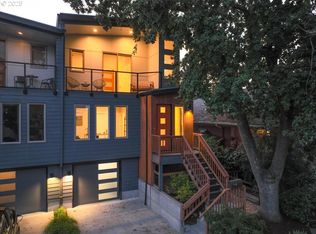
Modern luxury meets the creative pulse of the Alberta Arts District. Built in 2019, this striking townhome is a true retreat. Soaring ceilings, sun-filled spaces, and custom touches create an atmosphere that feels both elevated and inviting. The open main level is designed for connection and comfort, with expansive windows, a sleek fireplace, custom blinds and a chef’s kitchen that effortlessly anchors it all. Slide open the oversized doors to your private deck and enjoy warm summer evenings under the stars. The deck leads to the professionally installed turf yard, perfection year round with zero maintenance. A main floor bedroom offers flexibility for guests, work or creative space. Upstairs, the primary suite feels like a sanctuary above the city. Wake to soft morning light, sip coffee on your private balcony, and unwind in a spa-inspired bath. Two additional bedrooms, full bath, and convenient laundry round out the upper level. Downstairs, a fully separate, income-producing Airbnb (1 bed/ 1 bath) provides both opportunity and ease. Earning 27K on average over the last 4 years & offered fully furnished for a seamless transition for the new owners. This home is a rare blend of style, comfort, and income potential, just steps from some of Portland’s best dining, art, and energy. [Home Energy Score = 5. HES Report at https://rpt.greenbuildingregistry.com/hes/OR10247458]
Active
Price cut: $25K (6/25)
$775,000
5311 NE 28th Ave, Portland, OR 97211
5beds
2,630sqft
Residential, Townhouse
Built in 2019
2,700 Square Feet Lot
$-- Zestimate®
$295/sqft
$-- HOA
What's special
Sleek fireplaceSpa-inspired bathSun-filled spacesCustom touchesSoaring ceilingsExpansive windowsConvenient laundry
- 69 days |
- 817 |
- 38 |
Zillow last checked:
Listing updated:
Listed by:
Brian Spear 503-515-9374,
Opt,
Theresa deSousa 503-819-5006,
Opt
Source: RMLS (OR),MLS#: 688097526
Loading...
Facts & features
Interior
Bedrooms & bathrooms
- Bedrooms: 5
- Bathrooms: 4
- Full bathrooms: 3
- Partial bathrooms: 1
- Main level bathrooms: 1
Rooms
- Room types: Bedroom 4, Bedroom 5, Bedroom 2, Bedroom 3, Dining Room, Family Room, Kitchen, Living Room, Primary Bedroom
Primary bedroom
- Features: Balcony, Bathroom, Ensuite, Walkin Closet, Walkin Shower, Wallto Wall Carpet
- Level: Upper
- Area: 221
- Dimensions: 17 x 13
Bedroom 2
- Features: Wallto Wall Carpet
- Level: Upper
- Area: 120
- Dimensions: 12 x 10
Bedroom 3
- Features: Wallto Wall Carpet
- Level: Upper
- Area: 126
- Dimensions: 14 x 9
Bedroom 4
- Features: Engineered Hardwood
- Level: Main
- Area: 169
- Dimensions: 13 x 13
Bedroom 5
- Features: Bathroom, Wallto Wall Carpet
- Level: Lower
- Area: 154
- Dimensions: 14 x 11
Dining room
- Features: Engineered Hardwood
- Level: Main
- Area: 180
- Dimensions: 20 x 9
Kitchen
- Features: Dishwasher, Disposal, Gas Appliances, Island, Engineered Hardwood, Free Standing Range, Free Standing Refrigerator, Quartz
- Level: Main
- Area: 187
- Width: 11
Living room
- Features: Deck, Fireplace, Sliding Doors, Engineered Hardwood
- Level: Main
- Area: 280
- Dimensions: 20 x 14
Heating
- Forced Air 95 Plus, Fireplace(s)
Cooling
- Central Air
Appliances
- Included: Dishwasher, Disposal, Free-Standing Gas Range, Free-Standing Refrigerator, Plumbed For Ice Maker, Range Hood, Stainless Steel Appliance(s), Washer/Dryer, Gas Appliances, Free-Standing Range, Gas Water Heater, Tankless Water Heater
Features
- Floor 3rd, High Ceilings, Quartz, Bathroom, Kitchen Island, Balcony, Walk-In Closet(s), Walkin Shower, Tile
- Flooring: Engineered Hardwood, Wall to Wall Carpet
- Doors: Sliding Doors
- Windows: Double Pane Windows, Vinyl Frames
- Basement: Exterior Entry,Finished,Separate Living Quarters Apartment Aux Living Unit
- Number of fireplaces: 1
- Fireplace features: Gas
Interior area
- Total structure area: 2,630
- Total interior livable area: 2,630 sqft
Property
Parking
- Total spaces: 1
- Parking features: Driveway, Off Street, Garage Door Opener, Attached
- Attached garage spaces: 1
- Has uncovered spaces: Yes
Features
- Stories: 3
- Patio & porch: Deck
- Exterior features: Gas Hookup, Yard, Balcony
- Fencing: Fenced
- Has view: Yes
- View description: Territorial
Lot
- Size: 2,700 Square Feet
- Dimensions: 27' x 100'
- Features: Level, SqFt 0K to 2999
Details
- Additional structures: GasHookup, SeparateLivingQuartersApartmentAuxLivingUnit
- Parcel number: R696997
- Zoning: R2.5
Construction
Type & style
- Home type: Townhouse
- Architectural style: Contemporary
- Property subtype: Residential, Townhouse
- Attached to another structure: Yes
Materials
- Cedar, Cement Siding, Lap Siding
- Foundation: Concrete Perimeter
- Roof: Composition,Membrane
Condition
- Updated/Remodeled
- New construction: No
- Year built: 2019
Utilities & green energy
- Gas: Gas Hookup, Gas
- Sewer: Public Sewer
- Water: Public
Community & HOA
Community
- Subdivision: Concordia / Alberta Arts
HOA
- Has HOA: Yes
- Amenities included: Insurance
Location
- Region: Portland
Financial & listing details
- Price per square foot: $295/sqft
- Tax assessed value: $832,790
- Annual tax amount: $12,018
- Date on market: 4/29/2026
- Listing terms: Cash,Conventional,FHA,VA Loan
- Road surface type: Paved
Estimated market value
Not available
Estimated sales range
Not available
Not available
Price history
| Date | Event | Price |
|---|---|---|
| 6/25/2026 | Price change | $775,000-3.1%$295/sqft |
Source: | ||
| 6/14/2026 | Listed for sale | $799,999$304/sqft |
Source: | ||
| 6/3/2026 | Pending sale | $799,999$304/sqft |
Source: | ||
| 5/14/2026 | Price change | $799,999-5.9%$304/sqft |
Source: | ||
| 4/30/2026 | Listed for sale | $850,000+32.6%$323/sqft |
Source: | ||
| 7/10/2019 | Sold | $641,000$244/sqft |
Source: | ||
Public tax history
| Year | Property taxes | Tax assessment |
|---|---|---|
| 2025 | $12,018 +3.7% | $446,030 +3% |
| 2024 | $11,586 +4% | $433,040 +3% |
| 2023 | $11,141 +2.2% | $420,430 +3% |
| 2022 | $10,900 +1.7% | $408,190 +3% |
| 2021 | $10,715 +9% | $396,310 +3% |
| 2020 | $9,829 +9.9% | $384,760 +9% |
| 2019 | $8,943 | $352,860 |
| 2018 | $8,943 | -- |
Find assessor info on the county website
Monthly payment
Est. payment$--/mo
Payment breakdown
Explore the cost of this home by adjusting the details. Changes won't be saved.All calculations are estimates and provided by Zillow, Inc. for informational purposes only. Actual amounts may vary.
HOA fees may include property taxes on listings classified as Co-Ops. Contact the listing agent and/or owner for fee details.
Mortgage interest rates are dependent on a number of factors, including credit score, down payment, and repayment length. Interest rate data provided by Zillow Group Marketplace, Inc. as of 1/1/1970 from various mortgage lenders with which we have lead or other similar arrangements; the Estimated Payment is an average of those rates.
See how much you could borrow to make a competitive offer.
Climate risks
Neighborhood: Concordia
Nearby schools
GreatSchools rating
- 9/10Vernon Elementary SchoolGrades: PK-8Distance: 0.3 mi
- 5/10Jefferson High SchoolGrades: 9-12Distance: 1.7 mi
- 4/10Leodis V. McDaniel High SchoolGrades: 9-12Distance: 3 mi
Schools provided by the listing agent
- Elementary: Vernon
- Middle: Vernon
- High: Jefferson,Leodis Mcdaniel
Source: RMLS (OR). This data may not be complete. We recommend contacting the local school district to confirm school assignments for this home.
A local agent can set up tours, give advice and negotiate with sellers.
- Oregon
- Multnomah County
- Portland
- 97211
- Concordia
- 5311 NE 28th Ave