Welcome to the sweet spot between Alberta Street and Killingsworth, where Portland’s most iconic restaurants, coffee shops, breweries, and galleries are just outside your door. Step inside and feel the drama of soaring cathedral ceilings, oversized modern doors, and walls of windows that flood the home with natural light. The open main floor is made for connection and entertaining—engineered hardwoods throughout, a sleek gas fireplace with modern tile surround, and a chef’s kitchen with quartz island, stainless steel appliances, and generous storage. A main-floor bedroom/office with tall windows and a chic half bath adds versatility. Upstairs, the primary suite is a true retreat—perched high with a private balcony for morning coffee or evening people-watching. The spa-like en suite stuns with dramatic tile walls, walk-in shower, double vanity, and walk-in closet. Two additional bedrooms, another designer full bath, and laundry round out the upper level. The lower level offers a private en suite bedroom perfect for guests, multigenerational living, or rental income. Finished garage, on-demand hot water, and a tall crawlspace for bonus storage add smart functionality. And then there’s the backyard: your personal wellness retreat. Grill on the deck with built-in gas line, soak in the Nordic hot tub, refresh under the outdoor shower, melt away stress in the Scandinavian sauna, or simply relax among lush planter boxes and a stone patio built for gathering. With central AC & off-street parking, this home balances modern convenience with vibrant urban living. This isn’t just a house—it’s your lifestyle, in one of Portland’s most magnetic neighborhoods. [Home Energy Score = 6. HES Report at https://rpt.greenbuildingregistry.com/hes/OR10239949]
Sold
$850,000
5313 NE 28th Ave, Portland, OR 97211
5beds
2,630sqft
Residential, Townhouse
Built in 2019
-- sqft lot
$841,000 Zestimate®
$323/sqft
$5,429 Estimated rent
Home value
$841,000
$782,000 - $908,000
$5,429/mo
Zestimate® history
Owner options
List your home for rent
$5,429/mo
Rent Zestimate®
Find your next renter with Zillow Rental Manager. Plus, with online applications, you can quickly screen prospective tenants – for free.
$5,429/mo
Rent Zestimate®
Refinance and save
$5,554/mo
Est. payment
Refinancing to a lower rate could help reduce your monthly payments and save thousands over the life of the loan.
$5,554/mo
Est. payment
Explore your selling options
Work with a Zillow partner agent
Leverage their expertise and Zillow's premium Showcase listings to get your home seen by more buyers.
Get startedList with your own agent
Get your home in front of millions of buyers by listing it on Zillow.
Learn how to do itSell it yourself
Take full control of how buyers see your home on Zillow by listing For Sale by Owner (FSBO).
List your homeWhat's special
Sleek gas fireplaceScandinavian saunaStone patioNordic hot tubOutdoor showerWalk-in closetWalk-in shower
Zillow last checked:
Listing updated:
Listed by:
Pam Blair 503-347-8551,
YogaBug Real Estate LLC
Bought with:
Paul Rastler, 201203011
John L. Scott Portland Central
Source: RMLS (OR),MLS#: 653991201
Facts & features
Interior
Bedrooms & bathrooms
- Bedrooms: 5
- Bathrooms: 4
- Full bathrooms: 3
- Partial bathrooms: 1
- Main level bathrooms: 1
Rooms
- Room types: Bedroom 4, Bedroom 5, Bedroom 2, Bedroom 3, Dining Room, Family Room, Kitchen, Living Room, Primary Bedroom
Primary bedroom
- Features: Balcony, Sliding Doors, High Ceilings, Suite, Walkin Closet, Wallto Wall Carpet
- Level: Upper
- Area: 192
- Dimensions: 16 x 12
Bedroom 2
- Features: High Ceilings, Wallto Wall Carpet
- Level: Upper
- Area: 120
- Dimensions: 12 x 10
Bedroom 3
- Features: High Ceilings, Wallto Wall Carpet
- Level: Upper
- Area: 144
- Dimensions: 16 x 9
Bedroom 4
- Features: Closet, Wood Floors
- Level: Main
- Area: 144
- Dimensions: 12 x 12
Bedroom 5
- Features: Bathtub With Shower, Wallto Wall Carpet
- Level: Lower
- Area: 140
- Dimensions: 14 x 10
Dining room
- Features: Kitchen Dining Room Combo, High Ceilings, Wood Floors
- Level: Main
Kitchen
- Features: Dishwasher, Gas Appliances, Island, Free Standing Range, Free Standing Refrigerator, Quartz
- Level: Main
- Area: 132
- Width: 11
Living room
- Features: Deck, Fireplace, Kitchen Dining Room Combo, Wood Floors
- Level: Main
- Area: 380
- Dimensions: 20 x 19
Heating
- Forced Air 95 Plus, Fireplace(s)
Cooling
- Central Air
Appliances
- Included: Dishwasher, Disposal, Free-Standing Gas Range, Free-Standing Range, Free-Standing Refrigerator, Gas Appliances, Range Hood, Stainless Steel Appliance(s), Washer/Dryer, Gas Water Heater, Tankless Water Heater
- Laundry: Laundry Room
Features
- High Ceilings, Quartz, Vaulted Ceiling(s), Closet, Bathtub With Shower, Kitchen Dining Room Combo, Kitchen Island, Balcony, Suite, Walk-In Closet(s), Tile
- Flooring: Engineered Hardwood, Tile, Wall to Wall Carpet, Wood
- Doors: Sliding Doors
- Windows: Double Pane Windows, Vinyl Frames
- Basement: Finished,Full
- Number of fireplaces: 1
- Fireplace features: Gas
Interior area
- Total structure area: 2,630
- Total interior livable area: 2,630 sqft
Property
Parking
- Total spaces: 1
- Parking features: Driveway, Off Street, Garage Door Opener, Attached
- Attached garage spaces: 1
- Has uncovered spaces: Yes
Features
- Stories: 3
- Patio & porch: Covered Patio, Deck, Porch
- Exterior features: Dog Run, Raised Beds, Sauna, Yard, Balcony
- Has spa: Yes
- Spa features: Free Standing Hot Tub
- Fencing: Fenced
- Has view: Yes
- View description: Territorial
Lot
- Features: Level, SqFt 3000 to 4999
Details
- Parcel number: R696998
Construction
Type & style
- Home type: Townhouse
- Architectural style: Contemporary
- Property subtype: Residential, Townhouse
- Attached to another structure: Yes
Materials
- Cedar, Cement Siding
- Foundation: Concrete Perimeter
- Roof: Composition,Membrane
Condition
- Resale
- New construction: No
- Year built: 2019
Utilities & green energy
- Gas: Gas
- Sewer: Public Sewer
- Water: Public
Green energy
- Water conservation: Dual Flush Toilet
Community & HOA
Community
- Subdivision: Concordia
HOA
- Has HOA: Yes
- Amenities included: Insurance
Location
- Region: Portland
Financial & listing details
- Price per square foot: $323/sqft
- Tax assessed value: $832,790
- Annual tax amount: $11,586
- Date on market: 9/11/2025
- Cumulative days on market: 5 days
- Listing terms: Cash,Conventional,FHA,VA Loan
Price history
| Date | Event | Price |
|---|---|---|
| 10/14/2025 | Sold | $850,000$323/sqft |
Source:  RMLS (OR) #653991201 Report a problem RMLS (OR) #653991201 Report a problem | ||
| 9/16/2025 | Pending sale | $850,000$323/sqft |
Source: RMLS (OR) #653991201 Report a problem | ||
| 9/11/2025 | Listed for sale | $850,000+33%$323/sqft |
Source: RMLS (OR) #653991201 Report a problem | ||
| 3/8/2019 | Sold | $639,000$243/sqft |
Source: RMLS (OR) #19422558 Report a problem | ||
Public tax history
| Year | Property taxes | Tax assessment |
|---|---|---|
| 2025 | $12,018 +3.7% | $446,030 +3% |
| 2024 | $11,586 +4% | $433,040 +3% |
| 2023 | $11,141 +2.2% | $420,430 +3% |
| 2022 | $10,900 +1.7% | $408,190 +3% |
| 2021 | $10,715 +9% | $396,310 +3% |
| 2020 | $9,829 +9.9% | $384,760 +9% |
| 2019 | $8,943 | $352,860 |
| 2018 | $8,943 | -- |
Find assessor info on the county website
Neighborhood: Concordia
Nearby homes
- $396,4905 bd4 ba2.6k sqft5315 NE 28th Ave, Portland, OR 97211Off Market
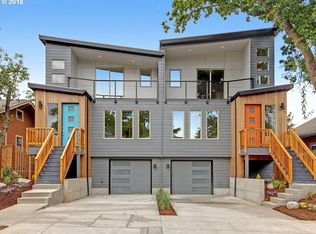
- $740,0005 bd4 ba2.6k sqft5311 NE 28th Ave, Portland, OR 97211Sold

- $502,1003 bd1 ba907 sqft5323 NE 28th Ave, Portland, OR 97211Off Market
- $488,6002 bd1 ba864 sqft5305 NE 28th Ave, Portland, OR 97211Off Market
- $628,2603 bd3 ba1.6k sqft5331-5333 NE 28th Ave, Portland, OR 97211Off Market
- $649,0004 bd3 ba2.2k sqft5331 NE 28th Ave, Portland, OR 97211Pending
- $833,4004 bd2 ba3.1k sqft5312 NE 27th Ave, Portland, OR 97211Off Market
- $434,6002 bd1 ba720 sqft5324 NE 27th Ave, Portland, OR 97211Off Market
Nearby schools
GreatSchools rating
- 9/10Vernon Elementary SchoolGrades: PK-8Distance: 0.3 mi
- 5/10Jefferson High SchoolGrades: 9-12Distance: 1.7 mi
- 4/10Leodis V. McDaniel High SchoolGrades: 9-12Distance: 3 mi
Schools provided by the listing agent
- Elementary: Vernon
- Middle: Vernon
- High: Jefferson,Leodis Mcdaniel
Source: RMLS (OR). This data may not be complete. We recommend contacting the local school district to confirm school assignments for this home.
Get a cash offer in 3 minutes
Find out how much your home could sell for in as little as 3 minutes with a no-obligation cash offer.
Estimated market value
$841,000
Get a cash offer in 3 minutes
Find out how much your home could sell for in as little as 3 minutes with a no-obligation cash offer.
Estimated market value
$841,000
- Oregon
- Multnomah County
- Portland
- 97211
- Concordia
- 5313 NE 28th Ave
