Interest Rate Hedge with this ideal owner-occupied home with rentable upper unit! Lots of options here. Upper unit is 2 bed, 2 bath with hardwood floors and great separation between the 2 bedrooms (2 suites) - layout could allow 1 bed/bath of this unit to be AirBnB (buyer to do all due diligence). Lower unit has been owner occupied and is 2 bed, 1 bath, hardwood floors and bigger kitchen that opens to backyard. Both units have separate basement storage, laundry and electrical. Property sits on an Alley so there could be off street parking potential. Big yard. And one of the most desirable locations in the city - convenient to Alberta, Killingworth, Fernhill Park, Kennedy School, New Seasons, The newest/best bars and so much more. Roof (2023), Recent exterior & interior Paint (2022 exterior/2026 interior), Lower unit forced air gas, upper unit Zonal electric heat, updated windows (most). this makes sense in so many ways!!
Pending
$649,000
5331 NE 28th Ave, Portland, OR 97211
4beds
2,244sqft
Residential, Single Family Residence
Built in 1909
3,920 Square Feet Lot
$-- Zestimate®
$289/sqft
$-- HOA
What's special
Big yardHardwood floors
- 134 days
- 307
- 39
Zillow last checked:
Listing updated:
Listed by:
Aimee Virnig 503-803-7678,
Windermere Realty Trust
Source: RMLS (OR),MLS#: 271492407
Facts & features
Interior
Bedrooms & bathrooms
- Bedrooms: 4
- Bathrooms: 3
- Full bathrooms: 3
- Main level bathrooms: 1
Rooms
- Room types: Bedroom 4, 2nd Kitchen, Laundry, Bedroom 2, Bedroom 3, Dining Room, Family Room, Kitchen, Living Room, Primary Bedroom
Primary bedroom
- Features: Suite, Walkin Closet
- Level: Upper
- Area: 144
- Dimensions: 12 x 12
Bedroom 2
- Level: Upper
- Area: 144
- Dimensions: 12 x 12
Bedroom 3
- Level: Main
- Area: 144
- Dimensions: 12 x 12
Bedroom 4
- Level: Main
- Area: 90
- Dimensions: 10 x 9
Family room
- Level: Main
- Area: 330
- Dimensions: 15 x 22
Kitchen
- Level: Upper
- Area: 90
- Width: 9
Living room
- Level: Upper
- Area: 330
- Dimensions: 15 x 22
Heating
- Forced Air
Appliances
- Included: Washer/Dryer
Features
- Suite, Walk-In Closet(s)
- Flooring: Hardwood, Wood
- Basement: Unfinished
Interior area
- Total structure area: 2,244
- Total interior livable area: 2,244 sqft
Video & virtual tour
Property
Parking
- Parking features: On Street
- Has uncovered spaces: Yes
Features
- Stories: 2
- Exterior features: Yard
Lot
- Size: 3,920 Square Feet
- Features: Level, SqFt 3000 to 4999
Details
- Parcel number: R186401
Construction
Type & style
- Home type: SingleFamily
- Architectural style: Craftsman,Four Square
- Property subtype: Residential, Single Family Residence
Materials
- Shake Siding
- Roof: Composition
Condition
- Resale
- New construction: No
- Year built: 1909
Utilities & green energy
- Gas: Gas
- Sewer: Public Sewer
- Water: Public
Community & HOA
Community
- Subdivision: Concordia / Alberta
HOA
- Has HOA: No
Location
- Region: Portland
Financial & listing details
- Price per square foot: $289/sqft
- Annual tax amount: $4,243
- Date on market: 6/3/2026
- Cumulative days on market: 134 days
- Listing terms: Cash,Contract,Conventional
- Road surface type: Paved
Estimated market value
Not available
Estimated sales range
Not available
Not available
Price history
| Date | Event | Price |
|---|---|---|
| 10/12/2026 | Pending sale | $649,000$289/sqft |
Source:  RMLS (OR) #271492407 Report a problem RMLS (OR) #271492407 Report a problem | ||
| 10/3/2026 | Listing removed | $649,000$289/sqft |
Source: RMLS (OR) #271492407 Report a problem | ||
| 9/17/2026 | Price change | $649,000-1.5%$289/sqft |
Source: RMLS (OR) #619679942 Report a problem | ||
| 8/24/2026 | Price change | $659,000-2.4%$294/sqft |
Source: RMLS (OR) #619679942 Report a problem | ||
| 7/29/2026 | Price change | $675,000-1.5%$301/sqft |
Source: RMLS (OR) #619679942 Report a problem | ||
| 7/17/2026 | Price change | $685,000-1.4%$305/sqft |
Source: RMLS (OR) #619679942 Report a problem | ||
| 6/19/2026 | Price change | $695,000-2.7%$310/sqft |
Source: RMLS (OR) #619679942 Report a problem | ||
| 6/3/2026 | Listed for sale | $714,500$318/sqft |
Source: RMLS (OR) #271492407 Report a problem | ||
| 1/19/2026 | Listing removed | $1,995$1/sqft |
Source: Zillow Rentals Report a problem | ||
| 1/4/2026 | Listed for rent | $1,995$1/sqft |
Source: Zillow Rentals Report a problem | ||
Public tax history
Tax history is unavailable.
Monthly payment
Est. payment
Payment breakdown
Explore the cost of this home by adjusting the details. Changes won't be saved.Climate risks
Neighborhood: Concordia
Nearby schools
Schools provided by the listing agent
- Elementary: Vernon
- Middle: Vernon
- High: Leodis Mcdaniel,Jefferson
Source: RMLS (OR). This data may not be complete. We recommend contacting the local school district to confirm school assignments for this home.
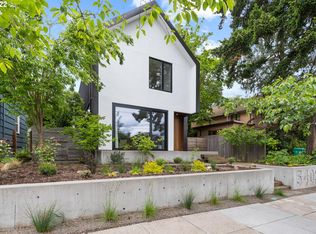
Similar homes
- $675,0003 bd2 ba2.1k sqft514 NE Going St, Portland, OR 97211Active

 MLS ID #126214050, Brian Eustis, Rarebird Real Estate. RMLS (OR)
 - $615,0004 bd4 ba2.3k sqft4300 NE Lombard St, Portland, OR 97218Active
 MLS ID #638392319, Stephanie Fox, Neighbors Realty. RMLS (OR)
 - $599,0003 bd2 ba1.2k sqft4838 NE 29th Ave, Portland, OR 97211Active
 MLS ID #410227702, Charles Ramsay, Epique Realty. RMLS (OR)
 - $618,0004 bd3 ba2k sqft4006 NE 7th Ave, Portland, OR 97212Active
 MLS ID #467553667, Jonathan Minerick, homecoin.com. RMLS (OR)
 - $639,9004 bd3 ba1.6k sqft6111 NE 49th Ave, Portland, OR 97218ActiveMLS ID #700086073, Jaime Arb Haessig, Think Real Estate. RMLS (OR)
- $649,9003 bd1 ba2k sqft3329 NE Tillamook St, Portland, OR 97212ActiveMLS ID #113377274, Steve Odermann, LUXE Forbes Global Properties. RMLS (OR)
- $675,0004 bd1 ba2.7k sqft3203 NE Schuyler St, Portland, OR 97212ActiveMLS ID #182992640, Craig Olson, Urban Pacific Real Estate. RMLS (OR)
- $619,5003 bd3 ba2.4k sqft427 N Skidmore St, Portland, OR 97217ActiveMLS ID #709094006, Joe Fustolo, Soldera Properties, Inc. RMLS (OR)
- $624,9005 bd2 ba2.8k sqft517 NE Monroe St, Portland, OR 97212ActiveMLS ID #477788387, Jeff Capen, Windermere Realty Trust. RMLS (OR)
- $570,0004 bd2 ba2.1k sqft5724 NE 60th Ave, Portland, OR 97218ActiveMLS ID #561587748, William Grzebyk, Redfin. RMLS (OR)
- $625,0003 bd3 ba2.1k sqft1706 N Winchell St, Portland, OR 97217ActiveMLS ID #662987820, Perla Martinez Evans, Think Real Estate. RMLS (OR)
- $634,9002 bd3 ba1.6k sqft2543 NE 12th Ave, Portland, OR 97212ActiveMLS ID #192617025, Cynthia Johnson, Windermere Northwest Living. RMLS (OR)
- $639,0005 bd3 ba2.3k sqft115 Tulsa Ave, Vancouver, WA 98661ActiveMLS ID #636244957, John Bishop, Premiere Property Group, LLC. RMLS (OR)
- $600,0004 bd3 ba1.5k sqft2817 NE Weidler St, Portland, OR 97232ActiveMLS ID #493296673, Brian Porter, Opt. RMLS (OR)
- $650,0004 bd2 ba2.9k sqft3411 SE 69th Ave, Portland, OR 97206ActiveMLS ID #610851731, Kelly Hagglund, The Kelly Group Real Estate. RMLS (OR)
- $649,0003 bd2 ba2k sqft4752 SE 34th Ave, Portland, OR 97202ActiveMLS ID #457360457, Stephanie Domurat, Living Room Realty. RMLS (OR)
- $594,0004 bd3 ba2.6k sqft5905 N Minnesota Ave, Portland, OR 97217ActiveMLS ID #292697554, Jamie Girvin, Coldwell Banker Bain. RMLS (OR)
- $499,9004 bd2 ba2.1k sqft4803 NE 101st Ave, Portland, OR 97220ActiveMLS ID #398923231, Quinn Irvine, MORE Realty. RMLS (OR)
- $450,0003 bd2 ba1.6k sqft5005 NE 62nd Ave, Portland, OR 97218ActiveMLS ID #195652221, Allison Grice, KJK Properties PC. RMLS (OR)
- $699,9005 bd4 ba2.2k sqft1411 SW Hall St, Portland, OR 97201ActiveMLS ID #121796080, Corey Rudolph, The Agency Lake Oswego. RMLS (OR)
