Elevated just above the street on a quiet, tree-lined block in Portland’s sought-after Irvington neighborhood, the historic 1925 Beckwith House offers timeless bungalow character thoughtfully updated for modern living. The light-filled kitchen opens to the living and dining areas and extends outdoors to a covered deck and patio—ideal for everyday living and entertaining. Beautifully refinished hardwood floors flow throughout the main and upper levels. Bedrooms and bathrooms with tiled showers on both levels, along with a cozy upstairs office nook, provide flexibility for guests, working from home, or multi-generational living. The unfinished basement features a separate exterior entrance, half bathroom, laundry room, and excellent potential for additional living space or storage. Just outside, the spacious and private backyard is framed by mature fig trees and hydrangeas, with plenty of room to garden, play, and gather. The red brick pathway leads to a 637 sq ft fully powered workshop or hobby studio and the covered RV Parking.Notable updates include: 2023 New Electrical panel with a dedicated EV-charging circuit, 2023 Mini-split heating and air conditioning, new kitchen appliances, 2024 Sewer line reconnected to the street, 2025 Covered deck and patio, 2025 Covered RV Covered Parking, New fence and gates, 2022 Updated vinyl windows, half bath in basement, and newer roof
Active
Price cut: $15K (9/24)
$634,900
2543 NE 12th Ave, Portland, OR 97212
2beds
1,648sqft
Residential, Single Family Residence
Built in 1925
5,227 Square Feet Lot
$-- Zestimate®
$385/sqft
$-- HOA
What's special
New fence and gatesCozy upstairs office nookBeautifully refinished hardwood floorsUpdated vinyl windowsRed brick pathwayHalf bath in basementSpacious and private backyard
- 9 days
- 1,217
- 118
Likely to sell faster than
Zillow last checked:
Listing updated:
Listed by:
Cynthia Johnson 360-901-1232,
Windermere Northwest Living
Source: RMLS (OR),MLS#: 192617025
Facts & features
Interior
Bedrooms & bathrooms
- Bedrooms: 2
- Bathrooms: 3
- Full bathrooms: 2
- Partial bathrooms: 1
- Main level bathrooms: 1
Rooms
- Room types: Office, Laundry, Utility Room, Bedroom 2, Dining Room, Family Room, Kitchen, Living Room, Primary Bedroom
Primary bedroom
- Features: Ensuite, Shower, Walkin Closet, Wood Floors
- Level: Upper
- Area: 171
- Dimensions: 19 x 9
Bedroom 2
- Features: Bookcases, Closet Organizer, Closet, Wood Floors
- Level: Main
- Area: 110
- Dimensions: 11 x 10
Dining room
- Features: Wood Floors
- Level: Main
- Area: 90
- Dimensions: 10 x 9
Kitchen
- Features: Coved, Deck, Dishwasher, Patio, Sliding Doors, Free Standing Range, Free Standing Refrigerator, Peninsula, Wood Floors
- Level: Main
- Area: 144
- Width: 9
Living room
- Features: Wood Floors
- Level: Main
- Area: 132
- Dimensions: 12 x 11
Office
- Features: Wood Floors
- Level: Upper
- Area: 77
- Dimensions: 11 x 7
Heating
- Forced Air, Mini Split
Cooling
- Has cooling: Yes
Appliances
- Included: Dishwasher, Disposal, Free-Standing Range, Free-Standing Refrigerator, Range Hood, Stainless Steel Appliance(s), Washer/Dryer, Electric Water Heater, Gas Water Heater
Features
- Bathroom, Sink, Bookcases, Closet Organizer, Closet, Coved, Peninsula, Shower, Walk-In Closet(s)
- Flooring: Hardwood, Wood
- Doors: Sliding Doors
- Windows: Double Pane Windows
- Basement: Exterior Entry,Full,Partially Finished
Interior area
- Total structure area: 1,648
- Total interior livable area: 1,648 sqft
Video & virtual tour
Property
Parking
- Parking features: Covered, RV Access/Parking, RV Boat Storage, Carport
- Has carport: Yes
Features
- Levels: Two
- Stories: 3
- Patio & porch: Covered Deck, Covered Patio, Deck, Patio
- Exterior features: Garden, Yard
- Fencing: Fenced
Lot
- Size: 5,227 Square Feet
- Features: Gentle Sloping, Level, Trees, SqFt 5000 to 6999
Details
- Additional structures: RVParking, RVBoatStorage, Workshop
- Parcel number: R188964
Construction
Type & style
- Home type: SingleFamily
- Architectural style: Bungalow
- Property subtype: Residential, Single Family Residence
Materials
- Wood Siding
- Roof: Composition
Condition
- Resale
- New construction: No
- Year built: 1925
Utilities & green energy
- Gas: Gas
- Sewer: Public Sewer
- Water: Public
Community & HOA
Community
- Subdivision: Irvington
HOA
- Has HOA: No
Location
- Region: Portland
Financial & listing details
- Price per square foot: $385/sqft
- Tax assessed value: $545,740
- Annual tax amount: $4,394
- Date on market: 9/16/2026
- Listing terms: Cash,Conventional,FHA,VA Loan
- Road surface type: Paved
Estimated market value
Not available
Estimated sales range
Not available
Not available
Price history
| Date | Event | Price |
|---|---|---|
| 9/24/2026 | Price change | $634,900-2.3%$385/sqft |
Source:  RMLS (OR) #192617025 Report a problem RMLS (OR) #192617025 Report a problem | ||
| 9/16/2026 | Listed for sale | $649,900+16.2%$394/sqft |
Source: RMLS (OR) #192617025 Report a problem | ||
| 9/12/2023 | Sold | $559,300+1.7%$339/sqft |
Source: RMLS (OR) #23034710 Report a problem | ||
| 8/25/2023 | Pending sale | $550,000$334/sqft |
Source: RMLS (OR) #23034710 Report a problem | ||
| 8/22/2023 | Listed for sale | $550,000+6713.7%$334/sqft |
Source: RMLS (OR) #23034710 Report a problem | ||
| 2/15/1995 | Sold | $8,072$5/sqft |
Source: Public Record Report a problem | ||
Public tax history
| Year | Property taxes | Tax assessment |
|---|---|---|
| 2025 | $4,395 +3.7% | $163,110 +3% |
| 2024 | $4,237 +4% | $158,360 +3% |
| 2023 | $4,074 +2.2% | $153,750 +3% |
| 2022 | $3,986 +1.7% | $149,280 +3% |
| 2021 | $3,919 +9% | $144,940 +3% |
| 2020 | $3,595 +3.8% | $140,720 +3% |
| 2019 | $3,463 | $136,630 +3% |
| 2018 | $3,463 +3% | $132,660 +3% |
| 2017 | $3,361 +14% | $128,800 +3% |
| 2016 | $2,948 | $125,050 +3% |
| 2015 | $2,948 +2.7% | $121,410 +3% |
| 2014 | $2,871 +3.9% | $117,880 +3% |
| 2013 | $2,762 +10.5% | $114,450 +3% |
| 2012 | $2,499 +3.9% | $111,120 +3% |
| 2011 | $2,405 +5.4% | $107,890 +3% |
| 2010 | $2,282 +2.7% | $104,750 +3% |
| 2009 | $2,222 +6% | $101,700 +3% |
| 2008 | $2,097 +0.3% | $98,740 +3% |
| 2007 | $2,091 +11.4% | $95,870 +3% |
| 2006 | $1,877 +4.7% | $93,080 +3% |
| 2005 | $1,793 -8.2% | $90,370 +3% |
| 2004 | $1,953 +2.3% | $87,740 +3% |
| 2003 | $1,910 +8.9% | $85,190 +3% |
| 2002 | $1,754 +7.4% | $82,710 +6.1% |
| 2000 | $1,634 +7.6% | $77,980 +3% |
| 1999 | $1,519 | $75,710 |
Find assessor info on the county website
Monthly payment
Est. payment
Payment breakdown
Explore the cost of this home by adjusting the details. Changes won't be saved.Climate risks
Neighborhood: Irvington
Nearby schools
Schools provided by the listing agent
- Elementary: Irvington
- Middle: Harriet Tubman
- High: Grant
Source: RMLS (OR). This data may not be complete. We recommend contacting the local school district to confirm school assignments for this home.
Similar homes
- $665,0003 bd2 ba2.1k sqft2833 NE 8th Ave, Portland, OR 97212Active

 MLS ID #334939827, Seth Prickett, MORE Realty. RMLS (OR)
 - $599,0003 bd2 ba2.3k sqft2804 NE 25th Ave, Portland, OR 97212Active
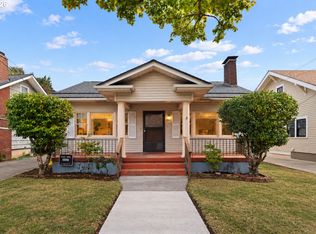 MLS ID #120262812, Jordan McAllister, MORE Realty. RMLS (OR)
 - $789,0003 bd2 ba2.1k sqft3243 NE 16th Ave, Portland, OR 97212Active
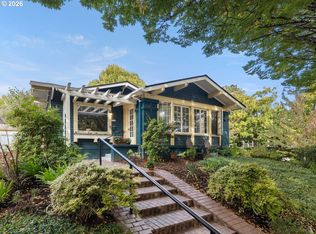 MLS ID #451249063, Gina Gunderson, Windermere Realty Trust. RMLS (OR)
 - $618,0004 bd3 ba2k sqft4006 NE 7th Ave, Portland, OR 97212For Sale By Owner

- $665,0003 bd3 ba1.6k sqft4588 NE Cleveland Ave, Portland, OR 97211ActiveMLS ID #337322064, Michael Enloe, Premiere Property Group, LLC. RMLS (OR)
- $574,0003 bd2 ba2k sqft26 NE Stanton St, Portland, OR 97212ActiveMLS ID #769405710, Kristopher Dyer, Wise Move Real Estate. RMLS (OR)
- $685,0003 bd3 ba1.5k sqft2611 NE Going St, Portland, OR 97211ActiveMLS ID #422460129, Natalie Strom, Like Kind Realty. RMLS (OR)
- $750,0003 bd2 ba2.2k sqft3203 NE 27th Ave, Portland, OR 97212ActiveMLS ID #177853695, Suzanne Clark, Cascade Hasson Sotheby's International Realty. RMLS (OR)
- $725,0004 bd2 ba2.4k sqft2608 NE 7th Ave, Portland, OR 97212ActiveMLS ID #309256082, Johnny Ott, MORE Realty. RMLS (OR)
- $650,0003 bd2 ba2.2k sqft2237 NE 14th Ave, Portland, OR 97212ActiveMLS ID #172415944, Emily Hetrick, Keller Williams PDX Central. RMLS (OR)
- $599,0002 bd1 ba1.7k sqft3807 NE Grand Ave, Portland, OR 97212ActiveMLS ID #552224065, Connor McWilliams, Kelly Right Real Estate of Portland, LLC. RMLS (OR)
- $549,0003 bd2 ba2.3k sqft121 NE Knott St, Portland, OR 97212ActiveMLS ID #649720525, Jennifer Watson, Real Broker. RMLS (OR)
- $697,0003 bd2 ba1.7k sqft3425 NE 33rd Ave, Portland, OR 97212ActiveMLS ID #164408102, Daniel Brooks, Lovejoy Real Estate. RMLS (OR)
- $535,0003 bd2 ba1.5k sqft71 NE San Rafael St, Portland, OR 97212ActiveMLS ID #291489363, Derrick Emmert, White Star Realty, Inc. RMLS (OR)
- $625,0003 bd2 ba2.2k sqft223 N Ivy St, Portland, OR 97227ActiveMLS ID #215797008, Jessica Lipscomb, Windermere West LLC. RMLS (OR)
- $599,0003 bd2 ba1.2k sqft4838 NE 29th Ave, Portland, OR 97211ActiveMLS ID #410227702, Charles Ramsay, Epique Realty. RMLS (OR)
- $655,0003 bd3 ba2.1k sqft3607 NE 10th Ave, Portland, OR 97212ActiveMLS ID #477382557, Thomas Hoffman, RE/MAX Equity Group. RMLS (OR)
- $549,9002 bd3 ba1.7k sqft1027 NE Hancock St, Portland, OR 97212ActiveMLS ID #294313454, Nancy Wheeler, Windermere Realty Trust. RMLS (OR)
- $619,5003 bd3 ba2.4k sqft427 N Skidmore St, Portland, OR 97217ActiveMLS ID #709094006, Joe Fustolo, Soldera Properties, Inc. RMLS (OR)
- $810,0003 bd2 ba1.5k sqft2345 NE Ridgewood Dr, Portland, OR 97212ActiveMLS ID #292303094, Jared English, Congress Realty. RMLS (OR)
