Charming Cape Cod in the Heart of Alameda. Incredible Opportunity awaits! Timeless charm meets comfort in this lovingly lived in home in the heart of Alameda. Freshly painted interior, hardwood floors, new carpet, classic built-ins, and a welcoming living room with a wood burning fireplace create a warm and inviting feel throughout. Move-in ready and full of character, this delightful Alameda home offers a wonderful combination of charm, comfort, flexibility, and an exceptional neighborhood setting. With a primary bedroom on the main floor, an updated bath, spacious living room, dining room with french doors leading to an outdoor patio, this light-filled home has endless possibility. Upstairs, two additional bedrooms and full bath offer built-in storage and new carpeting.The partially finished basement with an office adds valuable flexibility, and an additional detached studio space for workout space or hobbies. Outside, enjoy a private fully fenced 2 tiered backyard and patio—perfect for relaxing, gardening, or entertaining. Bring your vision and make it your own. All appliances included. Light cosmetic fixer. [Home Energy Score = 1. HES Report at https://rpt.greenbuildingregistry.com/hes/OR10251847]
Pending
Price cut: $25K (9/29)
$725,000
3203 NE 27th Ave, Portland, OR 97212
3beds
2,292sqft
Residential, Single Family Residence
Built in 1925
5,227 Square Feet Lot
$-- Zestimate®
$316/sqft
$-- HOA
What's special
Built-in storageFreshly painted interiorUpdated bathClassic built-insLight-filled homeHardwood floorsNew carpet
- 28 days
- 2,523
- 182
Likely to sell faster than
Zillow last checked:
Listing updated:
Listed by:
Suzanne Clark 503-806-9332,
Cascade Hasson Sotheby's International Realty,
Wendy Foster 503-459-8936,
Cascade Hasson Sotheby's International Realty
Source: RMLS (OR),MLS#: 177853695
Facts & features
Interior
Bedrooms & bathrooms
- Bedrooms: 3
- Bathrooms: 2
- Full bathrooms: 2
- Main level bathrooms: 1
Rooms
- Room types: Bedroom 2, Bedroom 3, Dining Room, Family Room, Kitchen, Living Room, Primary Bedroom
Primary bedroom
- Features: Wallto Wall Carpet
- Level: Upper
- Area: 288
- Dimensions: 18 x 16
Bedroom 2
- Level: Upper
- Area: 182
- Dimensions: 13 x 14
Bedroom 3
- Features: Bookcases, Hardwood Floors
- Level: Main
- Area: 156
- Dimensions: 13 x 12
Dining room
- Features: Hardwood Floors
- Level: Main
- Area: 169
- Dimensions: 13 x 13
Kitchen
- Features: Eating Area
- Level: Main
- Area: 240
- Width: 15
Living room
- Features: Bookcases, Fireplace, Garden Window, Hardwood Floors
- Level: Main
- Area: 330
- Dimensions: 22 x 15
Heating
- Forced Air, Fireplace(s)
Cooling
- Central Air
Appliances
- Included: Disposal, Free-Standing Range, Free-Standing Refrigerator, Range Hood, Washer/Dryer, Electric Water Heater
Features
- Bookcases, Eat-in Kitchen
- Flooring: Hardwood, Wall to Wall Carpet
- Windows: Storm Window(s), Wood Frames, Garden Window(s)
- Basement: Partial
- Number of fireplaces: 1
- Fireplace features: Wood Burning
Interior area
- Total structure area: 2,292
- Total interior livable area: 2,292 sqft
Video & virtual tour
Property
Parking
- Total spaces: 1
- Parking features: Driveway, Off Street, Detached
- Garage spaces: 1
- Has uncovered spaces: Yes
Features
- Stories: 3
- Patio & porch: Patio
- Exterior features: Yard
- Fencing: Fenced
Lot
- Size: 5,227 Square Feet
- Features: Level, SqFt 5000 to 6999
Details
- Parcel number: R187299
Construction
Type & style
- Home type: SingleFamily
- Architectural style: Cape Cod
- Property subtype: Residential, Single Family Residence
Materials
- Aluminum Siding, Cedar, Vinyl Siding
- Foundation: Concrete Perimeter
- Roof: Composition
Condition
- Resale
- New construction: No
- Year built: 1925
Utilities & green energy
- Gas: Gas
- Sewer: Public Sewer
- Water: Public
Community & HOA
Community
- Security: Security System Leased
HOA
- Has HOA: No
Location
- Region: Portland
Financial & listing details
- Price per square foot: $316/sqft
- Tax assessed value: $790,060
- Annual tax amount: $9,283
- Date on market: 9/16/2026
- Cumulative days on market: 29 days
- Listing terms: Cash,Conventional,VA Loan
- Road surface type: Paved
Estimated market value
Not available
Estimated sales range
Not available
Not available
Price history
| Date | Event | Price |
|---|---|---|
| 9/30/2026 | Pending sale | $725,000$316/sqft |
Source:  RMLS (OR) #177853695 Report a problem RMLS (OR) #177853695 Report a problem | ||
| 9/29/2026 | Price change | $725,000-3.3%$316/sqft |
Source: RMLS (OR) #177853695 Report a problem | ||
| 9/16/2026 | Listed for sale | $750,000+417.2%$327/sqft |
Source: RMLS (OR) #177853695 Report a problem | ||
| 2/7/1997 | Sold | $145,000$63/sqft |
Source: Public Record Report a problem | ||
Public tax history
| Year | Property taxes | Tax assessment |
|---|---|---|
| 2025 | $9,283 +3.7% | $344,530 +3% |
| 2024 | $8,950 +4% | $334,500 +3% |
| 2023 | $8,606 +2.2% | $324,760 +3% |
| 2022 | $8,420 +1.7% | $315,310 +3% |
| 2021 | $8,277 +9% | $306,130 +3% |
| 2020 | $7,593 +3.8% | $297,220 +3% |
| 2019 | $7,314 | $288,570 +3% |
| 2018 | $7,314 +3% | $280,170 +3% |
| 2017 | $7,099 +14% | $272,010 +3% |
| 2016 | $6,227 | $264,090 +3% |
| 2015 | $6,227 +2.7% | $256,400 +3% |
| 2014 | $6,063 +3.9% | $248,940 +3% |
| 2013 | $5,833 +10.5% | $241,690 +3% |
| 2012 | $5,277 +3.9% | $234,660 +3% |
| 2011 | $5,078 +5.4% | $227,830 +3% |
| 2010 | $4,818 +2.7% | $221,200 +3% |
| 2009 | $4,692 +6% | $214,760 +3% |
| 2008 | $4,428 +0.3% | $208,510 +3% |
| 2007 | $4,414 +11.4% | $202,440 +3% |
| 2006 | $3,964 +4.7% | $196,550 +3% |
| 2005 | $3,786 -8.2% | $190,830 +3% |
| 2004 | $4,124 +2.3% | $185,280 +3% |
| 2003 | $4,033 +8.9% | $179,890 +3% |
| 2002 | $3,704 +7.4% | $174,660 +6.1% |
| 2000 | $3,450 +16.2% | $164,650 +11.3% |
| 1999 | $2,969 | $147,990 |
Find assessor info on the county website
Monthly payment
Est. payment
Payment breakdown
Explore the cost of this home by adjusting the details. Changes won't be saved.Climate risks
Neighborhood: Alameda
Nearby schools
Schools provided by the listing agent
- Elementary: Alameda
- Middle: Beaumont
- High: Grant
Source: RMLS (OR). This data may not be complete. We recommend contacting the local school district to confirm school assignments for this home.
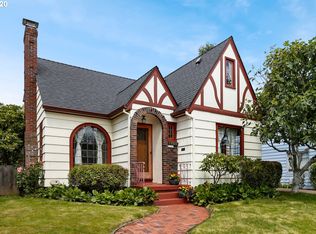
Similar homes
- $649,9003 bd1 ba2k sqft3329 NE Tillamook St, Portland, OR 97212Active

 MLS ID #113377274, Steve Odermann, LUXE Forbes Global Properties. RMLS (OR)
 - $675,0004 bd1 ba2.7k sqft3203 NE Schuyler St, Portland, OR 97212Active
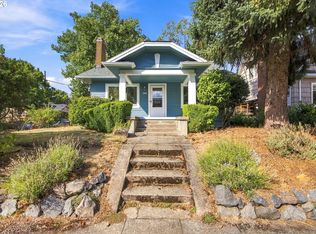 MLS ID #182992640, Craig Olson, Urban Pacific Real Estate. RMLS (OR)
 - $624,9005 bd2 ba2.8k sqft517 NE Monroe St, Portland, OR 97212Active
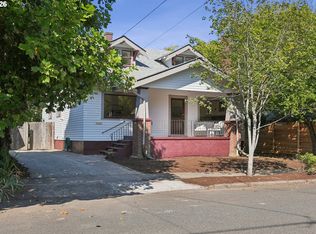 MLS ID #477788387, Jeff Capen, Windermere Realty Trust. RMLS (OR)
 - $769,9003 bd2 ba2k sqft3315 NE 51st Ave, Portland, OR 97213Active
 MLS ID #678463503, Jack Waddle, Keller Williams Realty Portland Elite. RMLS (OR)
 - $899,0004 bd3 ba3.2k sqft2930 NE 24th Ave, Portland, OR 97212ActiveMLS ID #598077072, Brian Bostick, Windermere Realty Trust. RMLS (OR)
- $949,9003 bd2 ba2.5k sqft2511 NE 31st Ave, Portland, OR 97212ActiveMLS ID #553330094, Declan O'Connor, Cascade Hasson Sotheby's International Realty. RMLS (OR)
- $759,0003 bd3 ba2k sqft2371 SE 51st Ave, Portland, OR 97215ActiveMLS ID #221028977, Jordan Snook, Dream Dwelling. RMLS (OR)
- $759,9003 bd3 ba2.3k sqft2021 N Sumner St, Portland, OR 97217ActiveMLS ID #128446476, Cathleen Walker, Walker Properties Residential. RMLS (OR)
- $749,9003 bd3 ba2.5k sqft4135 NE Multnomah St, Portland, OR 97232ActiveMLS ID #208892046, Russell Clum, Cascade Hasson Sotheby's International Realty. RMLS (OR)
- $615,0004 bd4 ba2.3k sqft4300 NE Lombard St, Portland, OR 97218ActiveMLS ID #638392319, Stephanie Fox, Neighbors Realty. RMLS (OR)
- $725,0003 bd3 ba2.6k sqft2210 SW Broadway Dr, Portland, OR 97201ActiveMLS ID #276560642, Beth Nelsen, Keller Williams Realty Professionals. RMLS (OR)
- $749,0004 bd3 ba2.7k sqft4315 SE 16th Ave, Portland, OR 97202ActiveMLS ID #753451524, Melaney Dittler, MORE Realty. RMLS (OR)
- $749,9005 bd3 ba2.4k sqft5225 SE 18th Ave, Portland, OR 97202ActiveMLS ID #441061085, Tabitha Solano, HomeSmart Realty Group. RMLS (OR)
- $775,0005 bd3 ba2.5k sqft1324 SE 51st Ave, Portland, OR 97215ActiveMLS ID #416460359, Terry Long, Oregon First. RMLS (OR)
- $660,0003 bd3 ba2k sqft1116 SE Stephens St, Portland, OR 97214ActiveMLS ID #204852719, Beth Nelsen, Keller Williams Realty Professionals. RMLS (OR)
- $625,0002 bd2 ba2.3k sqft2724 NE 59th Ave, Portland, OR 97213ActiveMLS ID #735648415, James Loos, Windermere Realty Trust. RMLS (OR)
- $729,0004 bd3 ba2.9k sqft8611 SW 19th Ave, Portland, OR 97219ActiveMLS ID #103832662, Kim Rose, Cascade Hasson Sotheby's International Realty. RMLS (OR)
- $825,0004 bd2 ba2.5k sqft2333 SE 40th Ave, Portland, OR 97214ActiveMLS ID #176208294, Kristina Horning, Premiere Property Group, LLC. RMLS (OR)
- $780,0003 bd2 ba2.4k sqft6826 SW 10th Ave, Portland, OR 97219ActiveMLS ID #499541398, Breylan Deal-Eriksen, Think Real Estate. RMLS (OR)
- $625,0003 bd3 ba2.1k sqft1706 N Winchell St, Portland, OR 97217ActiveMLS ID #662987820, Perla Martinez Evans, Think Real Estate. RMLS (OR)
