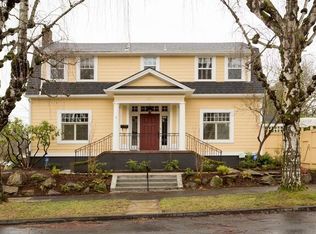
Nestled on a quiet, tree-lined street just two blocks south of Irving Park, this charming 1926 English Cottage hosts historic architectural character with functional modern living in the highly sought-after Irvington Elementary and Grant High School catchment. Inside you will find a sunny living room anchored by a cozy fireplace, which opens into a formal dining room with classic oak floors and charming vintage built-ins. The kitchen features a convenient pantry and a cute breakfast nook. Perfect for today's lifestyle, the main floor includes an office/bedroom with French doors that open directly out to your private yard. Upstairs are two bedrooms, one with a mini-split system for year-round climate control. The roomy finished lower level offers exceptional flexibility to serve as a guest suite, a work-from-home area, or a recreation room, and comes complete with a full bathroom. Outside, the lush, private yard is a gardener's paradise featuring flowering trees, vibrant perennials, flower beds, a patio, and a detached garage. [Home Energy Score = 2. HES Report at https://rpt.greenbuildingregistry.com/hes/OR10201861]
Active
Price cut: $15.1K (9/25)
$649,900
2833 NE 8th Ave, Portland, OR 97212
3beds
2,149sqft
Residential, Single Family Residence
Built in 1926
5,227 Square Feet Lot
$-- Zestimate®
$302/sqft
$-- HOA
What's special
Cozy fireplacePrivate yardHistoric architectural characterVibrant perennialsRoomy finished lower levelCharming vintage built-insFormal dining room
- 31 days
- 1,965
- 153
Likely to sell faster than
Zillow last checked:
Listing updated:
Listed by:
Seth Prickett 503-451-0268,
MORE Realty
Source: RMLS (OR),MLS#: 334939827
Facts & features
Interior
Bedrooms & bathrooms
- Bedrooms: 3
- Bathrooms: 2
- Full bathrooms: 2
- Main level bathrooms: 1
Rooms
- Room types: Laundry, Utility Room, Bedroom 2, Bedroom 3, Dining Room, Family Room, Kitchen, Living Room, Primary Bedroom
Primary bedroom
- Level: Upper
Bedroom 2
- Level: Main
Bedroom 3
- Level: Upper
Dining room
- Level: Main
Family room
- Level: Lower
Kitchen
- Level: Main
Living room
- Level: Main
Heating
- Forced Air
Cooling
- Has cooling: Yes
Appliances
- Included: Dishwasher, Free-Standing Range, Free-Standing Refrigerator, Gas Appliances, Gas Water Heater
Features
- Flooring: Hardwood, Wall to Wall Carpet
- Windows: Storm Window(s), Wood Frames
- Basement: Full,Partially Finished
- Number of fireplaces: 1
- Fireplace features: Wood Burning
Interior area
- Total structure area: 2,149
- Total interior livable area: 2,149 sqft
Property
Parking
- Total spaces: 1
- Parking features: Driveway, Off Street, Detached
- Garage spaces: 1
- Has uncovered spaces: Yes
Accessibility
- Accessibility features: Main Floor Bedroom Bath, Accessibility
Features
- Stories: 3
- Patio & porch: Patio, Porch
- Exterior features: Yard
- Fencing: Fenced
Lot
- Size: 5,227 Square Feet
- Features: SqFt 5000 to 6999
Details
- Parcel number: R189302
Construction
Type & style
- Home type: SingleFamily
- Architectural style: Cottage,English
- Property subtype: Residential, Single Family Residence
Materials
- Shingle Siding
- Foundation: Concrete Perimeter
- Roof: Composition
Condition
- Resale
- New construction: No
- Year built: 1926
Utilities & green energy
- Gas: Gas
- Sewer: Public Sewer
- Water: Public
Community & HOA
Community
- Subdivision: Irvington
HOA
- Has HOA: No
Location
- Region: Portland
Financial & listing details
- Price per square foot: $302/sqft
- Tax assessed value: $698,670
- Annual tax amount: $6,315
- Date on market: 9/11/2026
- Listing terms: Cash,Conventional
- Road surface type: Paved
Estimated market value
Not available
Estimated sales range
Not available
Not available
Price history
| Date | Event | Price |
|---|---|---|
| 9/25/2026 | Price change | $649,900-2.3%$302/sqft |
Source:  RMLS (OR) #334939827 Report a problem RMLS (OR) #334939827 Report a problem | ||
| 9/11/2026 | Listed for sale | $665,000+6.4%$309/sqft |
Source: RMLS (OR) #334939827 Report a problem | ||
| 6/23/2022 | Sold | $625,000$291/sqft |
Source: RMLS (OR) #22054268 Report a problem | ||
| 5/31/2022 | Pending sale | $625,000$291/sqft |
Source: RMLS (OR) #22054268 Report a problem | ||
| 5/27/2022 | Price change | $625,000-3.7%$291/sqft |
Source: RMLS (OR) #22054268 Report a problem | ||
| 5/19/2022 | Price change | $649,000-7.2%$302/sqft |
Source: RMLS (OR) #22054268 Report a problem | ||
| 5/14/2022 | Listed for sale | $699,000+115.7%$325/sqft |
Source: RMLS (OR) #22054268 Report a problem | ||
| 2/18/2005 | Sold | $324,000+95.3%$151/sqft |
Source: Public Record Report a problem | ||
| 3/15/1996 | Sold | $165,900$77/sqft |
Source: Public Record Report a problem | ||
Public tax history
| Year | Property taxes | Tax assessment |
|---|---|---|
| 2025 | $6,315 +3.7% | $234,370 +3% |
| 2024 | $6,088 +4% | $227,550 +3% |
| 2023 | $5,854 +2.2% | $220,930 +3% |
| 2022 | $5,728 +1.7% | $214,500 +3% |
| 2021 | $5,631 +9% | $208,260 +3% |
| 2020 | $5,166 +3.8% | $202,200 +3% |
| 2019 | $4,976 | $196,320 +3% |
| 2018 | $4,976 +3% | $190,610 +3% |
| 2017 | $4,830 +14% | $185,060 +3% |
| 2016 | $4,236 | $179,670 +3% |
| 2015 | $4,236 +2.7% | $174,440 +3% |
| 2014 | $4,125 +4% | $169,360 +3% |
| 2013 | $3,968 +10.5% | $164,430 +3% |
| 2012 | $3,590 +3.9% | $159,650 +3% |
| 2011 | $3,455 +5.4% | $155,000 +3% |
| 2010 | $3,278 +2.7% | $150,490 +3% |
| 2009 | $3,192 +6% | $146,110 +3% |
| 2008 | $3,012 +0.3% | $141,860 +3% |
| 2007 | $3,003 +11.4% | $137,730 +3% |
| 2006 | $2,697 -2.3% | $133,720 -3.9% |
| 2005 | $2,760 -1.6% | $139,090 +10.3% |
| 2004 | $2,806 +2.3% | $126,050 +3% |
| 2003 | $2,744 +8.9% | $122,380 +3% |
| 2002 | $2,520 +7.4% | $118,820 +6.1% |
| 2000 | $2,347 +7.6% | $112,000 +3% |
| 1999 | $2,182 | $108,740 |
Find assessor info on the county website
Monthly payment
Est. payment
Payment breakdown
Explore the cost of this home by adjusting the details. Changes won't be saved.Climate risks
Neighborhood: Irvington
Nearby schools
Schools provided by the listing agent
- Elementary: Irvington
- Middle: Harriet Tubman
- High: Grant
Source: RMLS (OR). This data may not be complete. We recommend contacting the local school district to confirm school assignments for this home.
Similar homes
- $--3 bd2 ba1.3k sqft5850 NE 18th Ave, Portland, OR 97211Auction
 Auction.com 2
 - $649,0003 bd1 ba2.4k sqft5615 N Delaware Ave, Portland, OR 97217Active

 MLS ID #658264717, Laura Cavanaugh, Harnish Company Realtors. RMLS (OR)
 - $--3 bd1 ba1.6k sqft5630 SE Schiller St, Portland, OR 97206Auction
 Auction.com 2
 - $--3 bd3 ba2.3k sqft8615 SW Pacer Dr, Beaverton, OR 97008Auction
 Auction.com 2
 - $649,9004 bd2 ba1.8k sqft1830 NE 132nd Ave, Portland, OR 97230ActiveMLS ID #154632942, Glenn Matz PC, Keller Williams PDX Central. RMLS (OR)
- $599,9002 bd1 ba1.8k sqft117 SE 70th Ave, Portland, OR 97215ActiveMLS ID #535385392, Tran Rogers, RE/MAX Equity Group. RMLS (OR)
- $595,0002 bd2 ba1.1k sqft6923 N Williams Ave, Portland, OR 97217ActiveMLS ID #550638671, Carlos Gonzalez, TreeHouse Realty. RMLS (OR)
- $529,0003 bd1 ba1.8k sqft2915 NE 56th Ave, Portland, OR 97213ActiveMLS ID #114934850, Michelle Palmquist, Redfin. RMLS (OR)
- $699,9005 bd4 ba2.2k sqft1411 SW Hall St, Portland, OR 97201ActiveMLS ID #121796080, Corey Rudolph, The Agency Lake Oswego. RMLS (OR)
- $765,0004 bd3 ba2.3k sqft906 NE 24th Ave, Portland, OR 97232ActiveMLS ID #320125259, Bill Gaffney, Change Realty, LLC. RMLS (OR)
- $529,9003 bd2 ba2.2k sqft1516 SE 43rd Ave, Portland, OR 97215ActiveMLS ID #740502582, Donald Clemons, JMG - Jason Mitchell Group. RMLS (OR)
- $669,0004 bd4 ba2.2k sqft3424 SE 10th Ave, Portland, OR 97202ActiveMLS ID #423472845, Steve Odermann, LUXE Forbes Global Properties. RMLS (OR)
- $519,9003 bd1 ba1.8k sqft617 SE 20th Ave, Portland, OR 97214ActiveMLS ID #302256224, Valerie Hunter, H & H Preferred Real Estate. RMLS (OR)
