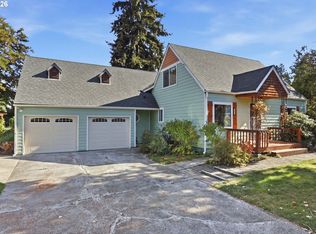
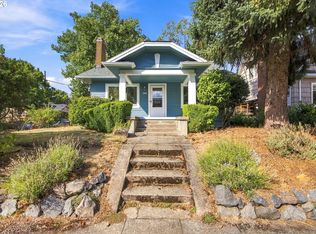
Some homes just feel good the moment you walk through the door, and this is one of them. Tastefully updated while preserving its original character, this 3 bedroom plus an office/den home sits in the heart of sought after Overlook, just blocks from neighborhood shops, restaurants and Adidas. Morning light pours through the east facing picture window, high ceilings make the main living spaces feel open and airy, and beautifully refinished original hardwoods bring warmth throughout. Thoughtful improvements include a new roof (2021), two stage furnace (2024), updated plumbing including the main supply line, upgraded electrical and newer appliances. A full basement with generous ceiling height offers excellent storage today and exciting potential for additional finished space down the road. Outside, the home is just as inviting. A large front porch is perfect for morning coffee and connecting with neighbors, while the backyard was designed for summer living with a covered deck, hardscaping, firepit area, drought tolerant landscaping and a cedar privacy fence. The oversized gated side driveway offers exceptional flexibility with room for an RV, boat or additional vehicles. A detached finished studio with kitchenette and bath provides even more versatility for guests, work or extended stays. All of this on a bike friendly, tree lined street in one of North Portland’s most loved neighborhoods, with an easy walk to Killingsworth and a wonderful sense of community. It’s a home that has been thoughtfully cared for, genuinely enjoyed and is ready for its next chapter. [Home Energy Score = 2. HES Report at https://rpt.greenbuildingregistry.com/hes/OR10251828]
Active
Price cut: $46K (9/23)
$649,000
5615 N Delaware Ave, Portland, OR 97217
3beds
2,434sqft
Residential, Single Family Residence
Built in 1916
5,227 Square Feet Lot
$-- Zestimate®
$267/sqft
$-- HOA
What's special
Cedar privacy fenceFirepit areaDrought tolerant landscaping
- 29 days
- 1,085
- 116
Zillow last checked:
Listing updated:
Listed by:
Laura Cavanaugh harnish@harnishproperties.com,
Harnish Company Realtors
Source: RMLS (OR),MLS#: 658264717
Facts & features
Interior
Bedrooms & bathrooms
- Bedrooms: 3
- Bathrooms: 1
- Full bathrooms: 1
- Main level bathrooms: 1
Rooms
- Room types: Mud Room, Den, Bedroom 2, Bedroom 3, Dining Room, Family Room, Kitchen, Living Room, Primary Bedroom
Primary bedroom
- Features: Closet, Wallto Wall Carpet
- Level: Upper
- Area: 121
- Dimensions: 11 x 11
Bedroom 2
- Features: Wallto Wall Carpet
- Level: Upper
- Area: 143
- Dimensions: 11 x 13
Bedroom 3
- Features: Closet, Wallto Wall Carpet
- Level: Upper
- Area: 121
- Dimensions: 11 x 11
Dining room
- Features: Tile Floor
- Level: Main
Kitchen
- Features: Builtin Refrigerator, Dishwasher, Gas Appliances, Kitchen Dining Room Combo, Tile Floor
- Level: Main
- Area: 195
- Width: 15
Living room
- Features: High Ceilings, Wood Floors, Wood Stove
- Level: Main
- Area: 352
- Dimensions: 22 x 16
Heating
- Forced Air
Cooling
- None
Appliances
- Included: Built-In Refrigerator, Dishwasher, Free-Standing Gas Range, Microwave, Stainless Steel Appliance(s), Washer/Dryer, Gas Appliances, Gas Water Heater
- Laundry: Laundry Room
Features
- High Ceilings, Sink, Bookcases, Closet, Kitchen Dining Room Combo, Bathroom, Kitchen, Plumbed, Tile
- Flooring: Hardwood, Tile, Wall to Wall Carpet, Wood
- Windows: Aluminum Frames, Vinyl Window Double Paned
- Basement: Unfinished
- Number of fireplaces: 1
- Fireplace features: Stove, Wood Burning, Wood Burning Stove
Interior area
- Total structure area: 2,434
- Total interior livable area: 2,434 sqft
Property
Parking
- Parking features: Driveway, Off Street, RV Access/Parking, RV Boat Storage
- Has uncovered spaces: Yes
Accessibility
- Accessibility features: Utility Room On Main, Accessibility
Features
- Stories: 3
- Patio & porch: Covered Deck, Patio, Porch
- Exterior features: Yard
- Fencing: Fenced
Lot
- Size: 5,227 Square Feet
- Features: Level, Trees, SqFt 5000 to 6999
Details
- Additional structures: Other Structures Bedrooms Total (1), Other Structures Bathrooms Total (1), GuestQuarters, RVParking, RVBoatStorage
- Parcel number: R306542
Construction
Type & style
- Home type: SingleFamily
- Architectural style: Cottage,Craftsman
- Property subtype: Residential, Single Family Residence
Materials
- T111 Siding, Lap Siding
- Foundation: Concrete Perimeter, Crawl Space
- Roof: Composition
Condition
- Resale
- New construction: No
- Year built: 1916
Utilities & green energy
- Gas: Gas
- Sewer: Public Sewer
- Water: Public
Community & HOA
Community
- Subdivision: Arbor Lodge/Overlook
HOA
- Has HOA: No
Location
- Region: Portland
Financial & listing details
- Price per square foot: $267/sqft
- Tax assessed value: $562,530
- Annual tax amount: $5,054
- Date on market: 9/11/2026
- Listing terms: Cash,Conventional,FHA,VA Loan
- Road surface type: Paved
Estimated market value
Not available
Estimated sales range
Not available
Not available
Price history
| Date | Event | Price |
|---|---|---|
| 9/23/2026 | Price change | $649,000-6.6%$267/sqft |
Source:  RMLS (OR) #658264717 Report a problem RMLS (OR) #658264717 Report a problem | ||
| 9/11/2026 | Listed for sale | $695,000+213.1%$286/sqft |
Source: RMLS (OR) #658264717 Report a problem | ||
| 7/30/2004 | Sold | $222,000+99.1%$91/sqft |
Source: Public Record Report a problem | ||
| 6/30/1997 | Sold | $111,500$46/sqft |
Source: Public Record Report a problem | ||
Public tax history
| Year | Property taxes | Tax assessment |
|---|---|---|
| 2025 | $5,055 +3.7% | $187,600 +3% |
| 2024 | $4,873 +4% | $182,140 +3% |
| 2023 | $4,686 +2.2% | $176,840 +3% |
| 2022 | $4,585 +1.7% | $171,690 +3% |
| 2021 | $4,507 +9% | $166,690 +3% |
| 2020 | $4,135 +3.8% | $161,840 +3% |
| 2019 | $3,983 | $157,130 +3% |
| 2018 | $3,983 +3% | $152,560 +3% |
| 2017 | $3,866 | $148,120 |
Find assessor info on the county website
Monthly payment
Est. payment
Payment breakdown
Explore the cost of this home by adjusting the details. Changes won't be saved.Climate risks
Neighborhood: Overlook
Nearby schools
Schools provided by the listing agent
- Elementary: Beach
- Middle: Ockley Green
- High: Jefferson
Source: RMLS (OR). This data may not be complete. We recommend contacting the local school district to confirm school assignments for this home.

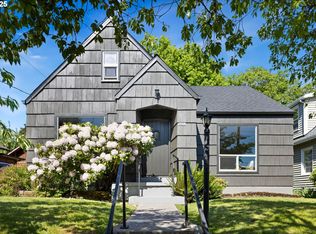
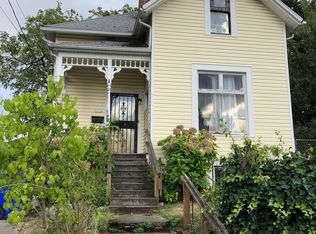
Similar homes
- $579,0004 bd2 ba1.9k sqft3119 N Kilpatrick St, Portland, OR 97217Active
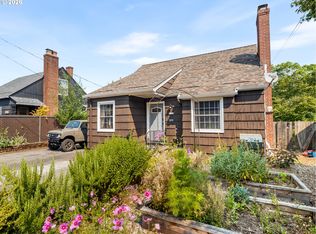
 MLS ID #377721127, Natalie Schirm-Olson, Think Real Estate. RMLS (OR)
 - $575,0003 bd3 ba1.9k sqft4222 N Montana Ave, Portland, OR 97217Active
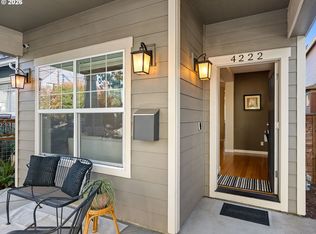 MLS ID #396520532, Doug Landers, John L. Scott Portland Central. RMLS (OR)
 - $649,0004 bd2 ba2.5k sqft3601 T St, Vancouver, WA 98663Active
 MLS ID #550097443, Jacqueline Smith, Keller Williams Realty. RMLS (OR)
 - $675,0004 bd1 ba2.7k sqft3203 NE Schuyler St, Portland, OR 97212Active
 MLS ID #182992640, Craig Olson, Urban Pacific Real Estate. RMLS (OR)
 - $599,9003 bd2 ba2.2k sqft3607 NE Liberty St, Portland, OR 97211ActiveMLS ID #633740834, Darryl Bodle, Keller Williams Realty Portland Premiere. RMLS (OR)
- $719,0005 bd2 ba2.8k sqft5774 NE Garfield Ave, Portland, OR 97211ActiveMLS ID #452298729, Christine Johnson, Century 21 North Homes Realty. RMLS (OR)
- $699,0003 bd2 ba3k sqft601 SW Chestnut St, Portland, OR 97219ActiveMLS ID #346462789, Marie Purvis, Vetiver Street Real Estate. RMLS (OR)
- $635,0002 bd3 ba1.7k sqft604 S Florida St, Portland, OR 97219ActiveMLS ID #677100070, Rebecca Heilig, Keller Williams PDX Central. RMLS (OR)
- $685,9004 bd3 ba2.3k sqft7215 SW 8th Ave, Portland, OR 97219ActiveMLS ID #715412001, Rhonda Riley, Keller Williams Sunset Corridor. RMLS (OR)
- $535,0003 bd2 ba2.3k sqft121 NE Knott St, Portland, OR 97212ActiveMLS ID #649720525, Jennifer Watson, Real Broker. RMLS (OR)
- $699,0004 bd2 ba3.3k sqft2326 NE 48th Ave, Portland, OR 97213ActiveMLS ID #163814378, C. Morgan Davis, Keller Williams PDX Central. RMLS (OR)
- $829,9004 bd3 ba2.7k sqft9731 NW Bartholomew Dr, Portland, OR 97229ActiveMLS ID #401021434, Seth Marchant, Eleete Real Estate. RMLS (OR)
- $729,0004 bd3 ba2.9k sqft8611 SW 19th Ave, Portland, OR 97219ActiveMLS ID #103832662, Kim Rose, Cascade Hasson Sotheby's International Realty. RMLS (OR)
- $550,0004 bd2 ba1.5k sqft7322 N Albina Ave, Portland, OR 97217ActiveMLS ID #342885573, Katelin Wille, Keller Williams Realty Professionals. RMLS (OR)
- $585,0003 bd3 ba2.6k sqft9743 NE Mason St, Portland, OR 97220ActiveMLS ID #194427175, Breylan Deal-Eriksen, Think Real Estate. RMLS (OR)
- $785,0003 bd2 ba1.5k sqft2345 NE Ridgewood Dr, Portland, OR 97212ActiveMLS ID #292303094, Jared English, Congress Realty. RMLS (OR)
- $599,0004 bd2 ba1.7k sqft10503 NW 3rd St, Portland, OR 97231ActiveMLS ID #274273125, Carly Allen, John L. Scott Portland Central. RMLS (OR)
- $724,9003 bd2 ba2.5k sqft3910 SE 32nd Ave, Portland, OR 97202ActiveMLS ID #254953813, Jason Wasinger, Real Broker. RMLS (OR)
