Skip main navigation
Sold
  • $535,000

    5604 N Wilbur Ave, Portland, OR 97217

    2beds
    1,110sqft
    Residential, Single Family Residence
    Built in 1954
    5,227 Square Feet Lot
    $532,600 Zestimate®
    $482/sqft
    $2,410 Estimated rent

    Home value

    $532,600

    $506,000 - $559,000

    $2,410/mo

    Zestimate® history
    Loading
    Loading...

    Owner options

    List your home for rent

    $2,410/mo

    Rent Zestimate®

    Find your next renter with Zillow Rental Manager. Plus, with online applications, you can quickly screen prospective tenants – for free.

    Learn more

    $2,410/mo

    Rent Zestimate®

    Refinance and save

    $3,336/mo

    Est. payment

    Refinancing to a lower rate could help reduce your monthly payments and save thousands over the life of the loan.

    See today's rates

    $3,336/mo

    Est. payment

    Explore your selling options

    Work with a Zillow partner agent

    Leverage their expertise and Zillow's premium Showcase listings to get your home seen by more buyers.

    Get started

    List with your own agent

    Get your home in front of millions of buyers by listing it on Zillow.

    Learn how to do it

    Sell it yourself

    Take full control of how buyers see your home on Zillow by listing For Sale by Owner (FSBO).

    List your home

    What's special

    Delightful kitchenSweet dining areaLarge fir treeLarge milgard windowsSeamless floor planRadiant floor heatStone patio
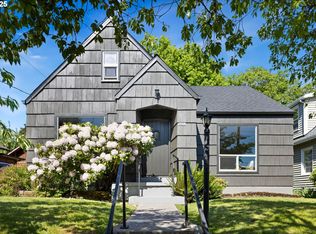
    This enchanting Overlook craftsman cottage is completely dialed thanks to a thoughtful studs-out remodel. No detail overlooked throughout! Highlights of the special, well-loved property include radiant floor heat, central vacuum system, new roof and siding, plus never run out of hot water thanks to instant tankless hot water. Large Milgard windows capture beautiful sunsets from the living room year-round. Delightful kitchen is adorned with handmade Pratt and Larson tile, and includes a sweet dining area that overlooks the lush backyard. Seamless floor plan with two bedrooms and bathroom all on one level. Stay warm and cozy in the winter thanks to newer high quality insulation. Backyard is a spacious private sanctuary with deck, stone patio, and large fir tree perfect to lounge under on hot summer days. Just a couple blocks to the bluff for biking, running, and the popular Dog Bowl dog park. Enjoy delicious coffee, restaurants, and cocktails all just around the corner. Plus, a hassle-free commute to downtown makes this renovated retreat the epitome of comfort and accessibility. Don't miss it! [Home Energy Score = 10. HES Report at https://rpt.greenbuildingregistry.com/hes/OR10224447]

    Zillow last checked:

    Listing updated:

    Listed by:

    Beth Benner 503-819-2885,

    Living Room Realty,

    Genmae Rianelli 503-867-5208,

    Living Room Realty

    Bought with:

    Heather Lamkins, 200605037

    Think Real Estate

    Source: RMLS (OR),MLS#: 24392616MLS Logo

    Facts & features

    Interior

    Bedrooms & bathrooms
    • Bedrooms: 2
    • Bathrooms: 1
    • Full bathrooms: 1
    • Main level bathrooms: 1
    Rooms
    • Room types: Workshop, Nook, Bedroom 2, Dining Room, Family Room, Kitchen, Living Room, Primary Bedroom
    Primary bedroom
    • Features: Closet Organizer, Closet, Wood Floors
    • Level: Main
    • Area: 108
    • Dimensions: 9 x 12
    Bedroom 2
    • Features: Closet, Wood Floors
    • Level: Main
    • Area: 100
    • Dimensions: 10 x 10
    Kitchen
    • Features: Dishwasher, Disposal, Free Standing Range, Free Standing Refrigerator, Tile Floor
    • Level: Main
    • Area: 176
    • Width: 16
    Living room
    • Features: Builtin Features, Wood Floors
    • Level: Main
    • Area: 204
    • Dimensions: 12 x 17
    Heating
    • Radiant
    Appliances
    • Included: Dishwasher, Disposal, Free-Standing Gas Range, Free-Standing Refrigerator, Range Hood, Stainless Steel Appliance(s), Washer/Dryer, Free-Standing Range, Tankless Water Heater
    Features
    • Closet, Built-in Features, Closet Organizer, Tile
    • Flooring: Tile, Wood
    • Windows: Double Pane Windows, Vinyl Frames
    • Basement: Crawl Space
    Interior area
    • Total structure area: 1,110
    • Total interior livable area: 1,110 sqft

    Property

    Parking
    • Total spaces: 1
    • Parking features: Driveway, Off Street
    • Garage spaces: 1
    • Has uncovered spaces: Yes
    Accessibility
    • Accessibility features: Main Floor Bedroom Bath, Accessibility
    Features
    • Stories: 1
    • Patio & porch: Deck, Porch
    • Exterior features: Yard
    • Fencing: Fenced
    Lot
    • Size: 5,227 Square Feet
    • Features: SqFt 5000 to 6999
    Details
    • Additional structures: ToolShed
    • Parcel number: R306549

    Construction

    Type & style
    • Home type: SingleFamily
    • Architectural style: Cottage,Ranch
    • Property subtype: Residential, Single Family Residence
    Materials
    • Cedar
    • Roof: Composition
    Condition
    • Updated/Remodeled
    • New construction: No
    • Year built: 1954

    Utilities & green energy

    • Gas: Gas
    • Sewer: Public Sewer
    • Water: Public

    Community & HOA

    HOA
    • Has HOA: No
    Location
    • Region: Portland

    Financial & listing details

    • Price per square foot: $482/sqft
    • Tax assessed value: $489,940
    • Annual tax amount: $3,785
    • Date on market: 1/11/2024
    • Cumulative days on market: 4 days
    • Listing terms: Cash,Conventional,FHA,VA Loan
    • Road surface type: Paved

    Price history

    DateEventPrice
    1/30/2024Sold$535,000+18.9%$482/sqft
    Source: RMLS (OR) #24392616 Report a problem
    1/16/2024Pending sale$450,000$405/sqft
    Source: RMLS (OR) #24392616 Report a problem
    1/11/2024Listed for sale$450,000+136.8%$405/sqft
    Source: RMLS (OR) #24392616 Report a problem
    4/23/2010Sold$190,000+2.2%$171/sqft
    Source: Public Record Report a problem
    9/15/2006Sold$186,000+1140%$168/sqft
    Source: Public Record Report a problem
    9/30/2004Sold$15,000$14/sqft
    Source: Public Record Report a problem

    Public tax history

    YearProperty taxesTax assessment
    2025$4,084 +3.7%$151,560 +3%
    2024$3,937 +4%$147,150 +3%
    2023$3,786 +2.2%$142,870 +3%
    2022$3,704 +1.7%$138,710 +3%
    2021$3,641 +9%$134,670 +3%
    2020$3,340 +3.8%$130,750 +3%
    2019$3,218 $126,950 +3%
    2018$3,218 +3%$123,260 +3%
    2017$3,123 +14%$119,670 +3%
    2016$2,739 $116,190 +3%
    2015$2,739 +2.7%$112,810 +3%
    2014$2,668 +3.9%$109,530 +3%
    2013$2,566 +10.5%$106,340 +3%
    2012$2,322 +3.9%$103,250 +3%
    2011$2,234 +43.7%$100,250 +40.4%
    2010$1,555 +2.7%$71,390 +3%
    2009$1,514 +16.7%$69,320 +13.5%
    2008$1,297 +0.3%$61,090 +3%
    2007$1,294 +11.3%$59,320 +3%
    2006$1,162 +4.7%$57,600 +3%
    2005$1,110 -8.2%$55,930 +3%
    2004$1,209 +2.3%$54,310 +3%
    2003$1,182 +8.9%$52,730 +3%
    2002$1,086 +7.4%$51,200 +6.1%
    2000$1,011 $48,270
    Find assessor info on the county website

    Neighborhood: Overlook

    Nearby schools

    GreatSchools rating
    Schools provided by the listing agent
    • Elementary: Beach
    • Middle: Ockley Green
    • High: Jefferson

    Source: RMLS (OR). This data may not be complete. We recommend contacting the local school district to confirm school assignments for this home.

    Get a cash offer in 3 minutes
    Find out how much your home could sell for in as little as 3 minutes with a no-obligation cash offer.
    Estimated market value
    $532,600
    Get a cash offer in 3 minutes
    Find out how much your home could sell for in as little as 3 minutes with a no-obligation cash offer.
    Estimated market value
    $532,600