Classic Craftsman charm, thoughtful updates, and flexible living spaces in the heart of John’s Landing. This beautifully remodeled Craftsman blends original character with modern updates and a layout that adapts easily to a variety of lifestyles.The main floor features an inviting living room, dining area, updated kitchen, and a spacious bedroom with a private full bathroom - perfect for guests, multigenerational living, or those who prefer convenient main-level living.Upstairs, a second spacious bedroom with another full bathroom offers privacy and flexibility, whether used as a primary bedroom, guest retreat, or home office combination.The finished basement provides additional versatile living space and a half bath, creating room for a media area, playroom, workout space, office, or hobbies, along with generous storage.A beautifully remodeled sunroom with skylights extends the living space and opens to the backyard, providing a bright and welcoming spot for morning coffee, casual dining, working from home, or entertaining. Outside, enjoy a new second-story deck, expanded front porch, fully fenced backyard, and established persimmon, olive, and pear trees.Recent updates include a new roof on both the home and garage, new garage door, dishwasher and water heater (2024), interior paint and shutters (2023), high-efficiency heat pump for heating and cooling the first and second floors (2019), and new flooring (2025).Located in John’s Landing, the home offers easy access to Willamette Park, the South Waterfront, OHSU, Downtown Portland, transit, shopping, dining, and the Willamette River. A rare opportunity to enjoy the character of a classic Portland home with modern updates, abundant flexibility, and a wonderful neighborhood setting. [Home Energy Score = 5. HES Report at https://rpt.greenbuildingregistry.com/hes/OR10251523]
Active
Price cut: $15K (10/1)
$635,000
604 S Florida St, Portland, OR 97219
2beds
1,700sqft
Residential, Single Family Residence
Built in 1908
5,227 Square Feet Lot
$626,600 Zestimate®
$374/sqft
$-- HOA
What's special
New garage doorFully fenced backyardFlexible living spacesUpdated kitchenClassic craftsman charmGenerous storageNew second-story deck
- 46 days
- 1,192
- 158
Likely to sell faster than
Zillow last checked:
Listing updated:
Listed by:
Rebecca Heilig 760-994-2376,
Keller Williams PDX Central
Source: RMLS (OR),MLS#: 677100070
Facts & features
Interior
Bedrooms & bathrooms
- Bedrooms: 2
- Bathrooms: 3
- Full bathrooms: 2
- Partial bathrooms: 1
- Main level bathrooms: 1
Rooms
- Room types: Storage, Laundry, Bedroom 2, Dining Room, Family Room, Kitchen, Living Room, Primary Bedroom
Primary bedroom
- Features: Bathroom, Hardwood Floors, Suite
- Level: Main
- Area: 144
- Dimensions: 9 x 16
Bedroom 2
- Features: Ceiling Fan, Hardwood Floors, Walkin Closet
- Level: Upper
- Area: 154
- Dimensions: 11 x 14
Dining room
- Features: Skylight, Tile Floor
- Level: Main
- Area: 90
- Dimensions: 15 x 6
Family room
- Features: Sound System
- Level: Lower
- Area: 240
- Dimensions: 16 x 15
Kitchen
- Features: Dishwasher, Disposal, Gas Appliances, Microwave, Builtin Oven, Granite, Wood Floors
- Level: Main
- Area: 140
- Width: 10
Living room
- Features: Wood Floors
- Level: Main
- Area: 238
- Dimensions: 14 x 17
Heating
- Forced Air, Heat Pump
Cooling
- Heat Pump
Appliances
- Included: Dishwasher, Disposal, Down Draft, Free-Standing Range, Gas Appliances, Microwave, Washer/Dryer, Built In Oven, Gas Water Heater
- Laundry: Laundry Room
Features
- Sound System, Ceiling Fan(s), Walk-In Closet(s), Granite, Bathroom, Suite
- Flooring: Hardwood, Tile, Wood
- Windows: Double Pane Windows, Skylight(s)
- Basement: Finished,Full,Storage Space
- Fireplace features: Outside
Interior area
- Total structure area: 1,700
- Total interior livable area: 1,700 sqft
Video & virtual tour
Property
Parking
- Total spaces: 1
- Parking features: Driveway, Off Street, Garage Door Opener, Detached
- Garage spaces: 1
- Has uncovered spaces: Yes
Features
- Stories: 3
- Patio & porch: Covered Deck, Deck
- Exterior features: Fire Pit, Yard
- Has spa: Yes
- Spa features: Bath
- Fencing: Fenced
- Has view: Yes
- View description: Territorial
Lot
- Size: 5,227 Square Feet
- Features: On Busline, Private, Trees, SqFt 5000 to 6999
Details
- Parcel number: R273163
Construction
Type & style
- Home type: SingleFamily
- Architectural style: Craftsman
- Property subtype: Residential, Single Family Residence
Materials
- Cedar, Lap Siding
- Roof: Composition
Condition
- Resale
- New construction: No
- Year built: 1908
Utilities & green energy
- Gas: Gas
- Sewer: Public Sewer
- Water: Public
Community & HOA
HOA
- Has HOA: No
Location
- Region: Portland
Financial & listing details
- Price per square foot: $374/sqft
- Tax assessed value: $617,000
- Annual tax amount: $7,919
- Date on market: 9/10/2026
- Listing terms: Cash,Conventional,FHA,VA Loan
- Road surface type: Paved
Estimated market value
$626,600
$595,000 - $658,000
$2,852/mo
Price history
| Date | Event | Price |
|---|---|---|
| 10/1/2026 | Price change | $635,000-2.3%$374/sqft |
Source:  RMLS (OR) #677100070 Report a problem RMLS (OR) #677100070 Report a problem | ||
| 9/11/2026 | Listed for sale | $650,000+25%$382/sqft |
Source: RMLS (OR) #677100070 Report a problem | ||
| 1/21/2016 | Sold | $520,000+4%$306/sqft |
Source: Public Record Report a problem | ||
| 12/9/2015 | Pending sale | $500,000$294/sqft |
Source: Hasson Company Realtors #15626757 Report a problem | ||
| 12/5/2015 | Listed for sale | $500,000+33.3%$294/sqft |
Source: Hasson Company Realtors #15626757 Report a problem | ||
| 5/18/2012 | Sold | $375,000-1.3%$221/sqft |
Source: Public Record Report a problem | ||
| 3/28/2012 | Listed for sale | $379,900-2.6%$223/sqft |
Source: Willamette Realty Group #12216579 Report a problem | ||
| 12/29/2011 | Listing removed | $389,900$229/sqft |
Source: RE/MAX INTEGRITY #641221 Report a problem | ||
| 8/16/2011 | Price change | $389,900-1.3%$229/sqft |
Source: RE/MAX INTEGRITY #641221 Report a problem | ||
| 7/24/2011 | Price change | $394,900-1.3%$232/sqft |
Source: RE/MAX INTEGRITY #641221 Report a problem | ||
| 5/29/2011 | Listed for sale | $399,900$235/sqft |
Source: RE/MAX INTEGRITY #641221 Report a problem | ||
Public tax history
| Year | Property taxes | Tax assessment |
|---|---|---|
| 2025 | $7,919 +3.7% | $294,180 +3% |
| 2024 | $7,635 +4% | $285,620 +3% |
| 2023 | $7,341 +2.2% | $277,310 +3% |
| 2022 | $7,183 +1.7% | $269,240 +3% |
| 2021 | $7,061 +9% | $261,400 +3% |
| 2020 | $6,477 +3.8% | $253,790 +3% |
| 2019 | $6,239 | $246,400 +3% |
| 2018 | $6,239 +3% | $239,230 +3% |
| 2017 | $6,056 +14% | $232,270 +3% |
| 2016 | $5,311 | $225,510 +3% |
| 2015 | $5,311 +2.7% | $218,950 +3% |
| 2014 | $5,172 +3.9% | $212,580 +3% |
| 2013 | $4,976 +10.5% | $206,390 +3% |
| 2012 | $4,501 +3.9% | $200,380 +3% |
| 2011 | $4,331 +5.5% | $194,550 +3% |
| 2010 | $4,104 +2.7% | $188,890 +3% |
| 2009 | $3,995 +5.9% | $183,390 +3% |
| 2008 | $3,772 +0.2% | $178,050 +3% |
| 2007 | $3,764 +11.4% | $172,870 +3% |
| 2006 | $3,380 +20.7% | $167,840 +18.6% |
| 2005 | $2,801 -7.9% | $141,470 +3% |
| 2004 | $3,042 +2.9% | $137,350 +3% |
| 2003 | $2,956 +7.7% | $133,350 +3% |
| 2002 | $2,746 +7.4% | $129,470 +6.1% |
| 2000 | $2,557 | $122,040 |
Find assessor info on the county website
Monthly payment
Est. payment
Payment breakdown
Explore the cost of this home by adjusting the details. Changes won't be saved.Climate risks
Neighborhood: Corbett-Terwilliger-Lair Hill
Nearby schools
Schools provided by the listing agent
- Elementary: Capitol Hill
- Middle: Jackson
- High: Ida B Wells
Source: RMLS (OR). This data may not be complete. We recommend contacting the local school district to confirm school assignments for this home.
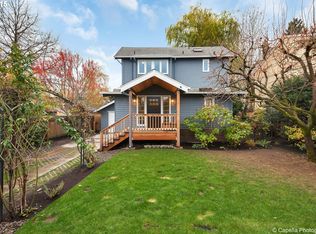
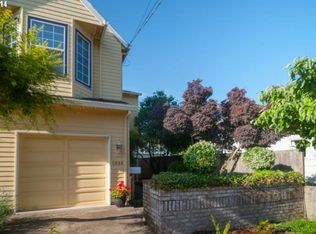
Similar homes
- $685,9004 bd3 ba2.3k sqft7215 SW 8th Ave, Portland, OR 97219Active

 MLS ID #715412001, Rhonda Riley, Keller Williams Sunset Corridor. RMLS (OR)
 - $649,9903 bd2 ba1.7k sqft4422 SW Washouga Ave, Portland, OR 97239Active
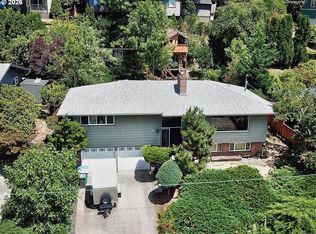 MLS ID #489727293, Marlon Bump, Uptown Properties, LLC. RMLS (OR)
 - $590,8672 bd2 ba2.1k sqft2930 SE 51st Ave, Portland, OR 97206Active
 MLS ID #307284528, Patricia Savage, Premiere Property Group, LLC. RMLS (OR)
 - $560,0002 bd1 ba1.2k sqft5732 SE Lexington St, Portland, OR 97206Active
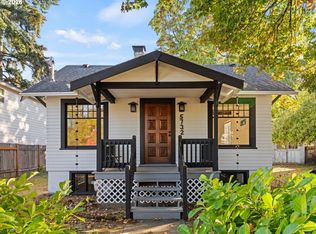 MLS ID #445319400, Benson Bui, Real Broker. RMLS (OR)
 - $699,9004 bd3 ba2k sqft8206 SW 46th Ave, Portland, OR 97219ActiveMLS ID #445117655, Michael Brazie, Keller Williams Realty Portland Premiere. RMLS (OR)
- $599,9003 bd3 ba2.5k sqft2498 Saddle Ct, West Linn, OR 97068ActiveMLS ID #106074243, Scott Foster, Premiere Property Group, LLC. RMLS (OR)
- $519,9003 bd3 ba1.2k sqft7250 SW 1st Ave, Portland, OR 97219ActiveMLS ID #208460423, Darryl Bodle, Keller Williams Realty Portland Premiere. RMLS (OR)
- $499,9002 bd2 ba1.7k sqft4144 SE Ogden St, Portland, OR 97202ActiveMLS ID #699941338, Darryl Bodle, Keller Williams Realty Portland Premiere. RMLS (OR)
- $599,9003 bd2 ba2.2k sqft3607 NE Liberty St, Portland, OR 97211ActiveMLS ID #633740834, Darryl Bodle, Keller Williams Realty Portland Premiere. RMLS (OR)
- $549,9753 bd3 ba2.1k sqft8411 SE Clatsop Ct, Portland, OR 97266ActiveMLS ID #235258036, Steve Nassar, Premiere Property Group, LLC. RMLS (OR)
- $499,9002 bd3 ba1.2k sqft7260 SW 1st Ave, Portland, OR 97219ActiveMLS ID #689556139, Darryl Bodle, Keller Williams Realty Portland Premiere. RMLS (OR)
- $565,0003 bd3 ba1.9k sqft4222 N Montana Ave, Portland, OR 97217ActiveMLS ID #396520532, Doug Landers, John L. Scott Portland Central. RMLS (OR)
- $575,0003 bd2 ba1.5k sqft10210 SW Crestwood Ct, Beaverton, OR 97008ActiveMLS ID #183062851, Steve Nassar, Premiere Property Group, LLC. RMLS (OR)
- $685,0004 bd3 ba2k sqft5610 SW Schiffler Pl, Beaverton, OR 97005ActiveMLS ID #696466388, Hannah Novak, The Agency Portland. RMLS (OR)
- $674,9004 bd2 ba1.8k sqft10165 SW Walker Rd, Beaverton, OR 97005For Sale
 MLS ID #841713, NYDRIE EDWARDS, Realty One Group Willamette Valley. WVMLS
 - $519,0004 bd3 ba2k sqft7020 SE Clatsop St, Portland, OR 97206ActiveMLS ID #337808643, Phuong Yen Ma, MORE Realty. RMLS (OR)
- $649,0003 bd2 ba1.5k sqft3329 SE Hillyard Rd, Gresham, OR 97080ActiveMLS ID #726477978, Jason Wasinger, Real Broker. RMLS (OR)
- $599,0004 bd2 ba1.6k sqft4895 SW 202nd Ave, Aloha, OR 97078ActiveMLS ID #720744592, Dima Dmitriyev, Pellego, LLC. RMLS (OR)
- $569,0003 bd1 ba998 sqft11425 SW Greenburg Rd, Tigard, OR 97223ActiveMLS ID #295139578, Patricia Savage, Premiere Property Group, LLC. RMLS (OR)
- $649,9994 bd3 ba2.1k sqft2792 Lancaster St, West Linn, OR 97068ActiveMLS ID #684001717, Kris Kachirisky, Cascade Hasson Sotheby's International Realty. RMLS (OR)
