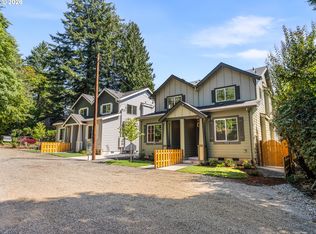
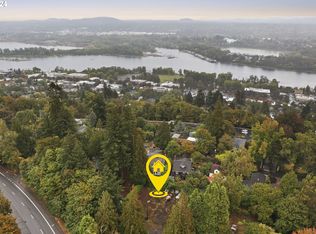
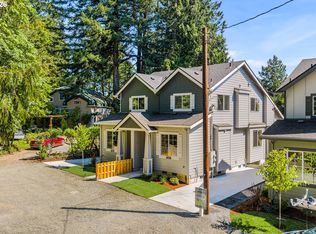
Brand new in South Portland with a main level bedroom and full bath, plus a rare fenced yard with lawn and covered patio, this thoughtfully designed 3 bedroom, 3 full bathroom home offers flexibility on both levels. Outdoor space like this is increasingly difficult to find in Portland new construction, giving you a true backyard setting with room to relax, garden or entertain. Step inside to an open kitchen, dining and living area with direct access to the covered patio and private yard. The kitchen pairs painted shaker cabinetry with slab counters, a full height backsplash, stainless steel appliances, and black fixtures, while detailed millwork and wainscoting add character throughout the main living spaces. The main level bedroom creates useful separation for guests, work from home or flexible daily living, with a full bath nearby. Upstairs, the primary bedroom features a coffered ceiling with crown molding and private bath, joined by a second bedroom, full hall bath and laundry area. The covered patio extends the living space for year round outdoor enjoyment, while the lawn and fenced yard offer a level of private outdoor usability rarely found in comparable new construction homes. A 2-10 Builder Warranty is included at closing for added peace of mind, while minisplit heating and cooling add everyday comfort. Unlike many other new construction homes, this property is not a condo and has no HoA. Upon final recording of the land division, ownership will include the underlying lot with no additional monthly association dues. Enjoy an amenity rich Portland location near Fulton Park, Willamette Park and the Willamette Greenway Trail, with John's Landing dining, coffee and everyday shopping nearby plus convenient access to the Sellwood Bridge, OHSU, Barbur Blvd, I-5 and downtown Portland. Rare private outdoor space, flexible living and thoughtful new construction come together in a home that stands apart.
Active
$499,900
7260 SW 1st Ave, Portland, OR 97219
2beds
1,270sqft
Residential, Townhouse
Built in 2026
-- sqft lot
$-- Zestimate®
$394/sqft
$-- HOA
What's special
Stainless steel appliancesBlack fixturesFull height backsplash
- 63 days
- 271
- 15
Zillow last checked:
Listing updated:
Listed by:
Darryl Bodle 503-709-4632,
Keller Williams Realty Portland Premiere,
Kelly Christian 908-328-1873,
Keller Williams Realty Portland Premiere
Source: RMLS (OR),MLS#: 689556139
Facts & features
Interior
Bedrooms & bathrooms
- Bedrooms: 2
- Bathrooms: 3
- Full bathrooms: 2
- Partial bathrooms: 1
- Main level bathrooms: 1
Rooms
- Room types: Laundry, Bedroom 2, Dining Room, Family Room, Kitchen, Living Room, Primary Bedroom
Primary bedroom
- Features: Ensuite, High Ceilings
- Level: Upper
- Area: 143
- Dimensions: 13 x 11
Bedroom 2
- Features: High Ceilings
- Level: Upper
- Area: 144
- Dimensions: 12 x 12
Dining room
- Features: Great Room, High Ceilings, Wainscoting
- Level: Main
- Area: 120
- Dimensions: 12 x 10
Kitchen
- Features: Dishwasher, Disposal, Eat Bar, Great Room, Microwave, Free Standing Range, High Ceilings, Peninsula, Plumbed For Ice Maker, Solid Surface Countertop
- Level: Main
- Area: 121
- Width: 11
Living room
- Features: Ceiling Fan, Great Room, Patio, Sliding Doors, High Ceilings, Wainscoting
- Level: Main
- Area: 210
- Dimensions: 15 x 14
Heating
- Heat Pump, Mini Split
Cooling
- Heat Pump
Appliances
- Included: Dishwasher, Disposal, Free-Standing Range, Microwave, Plumbed For Ice Maker, Stainless Steel Appliance(s), Electric Water Heater, Tank Water Heater
- Laundry: Laundry Room
Features
- Ceiling Fan(s), High Ceilings, Hookup Available, Wainscoting, Great Room, Eat Bar, Peninsula
- Doors: Sliding Doors
- Windows: Double Pane Windows, Vinyl Frames
- Basement: Crawl Space
Interior area
- Total structure area: 1,270
- Total interior livable area: 1,270 sqft
Video & virtual tour
Property
Accessibility
- Accessibility features: Main Floor Bedroom Bath, Natural Lighting, Accessibility
Features
- Levels: Two
- Stories: 2
- Patio & porch: Covered Patio, Porch, Patio
- Exterior features: Yard
- Fencing: Fenced
- Has view: Yes
- View description: Trees/Woods
Lot
- Features: Level, SqFt 0K to 2999
Details
- Additional structures: HookupAvailable
- Parcel number: New Construction
- Zoning: R5
Construction
Type & style
- Home type: Townhouse
- Property subtype: Residential, Townhouse
- Attached to another structure: Yes
Materials
- Board & Batten Siding, Cement Siding, Lap Siding
- Foundation: Concrete Perimeter, Stem Wall
- Roof: Composition
Condition
- New Construction
- New construction: Yes
- Year built: 2026
Details
- Warranty included: Yes
Utilities & green energy
- Sewer: Public Sewer
- Water: Public
Community & HOA
Community
- Security: Sidewalk
- Subdivision: South Portland
HOA
- Has HOA: No
Location
- Region: Portland
Financial & listing details
- Price per square foot: $394/sqft
- Date on market: 8/24/2026
- Listing terms: Cash,Conventional,FHA,VA Loan
- Road surface type: Gravel
Estimated market value
Not available
Estimated sales range
Not available
Not available
Price history
| Date | Event | Price |
|---|---|---|
| 9/2/2026 | Listed for sale | $499,900$394/sqft |
Source:  RMLS (OR) #689556139 Report a problem RMLS (OR) #689556139 Report a problem | ||
Public tax history
Tax history is unavailable.
Monthly payment
Est. payment
Payment breakdown
Explore the cost of this home by adjusting the details. Changes won't be saved.Climate risks
Neighborhood: Corbett-Terwilliger-Lair Hill
Nearby schools
Schools provided by the listing agent
- Elementary: Rieke
- Middle: Robert Gray
- High: Ida B Wells
Source: RMLS (OR). This data may not be complete. We recommend contacting the local school district to confirm school assignments for this home.
Similar homes
- $519,9003 bd3 ba1.2k sqft7250 SW 1st Ave, Portland, OR 97219Active

 MLS ID #208460423, Darryl Bodle, Keller Williams Realty Portland Premiere. RMLS (OR)
 - $379,0003 bd2 ba1.3k sqft3835 SW Canby St, Portland, OR 97219Active
 MLS ID #724992989, Teresa Catania, Where, Inc. RMLS (OR)
 - $499,9002 bd2 ba1.7k sqft4144 SE Ogden St, Portland, OR 97202Active
 MLS ID #699941338, Darryl Bodle, Keller Williams Realty Portland Premiere. RMLS (OR)
 - $365,0002 bd3 ba1k sqft7424 SE 51st Ave, Portland, OR 97206Active
 MLS ID #765546167, Stephanie Peck, eXp Realty, LLC. RMLS (OR)
 - $529,9003 bd3 ba1.1k sqft4140 SE Ogden St, Portland, OR 97202ActiveMLS ID #199392917, Darryl Bodle, Keller Williams Realty Portland Premiere. RMLS (OR)
- $359,9002 bd3 ba905 sqft8610 SW 21st Ave #6, Portland, OR 97219ActiveMLS ID #484379257, Darryl Bodle, Keller Williams Realty Portland Premiere. RMLS (OR)
- $560,0002 bd1 ba1.2k sqft5732 SE Lexington St, Portland, OR 97206ActiveMLS ID #445319400, Benson Bui, Real Broker. RMLS (OR)
- $449,9002 bd3 ba976 sqft4142 SE Ogden St, Portland, OR 97202ActiveMLS ID #343066606, Darryl Bodle, Keller Williams Realty Portland Premiere. RMLS (OR)
- $499,9003 bd2 ba1.2k sqft16680 SW Rosa Rd, Beaverton, OR 97007ActiveMLS ID #526085827, Paul Clem, ELEETE Real Estate. RMLS (OR)
- $475,0003 bd2 ba1.6k sqft1842 SE 92nd Ave, Portland, OR 97216ActiveMLS ID #297118750, Tara Stone, MORE Realty. RMLS (OR)
- $305,0002 bd2 ba1k sqft2683 SW Spring Garden St, Portland, OR 97219ActiveMLS ID #100460072, Israel Hill, John L. Scott Portland Central. RMLS (OR)
- $389,9002 bd3 ba1k sqft2084 N Watts St #4, Portland, OR 97217ActiveMLS ID #464996992, Darryl Bodle, Keller Williams Realty Portland Premiere. RMLS (OR)
- $439,9002 bd3 ba1.1k sqft4990 NE 26th Ave #4, Portland, OR 97211ActiveMLS ID #182237334, Darryl Bodle, Keller Williams Realty Portland Premiere. RMLS (OR)
- $439,9503 bd1 ba1k sqft8115 SE 64th Ave, Portland, OR 97206ActiveMLS ID #767836147, Israel Hill, John L. Scott Portland Central. RMLS (OR)
- $359,9002 bd3 ba1k sqft2088 N Watts St #2, Portland, OR 97217ActiveMLS ID #265398112, Darryl Bodle, Keller Williams Realty Portland Premiere. RMLS (OR)
- $550,0004 bd2 ba1.5k sqft7322 N Albina Ave, Portland, OR 97217ActiveMLS ID #342885573, Katelin Wille, Keller Williams Realty Professionals. RMLS (OR)
- $379,9002 bd3 ba1.1k sqft2090 N Watts St #1, Portland, OR 97217ActiveMLS ID #455197663, Darryl Bodle, Keller Williams Realty Portland Premiere. RMLS (OR)
- $475,0004 bd3 ba1.7k sqft2812 NE Bryant St, Portland, OR 97211ActiveMLS ID #154277179, Trevor Emmett, John L. Scott Portland Central. RMLS (OR)
- $569,0003 bd1 ba998 sqft11425 SW Greenburg Rd, Tigard, OR 97223ActiveMLS ID #295139578, Patricia Savage, Premiere Property Group, LLC. RMLS (OR)
- $384,9003 bd3 ba1.2k sqft7458 SE Tolman St, Portland, OR 97206ActiveMLS ID #493295147, Darryl Bodle, Keller Williams Realty Portland Premiere. RMLS (OR)
