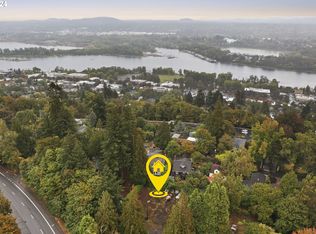
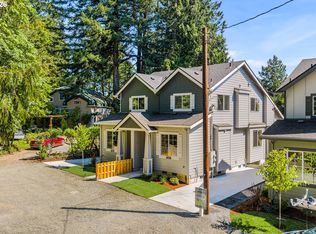
Four brand new South Portland residences across two matching buildings create a rare opportunity to acquire an entire new construction rental portfolio in one location. With four separate 3 bedroom, 3 full bathroom homes, the property offers multiple investment strategies: lease all four for diversified rental income, occupy one residence while renting the remaining three to help offset ownership costs, or create a flexible combination of personal use and long term rentals. Each home features a main level bedroom and full bath, open kitchen, dining and living spaces, an upstairs primary suite, second upstairs bedroom and full hall bath. Painted shaker cabinetry, slab counters, full height kitchen backsplashes, stainless steel Whirlpool appliances, black fixtures and detailed millwork give each residence a polished, consistent finish. The 7250/7252 building offers dedicated driveways for off street parking, while 7260/7262 feature larger fenced yards with lawn space. All four homes include covered patios, private outdoor areas, minisplit heating and cooling, individual laundry areas and separate street addresses. No HoA or monthly association dues helps keep the ownership structure straightforward. Located in South Portland near Fulton Park, Willamette Park and the Willamette Greenway Trail, with John's Landing dining, coffee and everyday shopping nearby plus convenient access to the Sellwood Bridge, OHSU, Barbur Blvd, I-5 and downtown Portland. 2-10 Builder Warranty coverage is included at closing. [Home Energy Score = 10. HES Report at: https://us.greenbuildingregistry.com/green-homes/OR10251886] [Home Energy Score = 10. HES Report at https://rpt.greenbuildingregistry.com/hes/OR10251886]
Active
$2,059,900
7262 SW 1st Ave, Portland, OR 97219
12beds
5,080sqft
Multi Family
Built in 2026
-- sqft lot
$-- Zestimate®
$405/sqft
$-- HOA
What's special
Upstairs primary suiteDetailed millworkCovered patiosMinisplit heating and coolingPainted shaker cabinetryFull height kitchen backsplashesBlack fixtures
- 63 days
- 99
- 5
Zillow last checked:
Listing updated:
Listed by:
Darryl Bodle 503-709-4632,
Keller Williams Realty Portland Premiere,
Kelly Christian 908-328-1873,
Keller Williams Realty Portland Premiere
Source: RMLS (OR),MLS#: 721738351
Facts & features
Interior
Bedrooms & bathrooms
- Bedrooms: 12
- Bathrooms: 12
- Full bathrooms: 12
Heating
- Heat Pump, Mini Split
Cooling
- Heat Pump, Air Conditioning
Appliances
- Included: Dishwasher, Range, Electric Water Heater, Tank Water Heater
- Laundry: Washer Dryer Hookup
Features
- Basement: Crawl Space
Interior area
- Total structure area: 5,080
- Total interior livable area: 5,080 sqft
Video & virtual tour
Property
Parking
- Parking features: Off Street, On Street
- Has uncovered spaces: Yes
Features
- Stories: 2
- Has view: Yes
- View description: Trees/Woods
Lot
- Size: 8,276 Square Feet
- Features: Level, SqFt 7000 to 9999
Details
- Additional parcels included: R732659
- Parcel number: R139954
- Zoning: R5
Construction
Type & style
- Home type: MultiFamily
- Property subtype: Multi Family
Materials
- Cement Siding, Lap Siding
- Foundation: Concrete Perimeter, Stem Wall
- Roof: Composition
Condition
- New Construction
- Year built: 2026
Utilities & green energy
- Sewer: Public Sewer
- Water: Public
Community & HOA
Community
- Subdivision: South Portland
Location
- Region: Portland
Financial & listing details
- Price per square foot: $405/sqft
- Date on market: 8/24/2026
- Listing terms: Cash,Conventional,FHA,VA Loan
- Total actual rent: 11980
- Road surface type: Gravel
Estimated market value
Not available
Estimated sales range
Not available
Not available
Price history
| Date | Event | Price |
|---|---|---|
| 8/24/2026 | Listed for sale | $2,059,900$405/sqft |
Source:  RMLS (OR) #721738351 Report a problem RMLS (OR) #721738351 Report a problem | ||
Public tax history
Tax history is unavailable.
Monthly payment
Est. payment
Payment breakdown
Explore the cost of this home by adjusting the details. Changes won't be saved.Climate risks
Neighborhood: Corbett-Terwilliger-Lair Hill
Nearby schools
Schools provided by the listing agent
- Elementary: Rieke
- Middle: Robert Gray
- High: Ida B Wells
Source: RMLS (OR). This data may not be complete. We recommend contacting the local school district to confirm school assignments for this home.

Similar homes
- $2,100,00013 bd6 ba6.2k sqft5707 SE Division St, Portland, OR 97215Active

 MLS ID #761305996, Kimberly Sektnan, Performance Properties Inc. RMLS (OR)
 - $2,000,00012 bd6 ba6k sqft8300 SE Flavel St, Portland, OR 97266Active
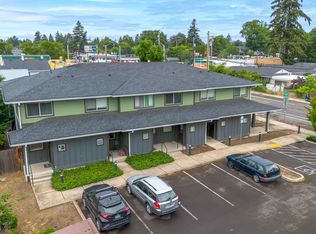 MLS ID #244619036, Benjamin Ficker, Rarebird Real Estate. RMLS (OR)
 - $1,699,90012 bd12 ba5k sqft3827 SW Pomona St, Portland, OR 97219Active
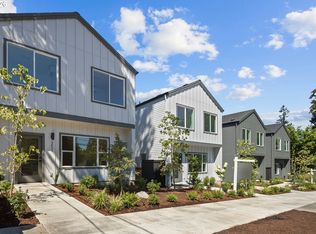 MLS ID #476358588, Aleksander Koval, The Koval Group. RMLS (OR)
 - $1,750,00011 bd6 ba6.2k sqft1904 SE Tacoma St, Portland, OR 97202Active
 MLS ID #272692846, Hope Beraka, Think Commercial LLC. RMLS (OR)
 - $1,995,0009 bd9 ba5.2k sqft450 Miller St, Oregon City, OR 97045ActiveMLS ID #149892568, Channon Burns, Oregon First. RMLS (OR)
- $2,170,00012 bd6 ba6.7k sqft7070 N Montana Ave, Portland, OR 97217ActiveMLS ID #382442110, Taya Mower, Keller Williams Sunset Corridor. RMLS (OR)
- $2,994,30014 bd21 ba6.7k sqft7574 SW 31st Ave, Portland, OR 97219ActiveMLS ID #460796463, Darryl Bodle, Keller Williams Realty Portland Premiere. RMLS (OR)
- $1,150,00012 bd6 ba5.7k sqft2337 SE 48th Ave, Portland, OR 97215ActiveMLS ID #526215412, Lee Davies, ELEETE Real Estate. RMLS (OR)
- $1,750,00012 bd12 ba4.6k sqft2505 SE Tacoma St, Portland, OR 97202ActiveMLS ID #590734268, Bryce Rosenbaum, Real Estate Network Group, LLC. RMLS (OR)
- $1,175,00013 bd36 ba6.1k sqft4107 SE Holgate Blvd, Portland, OR 97202ActiveMLS ID #515700473, Conor Finlay, CORE, Realtors. RMLS (OR)
- $2,119,50010 bd10 ba5k sqft2381-2389 SE 45th Ave, Portland, OR 97222ActiveMLS ID #570403079, Vince Kinney, Matin Real Estate. RMLS (OR)
- $1,999,90012 bd18 ba5.4k sqft9300 N New York Ave, Portland, OR 97203ActiveMLS ID #118067984, Darryl Bodle, Keller Williams Realty Portland Premiere. RMLS (OR)
- $1,799,90011 bd16 ba5.7k sqft7694 N Montana Ave, Portland, OR 97217ActiveMLS ID #208472607, Darryl Bodle, Keller Williams Realty Portland Premiere. RMLS (OR)
- $1,400,00015 bd7 ba5.6k sqft4811-4823 NE Prescott St, Portland, OR 97218ActiveMLS ID #395703257, Henry Liu, Opt. RMLS (OR)
- $1,500,00015 bd9 ba6k sqft2507 SE Monroe St, Milwaukie, OR 97222ActiveMLS ID #319345699, Chunjuan Ye, Brantley Christianson Real Estate. RMLS (OR)
- $1,649,90010 bd12 ba3.9k sqft6214 N Kerby Ave, Portland, OR 97217ActiveMLS ID #542848396, Darryl Bodle, Keller Williams Realty Portland Premiere. RMLS (OR)
- $1,688,77710 bd12 ba4.2k sqft7448 SE Tolman St, Portland, OR 97206ActiveMLS ID #511016795, Darryl Bodle, Keller Williams Realty Portland Premiere. RMLS (OR)
- $1,679,90010 bd12 ba4.2k sqft7466 SE Tolman St, Portland, OR 97206ActiveMLS ID #722847718, Darryl Bodle, Keller Williams Realty Portland Premiere. RMLS (OR)
- $1,700,0009 bd5 ba6.4k sqft14310 SE Steele St, Portland, OR 97236ActiveMLS ID #381891485, Eugene Petrusha, America's Best Realty, LLC. RMLS (OR)
- $1,899,0009 bd7 ba4.4k sqft7206 N Saint Louis Ave, Portland, OR 97203ActiveMLS ID #22390670, Darryl Bodle, Keller Williams Realty Portland Premiere. RMLS (OR)
