A rare opportunity to acquire a brand new six unit asset in North Portland, offering a diversified mix of one, two, and three bedroom residences with modern finishes, efficient layouts, and strong long term rental appeal. The offering includes two one bedroom homes, three two bedroom homes, and one three bedroom end unit, creating a balanced unit mix designed to appeal to a broad tenant pool. Interiors feature wide plank engineered hardwood flooring, warm oak cabinetry, solid surface countertops, contemporary fixtures, stainless steel appliances, and efficient mini split heating and cooling. Every residence also includes in unit laundry and its own private fenced patio, adding meaningful everyday function and outdoor space across the entire portfolio. The larger residences include multiple bathrooms and flexible bedroom configurations well suited for long term rental demand. With a 97 Bike Score and 83 Walk Score, residents enjoy convenient access to Farragut Park, Kenton neighborhood amenities, local dining and coffee, neighborhood shops, and the MAX Yellow Line. Offered as a complete six unit package, this is a compelling opportunity for an investor seeking new construction, minimal near term maintenance, strong North Portland location fundamentals, and a thoughtfully designed mix of residences in one cohesive offering.
Active
Price cut: $130K (9/8)
$1,999,900
7694 N Montana Ave, Portland, OR 97217
11beds
5,770sqft
Multi Family
Built in 2026
-- sqft lot
$-- Zestimate®
$347/sqft
$-- HOA
What's special
Modern finishesEfficient layoutsContemporary fixturesPrivate fenced patioFlexible bedroom configurationsMultiple bathroomsStainless steel appliances
- 10 days
- 36
- 4
Zillow last checked:
Listing updated:
Listed by:
Darryl Bodle 503-709-4632,
Keller Williams Realty Portland Premiere,
Kelly Christian 908-328-1873,
Keller Williams Realty Portland Premiere
Source: RMLS (OR),MLS#: 208472607
Facts & features
Interior
Bedrooms & bathrooms
- Bedrooms: 11
- Bathrooms: 16
- Full bathrooms: 10
- Partial bathrooms: 6
Heating
- Heat Pump, Mini Split
Cooling
- Heat Pump, Air Conditioning
Appliances
- Included: Dishwasher, Range, Electric Water Heater, Tank Water Heater
- Laundry: Washer Dryer Hookup
Features
- Basement: Crawl Space
Interior area
- Total structure area: 5,770
- Total interior livable area: 5,770 sqft
Video & virtual tour
Property
Parking
- Parking features: On Street
- Has uncovered spaces: Yes
Features
- Stories: 2
Lot
- Size: 4,356 Square Feet
- Dimensions: ~46.5' x 100'
- Features: Corner Lot, Level, SqFt 3000 to 4999
Details
- Parcel number: New Construction
- Zoning: RM3
Construction
Type & style
- Home type: MultiFamily
- Property subtype: Multi Family
Materials
- Cement Siding, Lap Siding, Panel
- Foundation: Concrete Perimeter, Stem Wall
- Roof: Composition
Condition
- New Construction
- Year built: 2026
Utilities & green energy
- Sewer: Public Sewer
- Water: Public
Community & HOA
Community
- Security: Sidewalk
- Subdivision: Kenton
Location
- Region: Portland
Financial & listing details
- Price per square foot: $347/sqft
- Date on market: 8/31/2026
- Listing terms: Cash,Conventional
- Total actual rent: 13895
- Road surface type: Paved
Estimated market value
Not available
Estimated sales range
Not available
Not available
Price history
| Date | Event | Price |
|---|---|---|
| 9/8/2026 | Price change | $1,999,900-6.1%$347/sqft |
Source:  RMLS (OR) #208472607 Report a problem RMLS (OR) #208472607 Report a problem | ||
| 9/3/2026 | Listed for sale | $2,129,900$369/sqft |
Source: RMLS (OR) #208472607 Report a problem | ||
Public tax history
Tax history is unavailable.
Monthly payment
Est. payment
Payment breakdown
Explore the cost of this home by adjusting the details. Changes won't be saved.Climate risks
Neighborhood: Kenton
Nearby schools
Schools provided by the listing agent
- Elementary: Peninsula
- Middle: Ockley Green
- High: Jefferson,Roosevelt
Source: RMLS (OR). This data may not be complete. We recommend contacting the local school district to confirm school assignments for this home.
- $329,9002 bd3 ba1k sqft7692 N Montana Ave #3, Portland, OR 97035New Construction

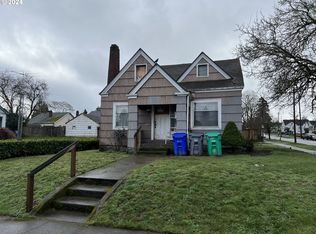
- $275,0003 bd1 ba1.8k sqft1268 N Farragut St, Portland, OR 97217Sold
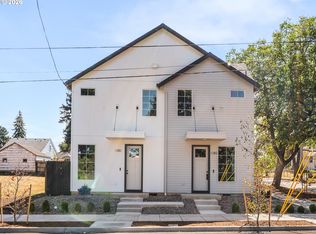
- $279,9001 bd2 ba718 sqft1280 N Farragut St #1, Portland, OR 97217New Construction
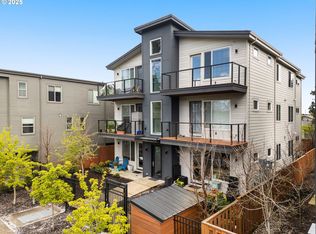
- $399,9003 bd3 ba1.3k sqft7686 N Montana Ave #6, Portland, OR 97217New Construction

Similar homes
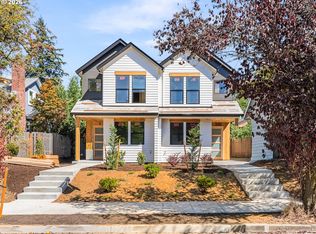
- $2,170,00012 bd6 ba6.7k sqft7070 N Montana Ave, Portland, OR 97217Active
 MLS ID #382442110, Taya Mower, Keller Williams Sunset Corridor. RMLS (OR)
 - $1,595,0008 bd8 ba3.7k sqft6841 N Montana Ave, Portland, OR 97217Active
 MLS ID #298974579, Darryl Bodle, Keller Williams Realty Portland Premiere. RMLS (OR)
 - $1,649,90010 bd12 ba3.9k sqft6214 N Kerby Ave, Portland, OR 97217Active
 MLS ID #542848396, Darryl Bodle, Keller Williams Realty Portland Premiere. RMLS (OR)
 - $1,995,00011 bd6 ba6.2k sqft1904 SE Tacoma St, Portland, OR 97202Active
 MLS ID #272692846, Hope Beraka, Think Commercial LLC. RMLS (OR)
 - $2,000,00012 bd6 ba6k sqft8300 SE Flavel St, Portland, OR 97266ActiveMLS ID #244619036, Benjamin Ficker, Rarebird Real Estate. RMLS (OR)
- $2,059,90012 bd12 ba5k sqft7262 SW 1st Ave, Portland, OR 97219ActiveMLS ID #721738351, Darryl Bodle, Keller Williams Realty Portland Premiere. RMLS (OR)
- $2,100,00013 bd6 ba6.2k sqft5707 SE Division St, Portland, OR 97215ActiveMLS ID #761305996, Kimberly Sektnan, Performance Properties Inc. RMLS (OR)
- $1,150,00012 bd6 ba5.7k sqft2337 SE 48th Ave, Portland, OR 97215ActiveMLS ID #526215412, Lee Davies, ELEETE Real Estate. RMLS (OR)
- $1,859,9008 bd12 ba4.3k sqft4996 NE 26th Ave, Portland, OR 97211ActiveMLS ID #398503183, Darryl Bodle, Keller Williams Realty Portland Premiere. RMLS (OR)
- $1,600,0008 bd6 ba5.8k sqft36 NE Stanton St, Portland, OR 97212ActiveMLS ID #370713955, Erin Livengood, Windermere Realty Trust. RMLS (OR)
- $1,899,0009 bd7 ba4.4k sqft7206 N Saint Louis Ave, Portland, OR 97203ActiveMLS ID #22390670, Darryl Bodle, Keller Williams Realty Portland Premiere. RMLS (OR)
- $2,099,90012 bd12 ba6.1k sqft1318 NE 46th Ave, Portland, OR 97213ActiveMLS ID #24196384, Darryl Bodle, Keller Williams Realty Portland Premiere. RMLS (OR)
- $1,849,0008 bd12 ba6.5k sqft824 SE 30th Ave, Portland, OR 97214ActiveMLS ID #186946961, Kristen Dozono, RE/MAX Equity Group. RMLS (OR)
- $1,300,0009 bd7 ba4.8k sqft5203 NE 16th Ave, Portland, OR 97211ActiveMLS ID #219033570, Devin Arthurs, Living Room Realty. RMLS (OR)
- $1,759,90012 bd12 ba5.8k sqft6803 NE 15th Ct, Vancouver, WA 98664ActiveMLS ID #382330851, Darryl Bodle, Keller Williams Realty Portland Premiere. RMLS (OR)
- $1,360,0009 bd9 ba4.9k sqft4811 NE 37th Ct, Vancouver, WA 98661ActiveMLS ID #403712133, Lauren Greenfield, Realty One Group Prestige. RMLS (OR)
- $1,079,00011 bd4 ba3.7k sqft4745 N Amherst St, Portland, OR 97203ActiveMLS ID #329155175, Jodi Ferguson, Berkshire Hathaway HomeServices NW Real Estate. RMLS (OR)
- $2,119,50010 bd10 ba5k sqft2381-2389 SE 45th Ave, Portland, OR 97222ActiveMLS ID #570403079, Vince Kinney, Matin Real Estate. RMLS (OR)
- $1,820,00012 bd12 ba5k sqft3827 SW Pomona St, Portland, OR 97219ActiveMLS ID #476358588, Aleksander Koval, The Koval Group. RMLS (OR)
- $1,609,90010 bd12 ba4.1k sqft2938 NE 62nd Ave, Portland, OR 97213ActiveMLS ID #204317021, Darryl Bodle, Keller Williams Realty Portland Premiere. RMLS (OR)
